Welcome home to this well-maintained 2-bedroom, 2 full bath condo in desirable Macomb Township! Built in 1999, this inviting home offers a comfortable and functional layout with spacious living areas and plenty of natural light. The kitchen comes complete with all appliances, making your move simple and convenient. The primary suite features a private full bath, while the second bedroom and additional full bath provide flexibility for guests, family, or a home office. Enjoy the convenience of an attached 1-car garage with direct access to the home. Close to shopping, dining, parks, and major roadways, this condo offers low-maintenance living in a fantastic location. Don’t miss this great opportunity to make it your own!
For sale
Price cut: $4K (8/13)
$215,000
46246 Baldwin Dr #45, Macomb, MI 48044
2beds
1,285sqft
Condominium
Built in 1999
-- sqft lot
$212,500 Zestimate®
$167/sqft
$210/mo HOA
What's special
- 48 days |
- 691 |
- 23 |
Zillow last checked:
Listing updated:
Listed by:
Sue Thorn 248-293-0000,
Berkshire Hathaway HomeServices MIRE 248-293-0000
Source: Realcomp II,MLS#: 20261052971
Facts & features
Interior
Bedrooms & bathrooms
- Bedrooms: 2
- Bathrooms: 2
- Full bathrooms: 2
Bedroom
- Level: Entry
- Area: 180
- Dimensions: 15 X 12
Bedroom
- Level: Entry
- Area: 165
- Dimensions: 15 X 11
Other
- Level: Entry
- Area: 40
- Dimensions: 8 X 5
Other
- Level: Entry
- Area: 35
- Dimensions: 7 X 5
Kitchen
- Level: Entry
- Area: 81
- Dimensions: 9 X 9
Laundry
- Level: Entry
- Area: 48
- Dimensions: 8 X 6
Living room
- Level: Entry
- Area: 390
- Dimensions: 30 X 13
Heating
- Forced Air, Natural Gas
Cooling
- Ceiling Fans, Central Air
Appliances
- Included: Dishwasher, Disposal, Exhaust Fan, Energy Star Qualified Dryer, Energy Star Qualified Refrigerator, Energy Star Qualified Washer, Free Standing Electric Range, Microwave, Plumbed For Ice Maker
- Laundry: Laundry Room
Features
- Programmable Thermostat
- Has basement: No
- Has fireplace: Yes
- Fireplace features: Gas, Living Room
Interior area
- Total interior livable area: 1,285 sqft
- Finished area above ground: 1,285
Property
Parking
- Total spaces: 1
- Parking features: One Car Garage, Attached, Electricityin Garage, Garage Door Opener
- Attached garage spaces: 1
Features
- Levels: One
- Stories: 1
- Entry location: GroundLevel
- Patio & porch: Patio, Porch
- Exterior features: Private Entrance
Details
- Parcel number: 0832151045
- Special conditions: Short Sale No,Standard
Construction
Type & style
- Home type: Condo
- Architectural style: Ranch
- Property subtype: Condominium
Materials
- Brick
- Foundation: Slab
- Roof: Asphalt
Condition
- New construction: No
- Year built: 1999
Utilities & green energy
- Sewer: Public Sewer
- Water: Public
Community & HOA
Community
- Features: Sidewalks
- Subdivision: GLENMOOR VILLAGE CONDO
HOA
- Has HOA: Yes
- Services included: Insurance, Maintenance Grounds, Maintenance Structure, Pest Control, Sewer, Snow Removal, Trash, Water
- HOA fee: $210 monthly
- HOA phone: 248-586-9700
Location
- Region: Macomb
Financial & listing details
- Price per square foot: $167/sqft
- Tax assessed value: $46,968
- Annual tax amount: $1,524
- Date on market: 7/10/2026
- Cumulative days on market: 48 days
- Listing agreement: Exclusive Right To Sell
- Listing terms: Cash,Conventional
Estimated market value
$212,500
$202,000 - $223,000
$1,813/mo
Price history
| Date | Event | Price |
|---|---|---|
| 8/13/2026 | Price change | $215,000-1.8%$167/sqft |
Source:  Realcomp II #20261052971 Report a problem Realcomp II #20261052971 Report a problem | ||
| 7/10/2026 | Listed for sale | $219,000$170/sqft |
Source: Realcomp II #20261052971 Report a problem | ||
Public tax history
Tax history is unavailable.
Monthly payment
Est. payment
Payment breakdown
Explore the cost of this home by adjusting the details. Changes won't be saved.Climate risks
Neighborhood: 48044
Nearby schools
GreatSchools rating
- 5/10Fox Elementary SchoolGrades: PK-5Distance: 0.3 mi
- 8/10Iroquois Middle SchoolGrades: 6-8Distance: 1.4 mi
- 6/10Chippewa Valley High SchoolGrades: 9-12Distance: 1.8 mi
- $234,2002 bd2 ba1.2k sqft46249 Cavalier Dr, Macomb, MI 48044Off Market
- $235,3002 bd2 ba1.2k sqft46208 Allenton Dr, Macomb, MI 48044Off Market
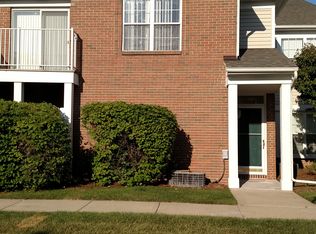
- $213,3001 bd1 ba1.2k sqft46270 Cavalier Dr, Macomb, MI 48044Off Market
- $215,9002 bd2 ba1.2k sqft46225 Cavalier Dr, Macomb, MI 48044Off Market
- $229,2002 bd2 ba1.2k sqft46241 Cavalier Dr, Macomb, MI 48044Off Market
- $236,3001 bd1 ba1.4k sqft46203 Baldwin Dr, Macomb, MI 48044Off Market
- $213,8001 bd1 ba1.2k sqft46256 Allenton Dr, Macomb, MI 48044Off Market
- $239,1002 bd2 ba1.2k sqft46243 Baldwin Dr, Macomb, MI 48044Off Market
- $238,3001 bd1 ba1.4k sqft46251 Baldwin Dr, Macomb, MI 48044Off Market
A local agent can set up tours, give advice and negotiate with sellers.
Similar homes
- $219,9002 bd2 ba1.2k sqft16776 Glenmoor Blvd, Macomb, MI 48044For Sale

 MLS ID #50218631, Elizabeth Rogers, Realty Executives Home Towne Chesterfield. MiRealSource
 - $220,0002 bd2 ba1.3k sqft45623 Gable Dr, Macomb, MI 48044For Sale
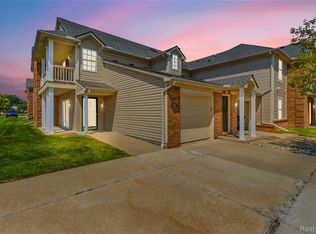
 MLS ID #20261057981, Yvette Wright, Anthony Djon Luxury Real Estate. Realcomp II
 - $174,9002 bd2 ba1.7k sqft15810 Cambridge Dr, Clinton Township, MI 48038For Sale
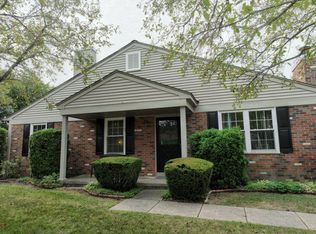
 MLS ID #26044780, Denise Farrand, National Realty Centers Northv. MichRIC
 - $234,9002 bd2 ba1.4k sqft45765 Cagney Dr, Macomb, MI 48044For Sale
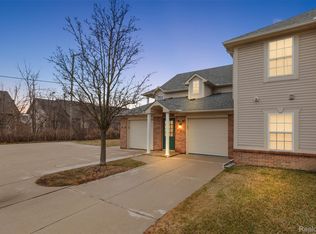 MLS ID #20261014128, Suleiman Siryani, Vision One Realty. Realcomp II
 - $219,0002 bd2 ba1.1k sqft52164 Naugatuck Dr, Macomb, MI 48042For SaleMLS ID #50216590, Alise Collier, Real Estate One Chesterfield. MiRealSource
- $209,9002 bd1 ba1.1k sqft52133 Naugatuck Dr, Macomb, MI 48042For SaleMLS ID #50216978, Alison Reardon, KW Platinum. MiRealSource
- $209,9002 bd2 ba1.5k sqft23553 Northport Dr, Clinton Township, MI 48036For SaleMLS ID #20261058707, Dan Walker, Aurora Realty Group. Realcomp II
- $239,9002 bd2 ba1.4k sqft52018 Heatherstone Ave, Macomb, MI 48042For SaleMLS ID #50215431, Karen Betzing, Berkshire Hathaway HomeServices Kee Realty Wash. MiRealSource
- $245,0003 bd2 ba1.2k sqft8251 McClellan St, Utica, MI 48317For SaleMLS ID #20261068193, Everest Haxhi, Maxwell Crown. Realcomp II
- $245,0002 bd2 ba1.3k sqft13169 Canopy Dr, Sterling Heights, MI 48313For SaleMLS ID #20261064705, Ontonio Doha, Community Choice Realty Inc. Realcomp II
- $239,0002 bd2 ba1.2k sqft42158 Blossom Ln, Clinton Township, MI 48038For SaleMLS ID #20261050669, Thomas A Harding II, Key Realty - Monroe. Realcomp II
- $203,9002 bd2 ba968 sqft44167 Providence Dr #326, Clinton Township, MI 48038For SaleMLS ID #20261046683, Loretta A Sandora Deloof, Sandora & Fiteny Real Estate. Realcomp II
- $179,9002 bd1 ba1.5k sqft24729 Meadow Creek Dr, Harrison Twp, MI 48045For SaleMLS ID #50217848, Marc Blair, RE/MAX Masterpiece. MiRealSource
- $231,9002 bd2 ba1.1k sqft23597 Suttons Bay Dr, Clinton Township, MI 48036For SaleMLS ID #50217556, James Lawson, RE/MAX First. MiRealSource
- $208,0003 bd3 ba1.3k sqft25440 Quarter Deck St, Harrison Township, MI 48045For SaleMLS ID #20261037340, James Duncanson, EXP Realty. Realcomp II
- $259,9002 bd2 ba1.4k sqft15341 Pebble Pointe Dr, Clinton Township, MI 48038For SaleMLS ID #50218529, Laurie Reveley, KW Platinum. MiRealSource
- $245,0002 bd2 ba1.4k sqft56472 Chesapeake Trl #71, Utica, MI 48316For SaleMLS ID #20261057472, Thomas Lorkowski, @properties Christie's Int'l R E Rochester. Realcomp II
- $169,9003 bd2 ba1.7k sqft16958 Kingsbrooke Dr #25, Clinton Township, MI 48038For SaleMLS ID #50217508, Danielle Verkeyn, KW Platinum. MiRealSource
- $210,0003 bd2 ba1.1k sqft18391 Masonic Blvd, Fraser, MI 48026For SaleMLS ID #20261057491, Jordan Boulton, Five Star Real Estate Davison. Realcomp II
- $179,9002 bd2 ba1.3k sqft25340 Quarter Deck St #16, Harrison Township, MI 48045For SaleMLS ID #50216141, Dominick Procopio, RE/MAX First. MiRealSource
