NICE END UNIT CONDO WITH BOAT SLIP! Searching for the perfect waterfront property? This is it! This exceptional property offers an unmatched combination of boating convenience, scenic waterfront views, and one of Southeast Michigan's premier lakefront lifestyles. Plus, no maintenance living. Perfect for a year-round residence or someone who has a home in another state. Lock & leave. This end unit offers an open-concept floor plan with stunning water views and flows seamlessly into the kitchen. The basement is nicely finished, which provides additional living space for entertaining & storage. Step out to the back deck, which overlooks the serene Clinton River & leads to your personal boat well (M) with shore power & water hookup. Brand new seawall. Docks are currently being worked on. From here, enjoy a short boat ride up the river to nearby restaurants or venture out to Lake St. Clair for a day on the water. Pets allowed (under 30 lbs with approval). Private gated community. Conveniently located close to I-94. Don't miss this opportunity to own your own piece of paradise.
For sale
$179,900
25340 Quarter Deck St #16, Harrison Township, MI 48045
2beds
1,320sqft
:
Get pre-qualified$1,622/mo
Condominium
Built in 1984
-- sqft lot
$-- Zestimate®
$136/sqft
$324/mo HOA
What's special
Waterfront propertyBoat slipBrand new seawallOpen-concept floor planStunning water viewsScenic waterfront views
- 4 days |
- 264 |
- 14 |
Zillow last checked:
Listing updated:
Listed by:
Dominick Procopio 586-306-7142,
RE/MAX First 586-792-8000
Source: MiRealSource,MLS#: 50216141 Originating MLS: MiRealSource
Originating MLS: MiRealSourceFacts & features
Interior
Bedrooms & bathrooms
- Bedrooms: 2
- Bathrooms: 2
- Full bathrooms: 1
- 1/2 bathrooms: 1
Bedroom 1
- Features: Carpet
- Level: Entry
- Area: 208
- Dimensions: 16 x 13
Bedroom 2
- Features: Carpet
- Level: Entry
- Area: 120
- Dimensions: 12 x 10
Bathroom 1
- Features: Ceramic
- Level: Entry
- Area: 35
- Dimensions: 5 x 7
Kitchen
- Level: Entry
- Area: 169
- Dimensions: 13 x 13
Living room
- Features: Carpet
- Level: Entry
- Area: 247
- Dimensions: 19 x 13
Heating
- Forced Air, Natural Gas
Cooling
- Central Air
Appliances
- Included: Dishwasher, Dryer, Range/Oven, Refrigerator, Washer, Gas Water Heater
Features
- Interior Balcony
- Flooring: Ceramic Tile, Carpet
- Basement: Finished
- Has fireplace: No
Interior area
- Total structure area: 1,340
- Total interior livable area: 1,320 sqft
- Finished area above ground: 920
- Finished area below ground: 400
Property
Parking
- Parking features: Covered
Features
- Levels: One
- Stories: 1
- Exterior features: Lawn Sprinkler, Street Lights
- On waterfront: Yes
- Waterfront features: Canal Front, Dock/Pier Facility, Seawall, Waterfront
- Body of water: CLINTON RIVER
- Frontage length: 0
Details
- Parcel number: 1113428038
- Zoning description: Residential
- Special conditions: Private
Construction
Type & style
- Home type: Condo
- Architectural style: Contemporary
- Property subtype: Condominium
Materials
- Brick
- Foundation: Basement
Condition
- New construction: No
- Year built: 1984
Utilities & green energy
- Sewer: Public Sanitary
- Water: Public
Community & HOA
Community
- Subdivision: Captains Quarters
HOA
- Has HOA: Yes
- Amenities included: Maintenance Grounds, Sidewalks, Street Lights
- Services included: Maintenance Grounds, Snow Removal, Trash, Maintenance Structure
- HOA fee: $324 monthly
- HOA name: https://home.amicondos.com/dashboard
- HOA phone: 586-739-6001
Location
- Region: Harrison Township
Financial & listing details
- Price per square foot: $136/sqft
- Annual tax amount: $2,309
- Date on market: 7/24/2026
- Cumulative days on market: 4 days
- Listing agreement: Exclusive Right To Sell
- Listing terms: Cash,Conventional,FHA
Estimated market value
Not available
Estimated sales range
Not available
Not available
Price history
| Date | Event | Price |
|---|---|---|
| 7/24/2026 | Listed for sale | $179,900$136/sqft |
Source:  MiRealSource #50216141 Report a problem MiRealSource #50216141 Report a problem | ||
Public tax history
Tax history is unavailable.
Monthly payment
Est. payment
Payment breakdown
Explore the cost of this home by adjusting the details. Changes won't be saved.Climate risks
Neighborhood: 48045
Nearby schools
GreatSchools rating
- 8/10South River Elementary SchoolGrades: K-5Distance: 1.1 mi
- 5/10L'anse Creuse Middle School - CentralGrades: 6-8Distance: 1 mi
- 8/10High SchoolGrades: 9-12Distance: 0.7 mi
Schools provided by the listing agent
- District: L'anse Creuse Public Schools
Source: MiRealSource. This data may not be complete. We recommend contacting the local school district to confirm school assignments for this home.
- $176,4002 bd2 ba920 sqft25340 Quarterdeck St, Harrison Township, MI 48045Off Market
- $150,0001 bd1 ba540 sqft25380 Quarterdeck St, Harrison Township, MI 48045Sold
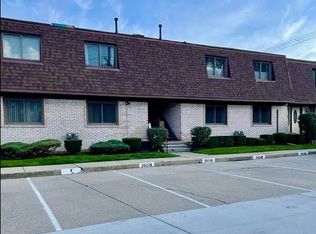
- $209,9002 bd2 ba1.3k sqft25560 Quarter Deck St BUILDING 3, Harrison Township, MI 48045Sold
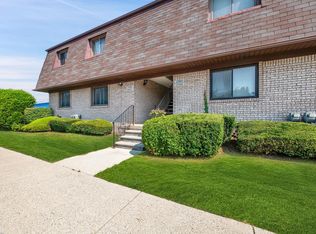
- $100,0001 bd1 ba640 sqft25370 Quarter Deck St, Harrison Twp, MI 48045Sold
- $--2 bd1 ba1k sqft25450 Quarter Deck St #1, Harrison Township, MI 48045Off Market
- $--1 bd1 ba640 sqft25370 Quarter Deck St #2, Harrison Township, MI 48045Off Market
- $126,9002 bd1 ba920 sqft25240 Quarter Deck St, Harrison Twp, MI 48045Off Market
- $144,2002 bd1 ba1k sqft25250 Quarter Deck St, Harrison Twp, MI 48045Off Market
A local agent can set up tours, give advice and negotiate with sellers.
Similar homes
- $180,0002 bd2 ba1.3k sqft38153 Jefferson Ave, Harrison Township, MI 48045For Sale

 MLS ID #50215712, Edward Ted Roney IV, Sine & Monaghan LLC. MiRealSource
 - $205,0002 bd2 ba1.3k sqft26984 Carrington Pl #45, Harrison Township, MI 48045For Sale

 MLS ID #26021199, Angela R DeWolf, Coldwell Banker Schmidt Realtors. MichRIC
 - $178,4953 bd1 ba1k sqft39675 Camp St #5, Harrison Township, MI 48045For Sale
 MLS ID #50215951, Craig W. Makowski, RE/MAX First. MiRealSource
 - $210,0003 bd3 ba1.3k sqft25440 Quarter Deck St, Harrison Township, MI 48045For Sale

 MLS ID #20261037340, James Duncanson, EXP Realty. Realcomp II
 - $165,0002 bd2 ba1.4k sqft35138 N Bay Cir, Harrison Township, MI 48045For SaleMLS ID #20261054316, Dominic Dipiazza, General Home Realty Corp. Realcomp II
- $209,9002 bd2 ba1.3k sqft37427 Stonegate Cir, Clinton Township, MI 48036For SaleMLS ID #50216251, Janice Calcaterra, Real Estate One Clinton. MiRealSource
- $225,0002 bd2 ba920 sqft25470 Quarter Deck St, Harrison Township, MI 48045For SaleMLS ID #20261044743, Scott Fader, Joseph Walter Realty, LLC. Realcomp II
- $165,0002 bd1 ba1.1k sqft24741 Old Shook Rd, Harrison Township, MI 48045For SaleMLS ID #50213645, Bob MacKenzie, Real Estate One Inc -SCS. MiRealSource
- $104,9002 bd1 ba906 sqft36546 Union Lake Rd APT 32, Harrison Township, MI 48045For SaleMLS ID #50216011, Danielle Verkeyn, KW Platinum. MiRealSource
- $190,0003 bd2 ba1.4k sqft21900 Ulrich St, Clinton Township, MI 48036For SaleMLS ID #20261057206, Theresa Gonzalez-Barcenas, Century 21 Professionals Sterling Heights. Realcomp II
- $150,0002 bd2 ba1.5k sqft35766 Union Lake Rd, Harrison Township, MI 48045For SaleMLS ID #20261046318, Susan R Kohl, Coldwell Banker Professionals-GPF. Realcomp II
- $--2 bd2 ba1.1k sqft25923 Maritime Cir, Harrison Township, MI 48045AuctionAuction.com 1
- $189,9002 bd2 ba1.3k sqft20404 Birch Meadow Dr, Clinton Township, MI 48036For SaleMLS ID #20261055430, Frank Sattler, Fortuna Realty LLC. Realcomp II
- $220,5002 bd2 ba1.5k sqft23553 Northport Dr, Clinton Township, MI 48036For SaleMLS ID #20261058707, Dan Walker, Aurora Realty Group. Realcomp II
- $149,9002 bd1 ba968 sqft24608 Spring Ln #44, Harrison Township, MI 48045For SaleMLS ID #20261051883, Monique Carter, EXP Realty Main. Realcomp II
- $220,0002 bd2 ba1.6k sqft28047 Maple Forest Blvd E #51, Harrison Township, MI 48045For SaleMLS ID #20261045326, Carlos Leon, Sine & Monaghan, LLC. Realcomp II
- $199,0002 bd1 ba1.3k sqft20342 Pine Meadow Dr, Clinton Township, MI 48036For SaleMLS ID #20261050430, Roland J Bottiglia, Premier Realty Centers LLC. Realcomp II
- $175,0002 bd1 ba1k sqft49 Fessenden St, Mount Clemens, MI 48043For SaleMLS ID #50211904, Chris Halpin, RE/MAX First. MiRealSource
- $177,9003 bd2 ba1.5k sqft47 Avery St, Mount Clemens, MI 48043For SaleMLS ID #20261042299, Chelsea Poole, Social House Real Estate Group LLC. Realcomp II
- $220,0002 bd2 ba1k sqft37522 Jefferson Ave APT 102, Harrison Township, MI 48045For SaleMLS ID #20261039714, Jason Sharaay, RE/MAX Team 2000. Realcomp II
