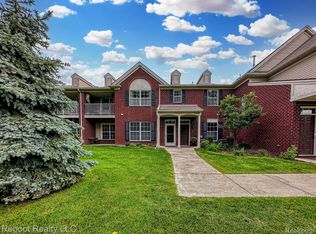
Don't miss out on this incredible opportunity to own a rare ground-level condo in the vibrant Harrison Township, just 3 miles from the stunning Lake Saint Clair! Imagine living just minutes away from the Selfridge military base and North River, where every three years, the excitement of the Blue Angels lights up the sky during the spectacular annual aircraft show!
This beautiful two-bedroom, two-bath condo is designed for comfortable living, featuring an attached two-car garage, a spacious kitchen perfect for entertaining, and a charming walk-out patio boasting breathtaking views. This is your chance to invest in a dream condo that offers both tranquility and vibrant community life! Grab it while you can!
Active
Price cut: $20K (7/16)
$205,000
26984 Carrington Pl #45, Harrison Township, MI 48045
2beds
1,387sqft
:
Get pre-qualified$1,750/mo
Condominium
Built in 2006
-- sqft lot
$201,900 Zestimate®
$148/sqft
$300/mo HOA
What's special
Charming walk-out patioAttached two-car garageBreathtaking viewsTwo-bedroom two-bath condoRare ground-level condo
- 85 days |
- 514 |
- 23 |
Zillow last checked:
Listing updated:
Listed by:
Angela R DeWolf 616-901-3221,
Coldwell Banker Schmidt Realtors 616-866-4434
Source: MichRIC,MLS#: 26021199
Facts & features
Interior
Bedrooms & bathrooms
- Bedrooms: 2
- Bathrooms: 2
- Full bathrooms: 2
- Main level bedrooms: 2
Primary bedroom
- Level: Main
- Area: 206.72
- Dimensions: 13.60 x 15.20
Bedroom 2
- Level: Main
- Area: 190.96
- Dimensions: 12.40 x 15.40
Primary bathroom
- Level: Main
- Area: 61.2
- Dimensions: 8.50 x 7.20
Bathroom 2
- Level: Main
- Area: 45.76
- Dimensions: 8.80 x 5.20
Dining room
- Level: Main
- Area: 115.14
- Dimensions: 11.40 x 10.10
Kitchen
- Level: Main
- Area: 121.1
- Dimensions: 11.11 x 10.90
Laundry
- Level: Main
- Area: 90.44
- Dimensions: 13.30 x 6.80
Living room
- Level: Main
- Area: 263.31
- Dimensions: 13.10 x 20.10
Other
- Description: Garage
- Level: Main
- Area: 381.64
- Dimensions: 20.30 x 18.80
Utility room
- Level: Main
- Area: 32.55
- Dimensions: 9.30 x 3.50
Heating
- Forced Air
Cooling
- Central Air
Appliances
- Included: Dishwasher, Disposal, Dryer, Freezer, Microwave, Oven, Range, Refrigerator, Washer
- Laundry: Gas Dryer Hookup, Laundry Room, Main Level, Sink, Washer Hookup
Features
- Ceiling Fan(s), Eat-in Kitchen, Pantry
- Flooring: Carpet, Tile
- Windows: Storms, Screens, Insulated Windows, Bay/Bow
- Basement: Slab
- Number of fireplaces: 1
Interior area
- Total structure area: 1,387
- Total interior livable area: 1,387 sqft
Video & virtual tour
Property
Parking
- Total spaces: 2
- Parking features: Garage Door Opener, Attached
- Garage spaces: 2
Accessibility
- Accessibility features: Grab Bar Mn Flr Bath
Features
- Stories: 1
- Exterior features: Other
- Waterfront features: Stream/Creek
Lot
- Size: 10.73 Acres
- Features: Sidewalk, Site Condo, Shrubs/Hedges
Details
- Parcel number: 171230130045
- Zoning description: no
Construction
Type & style
- Home type: Condo
- Architectural style: Ranch
- Property subtype: Condominium
Materials
- Brick, Concrete
- Roof: Shingle
Condition
- New construction: No
- Year built: 2006
Utilities & green energy
- Sewer: Public Sewer
- Water: Public
- Utilities for property: Phone Available, Natural Gas Available, Electricity Available, Cable Available, Phone Connected, Natural Gas Connected, Cable Connected
Community & HOA
Community
- Security: Fire Sprinkler System, Smoke Detector(s)
HOA
- Has HOA: Yes
- Services included: Water, Trash, Snow Removal, Sewer, Maintenance Grounds
- HOA fee: $300 monthly
- HOA phone: 586-202-9542
Location
- Region: Harrison Township
Financial & listing details
- Price per square foot: $148/sqft
- Tax assessed value: $75,460
- Annual tax amount: $2,500
- Date on market: 5/9/2026
- Listing terms: Cash,Conventional
- Electric utility on property: Yes
Estimated market value
$201,900
$192,000 - $212,000
$1,915/mo
Price history
| Date | Event | Price |
|---|---|---|
| 7/16/2026 | Price change | $205,000-8.9%$148/sqft |
Source:  MichRIC #26021199 Report a problem MichRIC #26021199 Report a problem | ||
| 5/21/2026 | Price change | $225,000-8.2%$162/sqft |
Source: MichRIC #26021199 Report a problem | ||
| 5/9/2026 | Listed for sale | $245,000$177/sqft |
Source: MichRIC #26021199 Report a problem | ||
Public tax history
Tax history is unavailable.
Monthly payment
Est. payment
Payment breakdown
Explore the cost of this home by adjusting the details. Changes won't be saved.Climate risks
Neighborhood: 48045
Nearby schools
GreatSchools rating
- 8/10Marie C. Graham Elementary SchoolGrades: PK-5Distance: 0.7 mi
- 5/10L'anse Creuse Middle School - CentralGrades: 6-8Distance: 0.8 mi
- 8/10High SchoolGrades: 9-12Distance: 1.1 mi
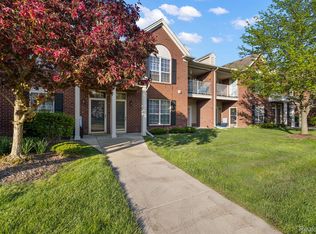
- $187,3002 bd2 ba1.3k sqft27080 Carrington Pl, Harrison Township, MI 48045Sold
- $194,8002 bd2 ba1.3k sqft26944 Carrington Pl, Harrison Township, MI 48045Off Market
- $230,0002 bd2 ba1.5k sqft26977 Carrington Pl, Harrison Township, MI 48045Sold
- $202,5001 bd2 ba-- sqft26953 Carrington Pl, Harrison Township, MI 48045Off Market
- $220,0002 bd2 ba1.5k sqft27072 Carrington Pl, Harrison Township, MI 48045Sold
- $193,1001 bd2 ba-- sqft26932 Carrington Pl, Harrison Township, MI 48045Off Market
- $230,0002 bd2 ba1.5k sqft26977 Carrington Pl #11, Harrison Township, MI 48045Sold
- $254,5002 bd2 ba1.6k sqft26953 Carrington Pl, Harrison Twp, MI 48045Off Market
A local agent can set up tours, give advice and negotiate with sellers.
Similar homes
- $--2 bd2 ba934 sqft24688 Spring Ln, Harrison Township, MI 48045AuctionAuction.com 2
- $220,0002 bd2 ba1.6k sqft28047 Maple Forest Blvd E #51, Harrison Township, MI 48045For Sale

 MLS ID #20261059879, Carlos Leon, Sine & Monaghan, LLC. Realcomp II
 - $230,0002 bd3 ba1.3k sqft25880 Maritime Cir, Harrison Township, MI 48045For Sale
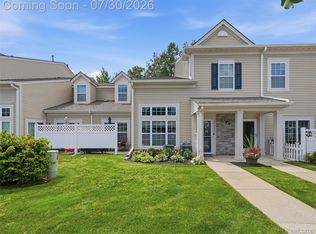 MLS ID #20261058037, Ryan M Callihan, REALTEAM Real Estate. Realcomp II
 - $210,0002 bd1 ba785 sqft37921 Elm Ln, Harrison Township, MI 48045For Sale

 MLS ID #50217040, Larry A. Gallo, Real Estate One Chesterfield. MiRealSource
 - $--2 bd2 ba1.1k sqft25923 Maritime Cir, Harrison Township, MI 48045AuctionAuction.com 1
- $179,9002 bd2 ba1.3k sqft25340 Quarter Deck St #16, Harrison Township, MI 48045For SaleMLS ID #50216141, Dominick Procopio, RE/MAX First. MiRealSource
- $224,9002 bd1 ba1.2k sqft36807 Jefferson Ave, Harrison Township, MI 48045For SaleMLS ID #20261055176, John Graham, John Graham Realty, LLC. Realcomp II
- $180,0002 bd2 ba1.3k sqft38153 Jefferson Ave, Harrison Township, MI 48045For SaleMLS ID #50215712, Edward Ted Roney IV, Sine & Monaghan LLC. MiRealSource
- $220,0002 bd2 ba1k sqft37522 Jefferson Ave APT 102, Harrison Township, MI 48045For SaleMLS ID #20261039714, Jason Sharaay, RE/MAX Team 2000. Realcomp II
- $210,0003 bd3 ba1.3k sqft25440 Quarter Deck St, Harrison Township, MI 48045For SaleMLS ID #20261037340, James Duncanson, EXP Realty. Realcomp II
- $209,9002 bd2 ba1.3k sqft37427 Stonegate Cir, Clinton Township, MI 48036For SaleMLS ID #50216251, Janice Calcaterra, Real Estate One Clinton. MiRealSource
- $225,0002 bd2 ba920 sqft25470 Quarter Deck St, Harrison Township, MI 48045For SaleMLS ID #20261044743, Scott Fader, Joseph Walter Realty, LLC. Realcomp II
- $210,0002 bd2 ba1.1k sqft3412 Country Club Dr #54, Saint Clair Shores, MI 48082For SaleMLS ID #50216980, Larry A. Gallo, Real Estate One Chesterfield. MiRealSource
- $165,0002 bd2 ba1.4k sqft35138 N Bay Cir, Harrison Township, MI 48045For SaleMLS ID #20261054316, Dominic Dipiazza, General Home Realty Corp. Realcomp II
- $150,0002 bd1 ba1k sqft35108 N Bay Cir, Harrison Township, MI 48045For SaleMLS ID #20261053410, Josephine A McLeod, Keller Williams Paint Creek. Realcomp II
- $219,0004 bd2 ba1.5k sqft23510 Buckingham St, Clinton Township, MI 48036For SaleMLS ID #20261060390, Maryott Tijerina, Premier Realty Service LLC. Realcomp II
- $250,0003 bd2 ba1.8k sqft28210 Vandy St, Harrison Township, MI 48045For SaleMLS ID #50208890, Thomas Cary, Realty Executives Home Towne Shelby. MiRealSource
- $225,0003 bd1 ba884 sqft29606 S River Rd, Harrison Township, MI 48045For SaleMLS ID #20261056320, Steve Koleno, Beycome Brokerage Realty LLC. Realcomp II
- $150,0002 bd2 ba1.5k sqft35766 Union Lake Rd, Harrison Township, MI 48045For SaleMLS ID #20261046318, Susan R Kohl, Coldwell Banker Professionals-GPF. Realcomp II
- $245,0003 bd1 ba1.1k sqft39401 Long St, Harrison Township, MI 48045For SaleMLS ID #20261039337, Stacy Comment, DOBI Real Estate. Realcomp II
