Skip main navigation
Sold for $189,900
  • $189,900

    3412 Country Club Dr #54, Saint Clair Shores, MI 48082

    2beds
    1,119sqft
    Condominium
    Built in 1989
    -- sqft lot
    $-- Zestimate®
    $170/sqft
    $-- Estimated rent

    Home value

    Not available

    Estimated sales range

    Not available

    Not available

    Zestimate® history
    Loading
    Loading...

    Owner options

    List your home for rent

    Find your next renter with Zillow Rental Manager. Plus, with online applications, you can quickly screen prospective tenants – for free.

    Learn more
    Refinance and save

    $1,612/mo

    Est. payment

    Refinancing to a lower rate could help reduce your monthly payments and save thousands over the life of the loan.

    See today's rates

    $1,612/mo

    Est. payment

    Explore your selling options

    Work with a Zillow partner agent

    Leverage their expertise and Zillow's premium Showcase listings to get your home seen by more buyers.

    Get started

    List with your own agent

    Get your home in front of millions of buyers by listing it on Zillow.

    Learn how to do it

    Sell it yourself

    Take full control of how buyers see your home on Zillow by listing For Sale by Owner (FSBO).

    List your home

    What's special

    Modern appliancesHeated outdoor swimming poolFresh carpeting throughoutSpacious bedroomsGas forced air furnaceTennis and pickleball courtsNewer windows
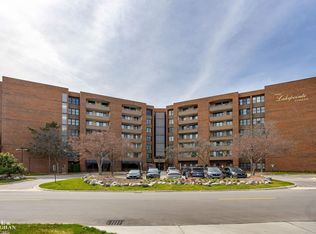
    Discover this meticulously maintained 2 big bedrooms with large closets, 2 bath condo in a desirable St. Clair Shores location and Golf course complex. Located on the 4th floor, this open and bright unit offers beautiful views from your private balcony. Key updates include newer windows, gas forced air furnace, modern appliances, and fresh carpeting throughout. The spacious bedrooms, generous kitchen, and dining area create a comfortable living space. Enjoy the community amenities with a library for reading, puzzle solving, bingo,and more group activities at your disposable.. A fitness room for your workouts, and a heated outdoor swimming pool for more exercise, and relaxing. Outdoor enthusiasts will appreciate the tennis and pickleball courts. This condo includes secure, assigned covered parking garage, with a carport option and features a convenient trash chute and recycling station on the same floor. You will also benefit from private storage on the 4th floor. Centrally located near restaurants, shopping, and the Nautical Mile, you are minutes away from the lake and bike/walk trails. Experience a lifestyle that feels like a vacation year-round.

    Zillow last checked:

    Listing updated:

    Listed by:

    Larry A. Gallo 586-722-3032,

    Real Estate One Chesterfield

    Bought with:

    Nicole A Pyne, 6501278180

    RE/MAX First

    Source: MiRealSource,MLS#: 50216980MLS LogoOriginating MLS: MiRealSource

    Facts & features

    Interior

    Bedrooms & bathrooms
    • Bedrooms: 2
    • Bathrooms: 2
    • Full bathrooms: 2
    Rooms
    • Room types: Bedroom, Laundry, Master Bedroom, Living Room, Master Bathroom, Bathroom, Breakfast Nook/Room, Dining "L"
    Primary bedroom
    • Level: First
    Bedroom 1
    • Features: Carpet
    • Level: Entry
    • Area: 176
    • Dimensions: 16 x 11
    Bedroom 2
    • Features: Carpet
    • Level: Entry
    • Area: 140
    • Dimensions: 14 x 10
    Bathroom 1
    • Features: Ceramic
    • Level: Entry
    • Area: 70
    • Dimensions: 10 x 7
    Bathroom 2
    • Features: Ceramic
    • Level: Entry
    • Area: 40
    • Dimensions: 8 x 5
    Kitchen
    • Features: Ceramic
    • Level: Entry
    • Area: 90
    • Dimensions: 10 x 9
    Living room
    • Features: Carpet
    • Level: Entry
    • Area: 323
    • Dimensions: 17 x 19
    Heating
    • Forced Air, Natural Gas
    Cooling
    • Central Air
    Appliances
    • Included: Dishwasher, Disposal, Dryer, Range/Oven, Refrigerator, Washer, Gas Water Heater
    • Laundry: First Floor Laundry, Entry
    Features
    • Pantry, Eat-in Kitchen
    • Flooring: Ceramic Tile, Carpet
    • Windows: Window Treatments
    • Has basement: No
    • Has fireplace: No
    Interior area
    • Total structure area: 1,119
    • Total interior livable area: 1,119 sqft
    • Finished area above ground: 1,119
    • Finished area below ground: 0

    Property

    Parking
    • Total spaces: 1
    • Parking features: Covered, Garage, Attached, Carport, Electric in Garage, Garage Door Opener, Off Street
    • Attached garage spaces: 1
    • Has carport: Yes
    Features
    • Exterior features: Balcony, Tennis Court(s)
    • Has private pool: Yes
    • Pool features: In Ground, Outdoor Pool
    Details
    • Parcel number: 091403204054
    • Zoning description: Residential
    • Special conditions: Private
    • Other equipment: Intercom

    Construction

    Type & style
    • Home type: Condo
    • Architectural style: Raised Ranch,Ranch
    • Property subtype: Condominium
    Materials
    • Brick
    • Foundation: Slab
    Condition
    • Year built: 1989

    Utilities & green energy

    • Sewer: Public Sanitary
    • Water: Public
    • Utilities for property: Cable/Internet Avail.

    Community & HOA

    Community
    • Security: Fire Sprinkler System
    • Subdivision: Lakepointe Towers
    HOA
    • Has HOA: Yes
    • Amenities included: Fitness Center, Maintenance Grounds, Golf Course, Tennis Court(s), Wi-Fi Available
    • Services included: HOA, Maintenance Grounds, Snow Removal, Trash, Water, Maintenance Structure, Community Pool
    • HOA fee: $320 monthly
    • HOA name: AMI Property Management
    • HOA phone: 586-739-6001
    Location
    • Region: Saint Clair Shores

    Financial & listing details

    • Price per square foot: $170/sqft
    • Annual tax amount: $2,652
    • Date on market: 8/1/2026
    • Cumulative days on market: 4 days
    • Listing agreement: Exclusive Right To Sell
    • Listing terms: Cash,Conventional
    • Road surface type: Paved

    Price history

    DateEventPrice
    8/20/2026Sold$189,900-9.6%$170/sqft
    Source: MiRealSource #50216980 Report a problem
    8/5/2026Pending sale$210,000$188/sqft
    Source: MiRealSource #50216980 Report a problem
    8/1/2026Listed for sale$210,000$188/sqft
    Source: MiRealSource #50216980 Report a problem

    Public tax history

    Tax history is unavailable.

    Neighborhood: 48082

    Nearby schools

    GreatSchools rating
    Schools provided by the listing agent
    • District: LakeShore Public Schools (St.Clair Shores)

    Source: MiRealSource. This data may not be complete. We recommend contacting the local school district to confirm school assignments for this home.

    Get pre-qualified for a loan
    At Zillow Home Loans, we can pre-qualify you in as little as 5 minutes with no impact to your credit score.

    An equal housing lender. NMLS #10287.