Skip main navigation
Sold for $195,000
  • $195,000

    3413 Country Club Dr, Saint Clair Shores, MI 48082

    2beds
    1,150sqft
    Condominium
    Built in 1989
    -- sqft lot
    $212,300 Zestimate®
    $170/sqft
    $1,767 Estimated rent

    Home value

    $212,300

    $202,000 - $225,000

    $1,767/mo

    Zestimate® history
    Loading
    Loading...

    Owner options

    List your home for rent

    $1,767/mo

    Rent Zestimate®

    Find your next renter with Zillow Rental Manager. Plus, with online applications, you can quickly screen prospective tenants – for free.

    Learn more

    $1,767/mo

    Rent Zestimate®

    Refinance and save

    $1,612/mo

    Est. payment

    Refinancing to a lower rate could help reduce your monthly payments and save thousands over the life of the loan.

    See today's rates

    $1,612/mo

    Est. payment

    Explore your selling options

    Work with a Zillow partner agent

    Leverage their expertise and Zillow's premium Showcase listings to get your home seen by more buyers.

    Get started

    List with your own agent

    Get your home in front of millions of buyers by listing it on Zillow.

    Learn how to do it

    Sell it yourself

    Take full control of how buyers see your home on Zillow by listing For Sale by Owner (FSBO).

    List your home

    What's special

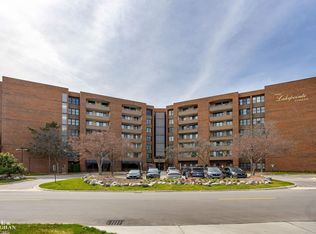
    Experience the epitome of elevated living in this impeccably maintained 4th-floor condominium, nestled within a prestigious mid-rise building overlooking the serene beauty of a golf course. This 2-bedroom, 2-bathroom home offers a seamless blend of modern updates and classic comfort. Enjoy morning coffee or evening cocktails on your private balcony with stunning views of the pool and tennis courts. Your deeded parking space in the gated garage plaza ensures convenience and security. The building boasts an array of top-tier amenities, including intercom service, a library, a fitness center, and a designer lobby that exudes sophistication. Active residents will appreciate the pool, hot tub, pickleball, and tennis courts, while the indoor mail and trash collection services add to the ease of everyday life. This is more than a home—it's a lifestyle of extraordinary living.

    Zillow last checked:

    Listing updated:

    Listed by:

    J.Dennis Andrus 313-919-1111,

    Sine & Monaghan LLC

    Bought with:

    Angel J Valerio, 6501402624

    Market Elite Inc

    Source: MiRealSource,MLS#: 50154094MLS LogoOriginating MLS: MiRealSource

    Facts & features

    Interior

    Bedrooms & bathrooms
    • Bedrooms: 2
    • Bathrooms: 2
    • Full bathrooms: 2
    Bedroom 1
    • Level: Entry
    • Area: 140
    • Dimensions: 14 x 10
    Bedroom 2
    • Level: Entry
    • Area: 130
    • Dimensions: 13 x 10
    Bathroom 1
    • Level: Entry
    Bathroom 2
    • Level: Entry
    Kitchen
    • Level: Entry
    • Area: 140
    • Dimensions: 14 x 10
    Living room
    • Level: Entry
    • Area: 323
    • Dimensions: 19 x 17
    Heating
    • Forced Air, Natural Gas
    Cooling
    • Central Air
    Appliances
    • Included: Dishwasher, Dryer, Humidifier, Microwave, Range/Oven, Refrigerator, Washer, Electric Water Heater
    • Laundry: Entry
    Features
    • Elevator/Lift
    • Has basement: No
    • Has fireplace: No
    Interior area
    • Total structure area: 1,150
    • Total interior livable area: 1,150 sqft
    • Finished area above ground: 1,150
    • Finished area below ground: 0

    Property

    Parking
    • Total spaces: 1
    • Parking features: Attached
    • Attached garage spaces: 1
    Features
    • Exterior features: Balcony, Tennis Court(s)
    • Has private pool: Yes
    • Pool features: Community, In Ground
    • Spa features: Community
    Lot
    • Features: Near Golf Course
    Details
    • Parcel number: 091403204055
    • Special conditions: Private
    • Other equipment: Intercom

    Construction

    Type & style
    • Home type: Condo
    • Architectural style: Colonial
    • Property subtype: Condominium
    Materials
    • Brick
    • Foundation: Slab
    Condition
    • Year built: 1989

    Utilities & green energy

    • Sewer: Public Sanitary
    • Water: Public

    Community & HOA

    Community
    • Security: Security System, Fire Sprinkler System
    • Subdivision: Lakepointe Tower
    HOA
    • Has HOA: Yes
    • Amenities included: Elevator(s), Maintenance Grounds, Golf Course, Street Lights
    • HOA fee: $291 monthly
    • HOA name: Lakepointe Tower
    • HOA phone: 586-773-0472
    Location
    • Region: Saint Clair Shores

    Financial & listing details

    • Price per square foot: $170/sqft
    • Tax assessed value: $177,200
    • Annual tax amount: $2,588
    • Date on market: 9/3/2024
    • Cumulative days on market: 8 days
    • Listing agreement: Exclusive Right To Sell
    • Listing terms: Cash,Conventional

    Price history

    DateEventPrice
    10/4/2024Sold$195,000-1.5%$170/sqft
    Source: MiRealSource #50154094 Report a problem
    9/11/2024Pending sale$198,000$172/sqft
    Source: MiRealSource #50154094 Report a problem
    9/3/2024Listed for sale$198,000+88.6%$172/sqft
    Source: MiRealSource #50154094 Report a problem
    11/25/2014Sold$105,000$91/sqft
    Source: Public Record Report a problem
    9/17/2014Sold$105,000$91/sqft
    Source: MiRealSource #31200736 Report a problem

    Public tax history

    YearProperty taxesTax assessment
    2025$2,722 +5.2%$88,600 +4.9%
    2024$2,588 +5.5%$84,500 +11.9%
    2023$2,454 +1.9%$75,500 +5.4%
    2022$2,409 -0.6%$71,600 +1%
    2021$2,424 $70,900 +2.8%
    2020$2,424 $69,000 +9.2%
    2019-- $63,200 +17.5%
    2018$2,177 +63.8%$53,800 +8.2%
    2017$1,329 $49,700
    2016$1,329 $49,700 +11.4%
    2015$1,329 $44,600 +49.2%
    2013-- $29,900 +4.2%
    2012-- $28,700 -7.7%
    2011-- $31,100 -23.6%
    2010-- $40,700 -32.7%
    2009-- $60,500 -79.5%
    2008-- $295,600 -0.5%
    2007-- $297,100 +0.7%
    2006-- $295,100 +2.3%
    2005-- $288,500 +288.3%
    2004-- $74,300 +26.6%
    2001$1,967 +2.4%$58,700 +3.1%
    2000$1,920 $56,941
    Find assessor info on the county website

    Neighborhood: 48082

    Nearby schools

    GreatSchools rating
    Schools provided by the listing agent
    • District: LakeShore Public Schools (St.Clair Shores)

    Source: MiRealSource. This data may not be complete. We recommend contacting the local school district to confirm school assignments for this home.

    Get a cash offer in 3 minutes
    Find out how much your home could sell for in as little as 3 minutes with a no-obligation cash offer.
    Estimated market value
    $212,300
    Get a cash offer in 3 minutes
    Find out how much your home could sell for in as little as 3 minutes with a no-obligation cash offer.
    Estimated market value
    $212,300