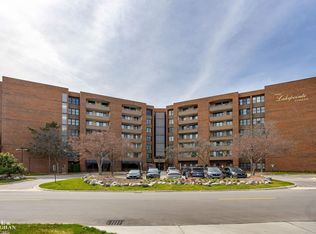
3611 Country Club Dr #89, Saint Clair Shores, MI 48082
Home value
Not available
Estimated sales range
Not available
Not available
Owner options
Find your next renter with Zillow Rental Manager. Plus, with online applications, you can quickly screen prospective tenants – for free.
$1,553/mo
Est. payment
Refinancing to a lower rate could help reduce your monthly payments and save thousands over the life of the loan.
$1,553/mo
Est. payment
Explore your selling options
Work with a Zillow partner agent
Leverage their expertise and Zillow's premium Showcase listings to get your home seen by more buyers.
Get startedList with your own agent
Get your home in front of millions of buyers by listing it on Zillow.
Learn how to do itSell it yourself
Take full control of how buyers see your home on Zillow by listing For Sale by Owner (FSBO).
List your homeWhat's special
Zillow last checked:
Listing updated:
Rosalie Iwig 586-612-5336,
Realty Executives Home Towne Shelby
Carey Chesney, 6501414007
Century 21 Affiliated
Facts & features
Interior
Bedrooms & bathrooms
- Bedrooms: 2
- Bathrooms: 2
- Full bathrooms: 2
Rooms
- Room types: Exercise Room, Great Room, Utility/Laundry Room, Master Bedroom, Master Bathroom, Dining "L"
Bedroom 1
- Features: Wood
- Level: Entry
- Area: 210
- Dimensions: 15 x 14
Bedroom 2
- Features: Wood
- Level: Entry
- Area: 121
- Dimensions: 11 x 11
Bathroom 1
- Features: Ceramic
- Level: Entry
- Area: 66
- Dimensions: 11 x 6
Bathroom 2
- Features: Ceramic
- Level: Entry
- Area: 55
- Dimensions: 11 x 5
Great room
- Level: Entry
- Area: 315
- Dimensions: 21 x 15
Kitchen
- Level: Entry
- Area: 70
- Dimensions: 10 x 7
Heating
- Forced Air, Natural Gas
Cooling
- Central Air
Appliances
- Included: Dishwasher, Dryer, Range/Oven, Refrigerator, Washer, Gas Water Heater
- Laundry: Laundry Room, Entry
Features
- Elevator/Lift, Walk-In Closet(s)
- Flooring: Hardwood, Wood, Ceramic Tile
- Basement: Interior Entry,Concrete
- Has fireplace: No
Interior area
- Total structure area: 1,119
- Total interior livable area: 1,119 sqft
- Finished area above ground: 1,119
- Finished area below ground: 0
Property
Parking
- Total spaces: 1
- Parking features: Attached, Basement
- Attached garage spaces: 1
Features
- Exterior features: Built-in Barbecue, Balcony, Lawn Sprinkler, Street Lights
- Has private pool: Yes
- Pool features: Community, In Ground, Outdoor Pool
- Spa features: Community
- Frontage type: Road
- Frontage length: 0
Details
- Parcel number: 091403204089
- Special conditions: Private
Construction
Type & style
- Home type: Condo
- Architectural style: Ranch
- Property subtype: Condominium
- Attached to another structure: Yes
Materials
- Brick
- Foundation: Slab, Concrete Perimeter
Condition
- New construction: No
- Year built: 1989
Utilities & green energy
- Sewer: Public Sanitary
- Water: Public
Community & HOA
Community
- Subdivision: Lakepointe Tower
HOA
- Has HOA: No
- Amenities included: Clubhouse, Elevator(s), Fitness Center, Golf Course, Maintenance Grounds, Security, Sidewalks, Street Lights, Tennis Court(s)
- Services included: Community Pool, Maintenance Grounds, Maintenance Structure, Snow Removal, Trash
- HOA fee: $291 monthly
- HOA name: Lakepointe Towers
- HOA phone: 586-773-0472
Location
- Region: Saint Clair Shores
Financial & listing details
- Price per square foot: $167/sqft
- Annual tax amount: $3,890
- Date on market: 10/25/2025
- Cumulative days on market: 7 days
- Listing agreement: Exclusive Right to Sell/VR
- Listing terms: Cash,Conventional
- Road surface type: Paved
Price history
| Date | Event | Price |
|---|---|---|
| 12/19/2025 | Sold | $187,000-6.5%$167/sqft |
Source: | ||
| 11/3/2025 | Pending sale | $199,900$179/sqft |
Source: | ||
| 10/25/2025 | Listed for sale | $199,900$179/sqft |
Source: | ||
Public tax history
Neighborhood: 48082
Nearby homes
- $195,0002 bd2 ba1.1k sqft3413 Country Club Dr, Saint Clair Shores, MI 48082Sold

- $142,9001 bd2 ba1k sqft3318 Country Club Dr, Saint Clair Shores, MI 48082Sold

- $190,0002 bd2 ba1.1k sqft3703 Country Club Dr, Saint Clair Shores, MI 48082Sold
- $189,9002 bd2 ba1.1k sqft3412 Country Club Dr, Saint Clair Shores, MI 48082Off Market
- $187,5002 bd2 ba1.3k sqft3210 Country Club Dr #16, Saint Clair Shores, MI 48082Sold
- $189,9002 bd2 ba1.1k sqft3412 Country Club Dr #54, Saint Clair Shores, MI 48082Sold
- $163,3001 bd2 ba1k sqft3102 Country Club Dr, Saint Clair Shores, MI 48082Off Market

- $237,6002 bd2 ba1.1k sqft3104 Country Club Dr, Saint Clair Shores, MI 48082Off Market
Nearby schools
GreatSchools rating
- 6/10Masonic Heights Elementary SchoolGrades: PK-5Distance: 0.3 mi
- 8/10Kennedy Middle SchoolGrades: 6-8Distance: 1.1 mi
- 5/10Lake Shore High SchoolGrades: 9-12Distance: 1.2 mi
Schools provided by the listing agent
- District: LakeShore Public Schools (St.Clair Shores)
Source: MiRealSource. This data may not be complete. We recommend contacting the local school district to confirm school assignments for this home.
Get pre-qualified for a loan
At Zillow Home Loans, we can pre-qualify you in as little as 5 minutes with no impact to your credit score.An equal housing lender. NMLS #10287.
- Michigan
- Macomb County
- Saint Clair Shores
- 48082
- 3611 Country Club Dr Unit 89
Nearby cities
Nearby zip codes
Other Saint Clair Shores Topics
- Apartments for Rent in 48082
- Houses for Sale in 48082
- Houses for Rent in 48082
- 48082 Real Estate
- Saint Clair Shores Condos
- Houses for Sale in Saint Clair Shores
- Newest Listings in Saint Clair Shores
- Saint Clair Shores Home Values
- Saint Clair Shores Real Estate Agents
- Saint Clair Shores Refinance
- Saint Clair Shores Mortgage Rates
