Welcome to this beautifully updated 3-bedroom, 1-bathroom home in Harrison Township! Offering approximately 884 square feet of living space, this home has been thoughtfully refreshed with an updated kitchen, updated bathroom, new flooring, fresh paint, and updated fixtures throughout. The home also features a huge backyard with plenty of room for boat storage, trailers, recreational vehicles, or outdoor entertaining. Located just minutes from the water, this property delivers an excellent opportunity to enjoy the Harrison Township waterfront lifestyle while being close to local amenities, shopping, dining, and major roadways. Move-in ready and a great opportunity for a first-time buyer!
Pending
Price cut: $10K (8/27)
$199,000
29606 S River Rd, Harrison Township, MI 48045
3beds
884sqft
Single Family Residence
Built in 1952
9,147 Square Feet Lot
$-- Zestimate®
$225/sqft
$-- HOA
What's special
- 65 days
- 454
- 55
Zillow last checked:
Listing updated:
Listed by:
Steve Koleno 804-656-5007,
Beycome Brokerage Realty LLC 804-656-5007
Source: Realcomp II,MLS#: 20261056320
Facts & features
Interior
Bedrooms & bathrooms
- Bedrooms: 3
- Bathrooms: 1
- Full bathrooms: 1
Primary bedroom
- Level: Entry
- Area: 120
- Dimensions: 12 X 10
Bedroom
- Level: Entry
- Area: 100
- Dimensions: 10 X 10
Bedroom
- Level: Entry
- Area: 120
- Dimensions: 12 X 10
Primary bathroom
- Level: Entry
- Area: 100
- Dimensions: 10 X 10
Kitchen
- Level: Entry
- Area: 144
- Dimensions: 18 X 8
Living room
- Level: Entry
- Area: 90
- Dimensions: 9 X 10
Heating
- Forced Air, Natural Gas
Cooling
- Central Air
Appliances
- Included: Dishwasher, Free Standing Electric Oven, Free Standing Refrigerator, Microwave
Features
- Other
- Has basement: No
- Has fireplace: No
Interior area
- Total interior livable area: 884 sqft
- Finished area above ground: 884
Property
Parking
- Total spaces: 1
- Parking features: One Car Garage, Detached, Electricityin Garage
- Garage spaces: 1
Features
- Levels: One
- Stories: 1
- Entry location: GroundLevel
- Exterior features: Awnings
- Pool features: None
Lot
- Size: 9,147 Square Feet
- Dimensions: 50 x 210
- Features: Level, Part Larger Parcel
Details
- Parcel number: 1216153005
- Special conditions: Short Sale No,Standard
Construction
Type & style
- Home type: SingleFamily
- Architectural style: Ranch
- Property subtype: Single Family Residence
Materials
- Other
- Foundation: Crawl Space
Condition
- New construction: No
- Year built: 1952
Utilities & green energy
- Sewer: Public Sewer
- Water: Public
Community & HOA
Community
- Subdivision: CAMPAUS MACOMB PARK
HOA
- Has HOA: No
Location
- Region: Harrison Township
Financial & listing details
- Price per square foot: $225/sqft
- Tax assessed value: $43,766
- Annual tax amount: $2,092
- Date on market: 7/21/2026
- Cumulative days on market: 65 days
- Listing agreement: Exclusive Right To Sell
- Listing terms: Cash,Conventional,FHA,Va Loan
Estimated market value
Not available
Estimated sales range
Not available
Not available
Price history
| Date | Event | Price |
|---|---|---|
| 9/15/2026 | Pending sale | $199,000$225/sqft |
Source:  Realcomp II #20261056320 Report a problem Realcomp II #20261056320 Report a problem | ||
| 8/27/2026 | Price change | $199,000-4.8%$225/sqft |
Source: Realcomp II #20261056320 Report a problem | ||
| 8/13/2026 | Price change | $209,000-4.6%$236/sqft |
Source: Realcomp II #20261056320 Report a problem | ||
| 8/3/2026 | Price change | $219,000-2.7%$248/sqft |
Source: Realcomp II #20261056320 Report a problem | ||
| 7/21/2026 | Listed for sale | $225,000+104.5%$255/sqft |
Source: Realcomp II #20261056320 Report a problem | ||
| 5/29/2026 | Sold | $110,000$124/sqft |
Source: Public Record Report a problem | ||
Public tax history
| Year | Property taxes | Tax assessment |
|---|---|---|
| 2026 | $1,505 +2.9% | $74,500 +1.9% |
| 2025 | $1,463 +5% | $73,100 +12.5% |
| 2024 | $1,393 +5.3% | $65,000 +13.2% |
| 2023 | $1,323 +4.1% | $57,400 +10.6% |
| 2022 | $1,272 | $51,900 +7% |
| 2021 | -- | $48,500 +2.3% |
| 2020 | -- | $47,400 +8.5% |
| 2019 | -- | $43,700 +2.3% |
| 2018 | $1,149 | $42,700 +1.1% |
| 2017 | -- | $42,250 |
| 2016 | -- | $42,250 +15.9% |
| 2015 | -- | $36,450 +8.1% |
| 2012 | $1,013 | $33,730 -15.4% |
| 2010 | -- | $39,880 -8.7% |
| 2009 | -- | $43,700 -18.3% |
| 2008 | -- | $53,490 +2.9% |
| 2007 | $944 | $51,970 +4.2% |
| 2006 | -- | $49,860 +1.6% |
| 2004 | $882 +9.4% | $49,090 +8.6% |
| 2003 | $807 +11.9% | $45,210 +65.3% |
| 2001 | $721 +1.7% | $27,350 +3.2% |
| 2000 | $708 | $26,510 |
Find assessor info on the county website
Monthly payment
Est. payment
Payment breakdown
Explore the cost of this home by adjusting the details. Changes won't be saved.Climate risks
Neighborhood: 48045
- $162,5003 bd1 ba1.2k sqft29586 S River Rd, Harrison Township, MI 48045Off Market
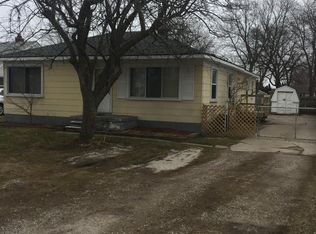
- $221,7004 bd2 ba1.3k sqft29626 S River Rd, Harrison Township, MI 48045Off Market
- $278,1003 bd3 ba1.4k sqft29648 S River Rd, Harrison Township, MI 48045Off Market
- $299,9004 bd2 ba1.5k sqft39721 Camp St, Harrison Township, MI 48045For Sale

Similar homes
- $215,0003 bd1 ba1.1k sqft29700 Riverside Bay Ct, Harrison Township, MI 48045For Sale
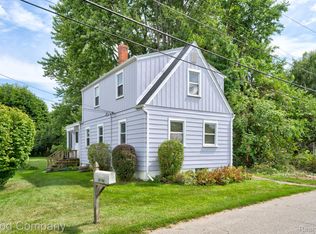
 MLS ID #20261066140, Jim Shaffer, Good Company. Realcomp II
 - $209,0003 bd1 ba1k sqft29530 S River Rd, Harrison Township, MI 48045For Sale

 MLS ID #50222075, Salvatore Zerillo, RE/MAX Eclipse. MiRealSource
 - $234,9003 bd1 ba1k sqft29455 S River Rd, Harrison Township, MI 48045For Sale
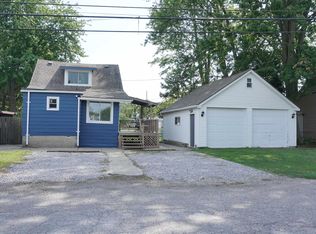 MLS ID #50220693, Dennis Badour, RE/MAX First. MiRealSource
 - $199,9003 bd1 ba1.1k sqft37197 Jefferson Ave, Harrison Township, MI 48045For Sale
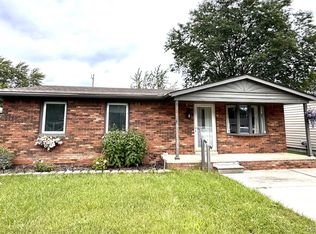 MLS ID #20261063617, Paul Viviano, Berkshire Hathaway HomeServices Kee Realty Bham. Realcomp II
 - $247,9003 bd2 ba1k sqft39370 Long St, Harrison Township, MI 48045For SaleMLS ID #50223627, Lori Mequio, Berkshire Hathaway HomeServices Kee Realty. MiRealSource
- $209,9002 bd1 ba1.2k sqft36807 Jefferson Ave, Harrison Township, MI 48045For SaleMLS ID #20261077922, John Graham, John Graham Realty, LLC. Realcomp II
- $209,9003 bd1 ba1.1k sqft27748 Moran St, Harrison Township, MI 48045For SaleMLS ID #50221520, Eric Wilhelm, Real Estate One Inc-Shelby. MiRealSource
- $205,0002 bd2 ba1k sqft38695 Harrison Creek Ct Building 7-G, Harrison Township, MI 48045For SaleMLS ID #50224152, Catherine A Bott, Unity Real Estate. MiRealSource
- $189,9002 bd1 ba874 sqft27668 Moran St, Harrison Township, MI 48045For SaleMLS ID #20261071949, Anthony Djon, Anthony Djon Luxury Real Estate. Realcomp II
- $215,0002 bd2 ba1.2k sqft27020 Carrington Pl, Harrison Township, MI 48045For SaleMLS ID #50224130, Marie Domanski, Real Estate One Clinton. MiRealSource
- $195,0003 bd1 ba840 sqft20190 Vermander Ave, Clinton Township, MI 48035For SaleMLS ID #20261080382, MacKenzie Bobby, @properties Christie's Int'l R.E. Birmingham. Realcomp II
- $205,0003 bd2 ba1.2k sqft44 Union St, Mount Clemens, MI 48043For SaleMLS ID #50221193, Mark Lagana, Berkshire Hathaway HomeServices Kee Realty SCS. MiRealSource
- $219,9002 bd2 ba1k sqft37522 Jefferson Ave APT 102, Harrison Township, MI 48045For SaleMLS ID #20261079038, Jason Sharaay, RE/MAX Team 2000. Realcomp II
