Completely Remodeled Harrison Twp Home Just Steps From Metro Beach!
Move right into this fully remodeled 4 bedroom, 2 full bath home with more than 1,500 square feet and an open, flexible layout. New flooring runs throughout, and the custom kitchen stands out with granite countertops, a full stainless steel appliance package, and upgraded finishes that go far beyond a basic remodel. The improvements continue with ALL NEW windows, two updated full bathrooms, refreshed living spaces, and finished bedrooms. Clean lines, fresh finishes, and thoughtful details give the home a polished feel from top to bottom.
The layout offers 4 large bedrooms plus a finished lower level that creates another comfortable living area. Use it as a home office, gym, media room, hobby space, or guest area. A Generac whole-house generator is included for backup power. The attached EXTRA DEEP 2 car garage gives you the added depth needed for full-size SUVs, pickup trucks, and larger vehicles, a major advantage compared with many older homes. Outside, the updated exterior adds curb appeal while the private, serene backyard gives you a quiet place to relax.
The location puts you close to Lake St. Clair, Lake St. Clair Metropark, also known as Metro Beach, the Clinton River, Emerick Road Park, marinas, fishing, boat launches, beaches, and bike trails. Selfridge Air National Guard Base and downtown Mount Clemens are also nearby. Quick access to South River Road, Jefferson Avenue, and I-94 makes shopping, dining, commuting, and daily errands easy.
The home is in L'Anse Creuse Public Schools. Assigned schools are listed as Emma V. Lobbestael Elementary School, L'Anse Creuse Middle School - Central, and L'Anse Creuse High School. Buyers should verify all school assignments.
This is not a basic big-box remodel. The work has been done, the stainless appliances are in place, and the home is ready for its next owner. Schedule your showing today and see the custom details in person.
For sale
Price cut: $10K (10/2)
$299,900
39721 Camp St, Harrison Township, MI 48045
4beds
1,536sqft
Single Family Residence
Built in 1978
6,534 Square Feet Lot
$298,100 Zestimate®
$195/sqft
$-- HOA
What's special
- 46 days
- 1,044
- 94
Likely to sell faster than
Zillow last checked:
Listing updated:
Listed by:
Dylan Tanaka 248-265-3777,
EXP Realty Main 888-501-7085
Source: Realcomp II,MLS#: 20261067202
Facts & features
Interior
Bedrooms & bathrooms
- Bedrooms: 4
- Bathrooms: 2
- Full bathrooms: 2
Bedroom
- Level: Second
- Area: 110
- Dimensions: 11 X 10
Bedroom
- Level: Entry
- Area: 132
- Dimensions: 12 X 11
Bedroom
- Level: Entry
- Area: 132
- Dimensions: 12 X 11
Bedroom
- Level: Entry
- Area: 132
- Dimensions: 12 X 11
Other
- Level: Entry
- Area: 56
- Dimensions: 8 X 7
Other
- Level: Second
- Area: 56
- Dimensions: 8 X 7
Great room
- Level: Entry
- Area: 180
- Dimensions: 15 X 12
Kitchen
- Level: Entry
- Area: 168
- Dimensions: 14 X 12
Living room
- Level: Second
- Area: 242
- Dimensions: 22 X 11
Heating
- Forced Air, Natural Gas
Cooling
- Central Air
Appliances
- Included: Dishwasher, Free Standing Gas Range, Free Standing Refrigerator, Microwave, Stainless Steel Appliances
Features
- Has basement: No
- Has fireplace: No
Interior area
- Total interior livable area: 1,536 sqft
- Finished area above ground: 1,536
Video & virtual tour
Property
Parking
- Total spaces: 2.5
- Parking features: Twoand Half Car Garage, Attached, Electricityin Garage, Garage Faces Front, Garage Door Opener
- Attached garage spaces: 2.5
Features
- Levels: Bi Level
- Entry location: MidLevelwSteps
- Patio & porch: Deck, Porch
- Exterior features: Awnings, Balcony
- Pool features: None
Lot
- Size: 6,534 Square Feet
- Dimensions: 64 x 108
Details
- Parcel number: 1216153009
- Special conditions: Short Sale No,Standard
Construction
Type & style
- Home type: SingleFamily
- Architectural style: Split Level
- Property subtype: Single Family Residence
Materials
- Brick
- Foundation: Slab
Condition
- New construction: No
- Year built: 1978
- Major remodel year: 2026
Utilities & green energy
- Sewer: Public Sewer
- Water: Public
Community & HOA
Community
- Subdivision: CAMPAUS MACOMB PARK
HOA
- Has HOA: No
Location
- Region: Harrison Township
Financial & listing details
- Price per square foot: $195/sqft
- Tax assessed value: $66,484
- Annual tax amount: $2,959
- Date on market: 8/22/2026
- Cumulative days on market: 46 days
- Listing agreement: Exclusive Right To Sell
- Listing terms: Cash,Conventional,FHA,Va Loan
- Exclusions: Exclusion(s) Do Not Exist
Estimated market value
$298,100
$283,000 - $313,000
$2,088/mo
Price history
| Date | Event | Price |
|---|---|---|
| 10/2/2026 | Price change | $299,900-3.2%$195/sqft |
Source:  Realcomp II #20261067202 Report a problem Realcomp II #20261067202 Report a problem | ||
| 9/24/2026 | Price change | $309,900-3.1%$202/sqft |
Source: Realcomp II #20261067202 Report a problem | ||
| 8/22/2026 | Listed for sale | $319,900+99.9%$208/sqft |
Source: Realcomp II #20261067202 Report a problem | ||
| 1/23/2026 | Sold | $160,000-11.1%$104/sqft |
Source: Realcomp II #20251060196 Report a problem | ||
| 1/5/2026 | Pending sale | $179,900$117/sqft |
Source: Realcomp II #20251060196 Report a problem | ||
| 12/15/2025 | Listed for sale | $179,900+45.1%$117/sqft |
Source: Realcomp II #20251060196 Report a problem | ||
| 7/22/1999 | Sold | $124,000$81/sqft |
Source: Public Record Report a problem | ||
Public tax history
| Year | Property taxes | Tax assessment |
|---|---|---|
| 2026 | $2,958 +33.1% | $99,800 +4.8% |
| 2025 | $2,222 +5% | $95,200 +1.8% |
| 2024 | $2,116 +5.3% | $93,500 +1.7% |
| 2023 | $2,010 +4.1% | $91,900 +4.1% |
| 2022 | $1,932 | $88,300 +4.7% |
| 2021 | -- | $84,300 +11.5% |
| 2020 | -- | $75,600 +5% |
| 2019 | -- | $72,000 +10.8% |
| 2018 | $1,746 | $65,000 +6% |
| 2017 | -- | $61,330 |
| 2016 | -- | $61,330 +5.2% |
| 2015 | -- | $58,320 +7.9% |
| 2012 | $1,694 | $54,050 -5.4% |
| 2010 | -- | $57,110 -17.9% |
| 2009 | -- | $69,600 -19.2% |
| 2008 | -- | $86,150 -2.3% |
| 2007 | $2,376 | $88,170 +5.7% |
| 2006 | -- | $83,430 +2.2% |
| 2004 | $1,428 -29.6% | $81,630 +6.5% |
| 2003 | $2,028 +12% | $76,630 +11.4% |
| 2001 | $1,812 +1.5% | $68,760 +3% |
| 2000 | $1,784 | $66,770 |
Find assessor info on the county website
Monthly payment
Est. payment
Payment breakdown
Explore the cost of this home by adjusting the details. Changes won't be saved.Climate risks
Neighborhood: 48045
- $162,5003 bd1 ba1.2k sqft29586 S River Rd, Harrison Township, MI 48045Off Market
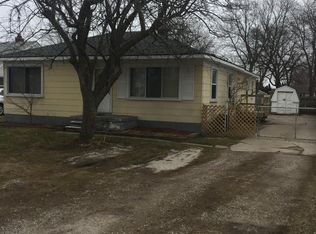
- $85,0003 bd1 ba1k sqft29574 S River Rd, Harrison Township, MI 48045Sold
- $173,8001 bd1 ba1k sqft39707 Camp St, Harrison Township, MI 48045Off Market
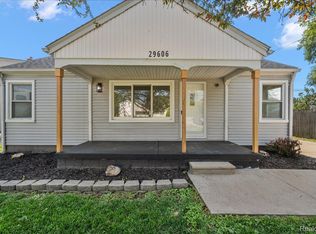
- $199,0003 bd1 ba884 sqft29606 S River Rd, Harrison Township, MI 48045Pending
Similar homes
- $209,9002 bd1 ba1.2k sqft36807 Jefferson Ave, Harrison Township, MI 48045For Sale

 MLS ID #20261077922, John Graham, John Graham Realty, LLC. Realcomp II
 - $399,0003 bd3 ba2.1k sqft27827 S Moran St, Harrison Township, MI 48045New Construction
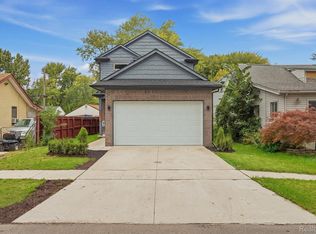 MLS ID #20261070463, Rita Polizzi, Leone Realty Inc. Realcomp II
 - $309,9003 bd2 ba2.1k sqft22707 Playview St, Saint Clair Shores, MI 48082For Sale
 MLS ID #20261060962, Autumn Capizzo, TrustLink Real Estate. Realcomp II
 - $300,0003 bd2 ba1.6k sqft51056 Fairlane Dr, Shelby Township, MI 48316For Sale
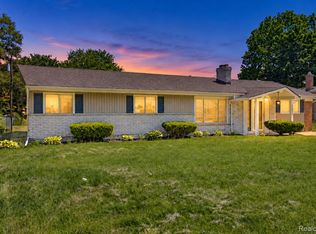 MLS ID #20261079324, Robert Pecar Jr, Community Choice Realty Inc. Realcomp II
 - $324,9903 bd2 ba2k sqft32654 Bunert Rd, Warren, MI 48088For SaleMLS ID #20261080099, Eglent Begaj, A.V.A. Real Estate. Realcomp II
- $299,9003 bd2 ba2.2k sqft31694 Cindy, Fraser, MI 48026For SaleMLS ID #20261069178, Philip Vernengo, EXP Realty Main. Realcomp II
- $299,9993 bd2 ba2k sqft18259 Spring Ct S, Fraser, MI 48026For SaleMLS ID #20261069315, Mark Peraino, Market Elite Inc. Realcomp II
- $265,0003 bd2 ba1.8k sqft11804 Diehl Dr, Sterling Heights, MI 48313For SaleMLS ID #20261079783, Bianca Reed, Community Choice Realty Inc. Realcomp II
- $324,9004 bd2 ba1.6k sqft20834 Ardmore Park Dr, Saint Clair Shores, MI 48081For SaleMLS ID #20261066739, Rachel Conley, Keller Williams Lakeside. Realcomp II
- $309,8883 bd2 ba1.7k sqft2177 Alexander Dr, Troy, MI 48083For SaleMLS ID #20261060342, Steven N Hannosh, AXEN Realty LLC. Realcomp II
- $379,9992 bd2 ba1.4k sqft37810 Jefferson Ave, Harrison Township, MI 48045For SaleMLS ID #20261071109, Michael Biondo, Keller Williams Realty-Great Lakes. Realcomp II
- $320,0004 bd2 ba1.9k sqft4728 Stilwell Dr, Warren, MI 48092For SaleMLS ID #20261066402, Sheikh Ali, Amin Realty. Realcomp II
- $329,9973 bd2 ba1.5k sqft37596 Adrian Dr, Sterling Heights, MI 48310For SaleMLS ID #20261066082, Bashar Jani, Community Choice Realty Inc. Realcomp II
- $274,9003 bd3 ba1.9k sqft18260 Spring Ct N, Fraser, MI 48026For SaleMLS ID #20261070127, Andrew Hable, H W Realty. Realcomp II
- $300,0003 bd2 ba1.9k sqft1832 Tamm Ave, Rochester Hills, MI 48309For SaleMLS ID #20261070769, Doug J Shaw, RE/MAX First. Realcomp II
- $229,9003 bd2 ba1.4k sqft22801 Violet St, Saint Clair Shores, MI 48082For Sale
 MLS ID #50223194, Kelly Demske, RE/MAX First. MiRealSource
 - $279,9003 bd2 ba1.3k sqft70484 N Main St, Richmond, MI 48062For SaleMLS ID #20261072261, Michael T Moore, NextHome The Boulevard. Realcomp II
- $225,0003 bd2 ba1.6k sqft20435 Catalano St, Clinton Township, MI 48035For SaleMLS ID #20261072202, Katie A Wright, Keller Williams Premier. Realcomp II
- $370,0005 bd3 ba2.2k sqft36521 Gloucester Dr, Clinton Township, MI 48035For SaleMLS ID #20261073748, Christopher L Ayers, @properties Christie's Int'l R.E. Birmingham. Realcomp II
