Welcome home to this well-maintained brick ranch offering 3 bedrooms, 2 full bathrooms, and convenient first-floor laundry! Step inside to a spacious layout featuring beautiful hardwood flooring, recessed lighting, and multiple living areas perfect for everyday living and entertaining. The kitchen offers dark cabinetry, granite countertops, plenty of counter space, and opens into the dining and family room areas. Enjoy the bright family room featuring a cozy fireplace and sliding glass doors leading to the backyard and patio. Additional highlights include an attached 2-car garage, generous living space, and a functional single-level floor plan. A great opportunity to make this move-in-ready ranch your own—schedule your showing today!
For sale
$329,997
37596 Adrian Dr, Sterling Heights, MI 48310
3beds
1,577sqft
Single Family Residence
Built in 1974
7,405 Square Feet Lot
$329,300 Zestimate®
$209/sqft
$-- HOA
What's special
- 39 days
- 538
- 39
Zillow last checked:
Listing updated:
Listed by:
Bashar Jani 248-525-2065,
Community Choice Realty Inc 248-729-0011
Source: Realcomp II,MLS#: 20261066082
Facts & features
Interior
Bedrooms & bathrooms
- Bedrooms: 3
- Bathrooms: 2
- Full bathrooms: 2
Primary bedroom
- Level: Entry
- Area: 144
- Dimensions: 12 X 12
Bedroom
- Level: Entry
- Area: 120
- Dimensions: 12 X 10
Bedroom
- Level: Entry
- Area: 108
- Dimensions: 12 X 9
Other
- Level: Entry
- Area: 40
- Dimensions: 8 X 5
Other
- Level: Entry
- Area: 60
- Dimensions: 10 X 6
Great room
- Level: Entry
- Area: 220
- Dimensions: 20 X 11
Kitchen
- Level: Entry
- Area: 220
- Dimensions: 20 X 11
Laundry
- Level: Entry
- Area: 50
- Dimensions: 10 X 5
Living room
- Level: Entry
- Area: 280
- Dimensions: 20 X 14
Heating
- Forced Air, Natural Gas
Cooling
- Central Air
Appliances
- Included: Dishwasher, Dryer, Free Standing Gas Range, Free Standing Refrigerator, Microwave, Washer
Features
- Basement: Unfinished
- Has fireplace: No
Interior area
- Total interior livable area: 1,577 sqft
- Finished area above ground: 1,577
Video & virtual tour
Property
Parking
- Total spaces: 2
- Parking features: Two Car Garage, Attached
- Attached garage spaces: 2
Features
- Levels: One
- Stories: 1
- Entry location: GroundLevel
- Pool features: None
Lot
- Size: 7,405 Square Feet
- Dimensions: 60.00 x 120.00
Details
- Parcel number: 1020428013
- Special conditions: Short Sale No,Standard
Construction
Type & style
- Home type: SingleFamily
- Architectural style: Ranch
- Property subtype: Single Family Residence
Materials
- Brick
- Foundation: Basement, Poured
Condition
- New construction: No
- Year built: 1974
Utilities & green energy
- Sewer: Public Sewer
- Water: Public
Community & HOA
Community
- Subdivision: ESSEX NORTH SUB
HOA
- Has HOA: No
Location
- Region: Sterling Heights
Financial & listing details
- Price per square foot: $209/sqft
- Tax assessed value: $138,674
- Annual tax amount: $6,930
- Date on market: 8/21/2026
- Cumulative days on market: 39 days
- Listing agreement: Exclusive Right To Sell
- Listing terms: Cash,Conventional,FHA,Va Loan
- Exclusions: Exclusion(s) Do Not Exist
Estimated market value
$329,300
$313,000 - $346,000
$2,411/mo
Price history
| Date | Event | Price |
|---|---|---|
| 9/21/2026 | Listed for sale | $329,997$209/sqft |
Source:  Realcomp II #20261066082 Report a problem Realcomp II #20261066082 Report a problem | ||
| 9/14/2026 | Pending sale | $329,997$209/sqft |
Source: Realcomp II #20261066082 Report a problem | ||
| 8/21/2026 | Listed for sale | $329,997+22.3%$209/sqft |
Source: Realcomp II #20261066082 Report a problem | ||
| 1/21/2025 | Listing removed | $269,9000%$171/sqft |
Source: Realcomp II #2210099926 Report a problem | ||
| 1/19/2022 | Sold | $270,000+0%$171/sqft |
Source: Public Record Report a problem | ||
| 12/13/2021 | Pending sale | $269,900$171/sqft |
Source: Realcomp II #2210099926 Report a problem | ||
| 12/9/2021 | Listed for sale | $269,900-3.6%$171/sqft |
Source: Realcomp II #2210099926 Report a problem | ||
| 11/15/2021 | Listing removed | -- |
Source: Realcomp II #2210077858 Report a problem | ||
| 10/29/2021 | Listed for sale | $279,900-3.4%$177/sqft |
Source:  AAABOR #486608631 Report a problem AAABOR #486608631 Report a problem | ||
| 10/12/2021 | Listing removed | -- |
Source: Realcomp II #2210077858 Report a problem | ||
| 9/16/2021 | Listed for sale | $289,900+65.7%$184/sqft |
Source: Realcomp II #2210077858 Report a problem | ||
| 8/11/2014 | Sold | $175,000-2.7%$111/sqft |
Source:  MiRealSource #31197417 Report a problem MiRealSource #31197417 Report a problem | ||
| 6/27/2014 | Pending sale | $179,900$114/sqft |
Source: CENTURY 21 AAA North #31197417 Report a problem | ||
| 6/11/2014 | Listed for sale | $179,900$114/sqft |
Source: CENTURY 21 AAA North #31197417 Report a problem | ||
Public tax history
| Year | Property taxes | Tax assessment |
|---|---|---|
| 2026 | $6,930 +10.1% | $157,500 +4.2% |
| 2025 | $6,295 +14.3% | $151,100 +6.4% |
| 2024 | $5,506 +45.9% | $142,000 +10.9% |
| 2023 | $3,774 -3.2% | $128,100 +11.7% |
| 2022 | $3,901 | $114,700 +5.6% |
| 2021 | -- | $108,600 +4.2% |
| 2020 | -- | $104,200 +5.8% |
| 2019 | -- | $98,500 +10.4% |
| 2018 | $3,421 | $89,200 +7.2% |
| 2017 | -- | $83,200 |
| 2016 | -- | $83,200 +9% |
| 2015 | -- | $76,300 +18.8% |
| 2014 | -- | $64,200 |
| 2012 | -- | -- |
| 2009 | -- | -- |
| 2001 | $2,198 +7.4% | $62,300 +3.1% |
| 2000 | $2,046 | $60,400 |
Find assessor info on the county website
Monthly payment
Est. payment
Payment breakdown
Explore the cost of this home by adjusting the details. Changes won't be saved.Climate risks
Neighborhood: 48310
- $316,8003 bd1 ba1.5k sqft37600 Adrian Dr, Sterling Heights, MI 48310Off Market
- $333,3003 bd2 ba1.6k sqft37584 Adrian Dr, Sterling Heights, MI 48310Off Market
- $291,5003 bd1 ba1.7k sqft37612 Adrian Dr, Sterling Heights, MI 48310Off Market
- $300,3003 bd1 ba1.8k sqft5244 Temple Dr, Sterling Heights, MI 48310Off Market
Similar homes
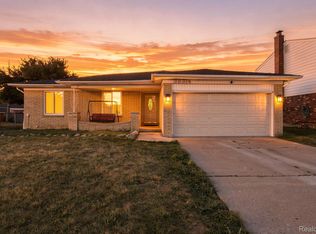
- $327,9003 bd2 ba2k sqft39062 Hyland Dr, Sterling Heights, MI 48310For Sale

 MLS ID #20261056832, Dan Walker, Aurora Realty Group. Realcomp II
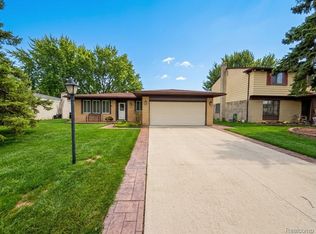
 - $349,0003 bd2 ba1.4k sqft38314 Steede Dr, Sterling Heights, MI 48310For Sale
 MLS ID #20261067314, Johnny M Gewarges, EXP Realty. Realcomp II
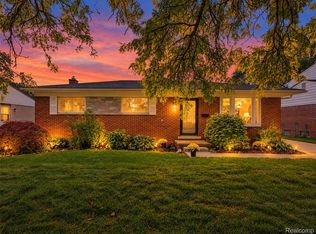
 - $354,9003 bd2 ba2.1k sqft38218 Douglas Dr, Sterling Heights, MI 48310For Sale
 MLS ID #20261063846, Darius Babanas, Arterra Realty Michigan LLC. Realcomp II
 - $339,0003 bd2 ba2k sqft2310 Camilla Dr, Troy, MI 48083For Sale
 MLS ID #20261078216, Leslie A Doran, @properties Christie's Int'l R E Rochester. Realcomp II
 - $419,9004 bd2 ba1.7k sqft39128 Ironstone Dr, Sterling Heights, MI 48310For SaleMLS ID #20261074076, Ahmed Lateef, Keller Williams Lakeside. Realcomp II
- $309,8883 bd2 ba1.7k sqft2177 Alexander Dr, Troy, MI 48083For SaleMLS ID #20261060342, Steven N Hannosh, AXEN Realty LLC. Realcomp II
- $320,0004 bd2 ba1.9k sqft4728 Stilwell Dr, Warren, MI 48092For SaleMLS ID #20261066402, Sheikh Ali, Amin Realty. Realcomp II
- $290,0003 bd2 ba1.6k sqft29615 Roan Dr, Warren, MI 48093For SaleMLS ID #20261079739, Md Wasifur Rahman, Wasim International Realty. Realcomp II
- $284,9003 bd2 ba1.9k sqft11076 La Chene Dr, Warren, MI 48093For SaleMLS ID #20261072859, Michael D Allingham, Rock City Management. Realcomp II
- $309,9993 bd2 ba2k sqft39861 Rager Ct, Clinton Township, MI 48038For SaleMLS ID #20261074783, Parker McInnis, Oak and Stone Real Estate. Realcomp II
- $335,0003 bd2 ba1.4k sqft15299 Brandy Ln, Macomb, MI 48044For SaleMLS ID #20261069691, Adam Haffajee, C2C Real Estate Group. Realcomp II
- $349,9994 bd2 ba1.1k sqft431 N Edgeworth Ave, Royal Oak, MI 48067For SaleMLS ID #20261079924, Shane Wilson, DOBI Real Estate. Realcomp II
- $364,9003 bd4 ba2.2k sqft26449 Haverhill Dr, Warren, MI 48091For SaleMLS ID #20261073805, Mohammed K Uddin, Home Pride Realty. Realcomp II
- $350,0003 bd2 ba1k sqft1618 Englewood Ave, Royal Oak, MI 48073For SaleMLS ID #20261074587, Katie A Wright, Keller Williams Premier. Realcomp II
- $299,9003 bd2 ba2.2k sqft31694 Cindy, Fraser, MI 48026For SaleMLS ID #20261069178, Philip Vernengo, EXP Realty Main. Realcomp II
- $370,0005 bd3 ba2.2k sqft36521 Gloucester Dr, Clinton Township, MI 48035For SaleMLS ID #20261073748, Christopher L Ayers, @properties Christie's Int'l R.E. Birmingham. Realcomp II
- $334,9003 bd2 ba2k sqft3852 Ravena Ave, Royal Oak, MI 48073For SaleMLS ID #20261058935, Elaine Alliston, Berkshire Hathaway HomeServices Kee Realty Oxford. Realcomp II
- $300,0003 bd2 ba1.9k sqft1832 Tamm Ave, Rochester Hills, MI 48309For SaleMLS ID #20261070769, Doug J Shaw, RE/MAX First. Realcomp II
- $299,0003 bd2 ba1.5k sqft25452 Miracle Dr, Madison Heights, MI 48071For SaleMLS ID #20261058624, Rudina Cure, Berkshire Hathaway HomeServices Kee Realty Bham. Realcomp II
