Welcome to this spacious 4-bedroom, 2-bathroom home in a highly convenient Sterling Heights location near 17 Mile and Ryan Road! Offering over 1,700 sq. ft. of living space, this home features two separate living areas, providing plenty of space for family gatherings, entertaining, or everyday living. The home also offers a large backyard and spacious driveway with ample parking.
Enjoy the convenience of being just minutes from the local favorites that make this area so desirable, including Dream Market and its popular prepared-food selection, the many locally owned restaurants and bakeries along 17 Mile, and a variety of international markets and everyday amenities. Hampton Park and other nearby recreational areas provide additional opportunities to enjoy the outdoors. Located within Utica Community Schools and offering easy access to Ryan Road, 17 Mile Road, and surrounding communities, this home combines space, convenience, and a fantastic Sterling Heights location.
For sale
$419,900
39128 Ironstone Dr, Sterling Heights, MI 48310
4beds
1,728sqft
Single Family Residence
Built in 1980
8,276 Square Feet Lot
$412,800 Zestimate®
$243/sqft
$-- HOA
What's special
- 27 days
- 440
- 12
Zillow last checked:
Listing updated:
Listed by:
Ahmed Lateef 586-227-2725,
Keller Williams Lakeside 586-532-0500,
Saif Lateef 586-422-3729,
Keller Williams Lakeside
Source: Realcomp II,MLS#: 20261074076
Facts & features
Interior
Bedrooms & bathrooms
- Bedrooms: 4
- Bathrooms: 2
- Full bathrooms: 2
Primary bedroom
- Level: Upper
- Area: 180
- Dimensions: 12 X 15
Bedroom
- Level: Upper
- Area: 110
- Dimensions: 10 X 11
Bedroom
- Level: Upper
- Area: 132
- Dimensions: 11 X 12
Bedroom
- Level: Lower
- Area: 130
- Dimensions: 10 X 13
Other
- Level: Lower
- Area: 63
- Dimensions: 7 X 9
Other
- Level: Upper
- Area: 88
- Dimensions: 8 X 11
Family room
- Level: Lower
- Area: 260
- Dimensions: 13 X 20
Kitchen
- Level: Entry
- Area: 180
- Dimensions: 10 X 18
Living room
- Level: Entry
- Area: 294
- Dimensions: 14 X 21
Heating
- Forced Air, Natural Gas
Cooling
- Central Air
Features
- Basement: Unfinished
- Has fireplace: No
Interior area
- Total interior livable area: 1,728 sqft
- Finished area above ground: 1,728
Property
Parking
- Total spaces: 2
- Parking features: Two Car Garage, Detached
- Garage spaces: 2
Features
- Levels: Quad Level
- Entry location: GroundLevelwSteps
- Pool features: None
Lot
- Size: 8,276 Square Feet
- Dimensions: 63 x 132
Details
- Parcel number: 1017378020
- Special conditions: Short Sale No,Standard
Construction
Type & style
- Home type: SingleFamily
- Architectural style: Split Level
- Property subtype: Single Family Residence
Materials
- Brick, Vinyl Siding
- Foundation: Basement, Block, Sump Pump
Condition
- New construction: No
- Year built: 1980
Utilities & green energy
- Sewer: Public Sewer
- Water: Public
Community & HOA
Community
- Subdivision: BAINBRIDGE SUB
HOA
- Has HOA: No
Location
- Region: Sterling Heights
Financial & listing details
- Price per square foot: $243/sqft
- Tax assessed value: $82,018
- Annual tax amount: $4,978
- Date on market: 9/14/2026
- Cumulative days on market: 27 days
- Listing agreement: Exclusive Right To Sell
- Listing terms: Cash
Estimated market value
$412,800
$392,000 - $433,000
$2,471/mo
Price history
| Date | Event | Price |
|---|---|---|
| 9/14/2026 | Listed for sale | $419,900+134.6%$243/sqft |
Source:  Realcomp II #20261074076 Report a problem Realcomp II #20261074076 Report a problem | ||
| 2/25/2018 | Listing removed | $179,000$104/sqft |
Source: Creative R E Agency Inc #218013058 Report a problem | ||
| 2/19/2018 | Listed for sale | $179,000+31.6%$104/sqft |
Source: Creative R E Agency Inc #218013058 Report a problem | ||
| 3/12/2013 | Sold | $136,000+14.4%$79/sqft |
Source: Public Record Report a problem | ||
| 3/13/2012 | Listing removed | $118,900$69/sqft |
Source: Keller Williams-Troy Market Center Report a problem | ||
| 3/2/2012 | Listed for sale | $118,900$69/sqft |
Source: Keller Williams-Troy Market Center Report a problem | ||
| 12/8/2011 | Listing removed | $118,900+183.3%$69/sqft |
Source: Keller Williams-Troy Market Center Report a problem | ||
| 1/3/2011 | Sold | $41,969+2%$24/sqft |
Source: Agent Provided Report a problem | ||
| 9/20/2010 | Sold | $41,136-65.4%$24/sqft |
Source: Public Record Report a problem | ||
| 9/8/2010 | Price change | $118,900-13.8%$69/sqft |
Source: Troy Realty Partners, LLC #210090289 Report a problem | ||
| 7/3/2010 | Price change | $138,000-0.7%$80/sqft |
Source: Keller Williams Realty Market Center #210090289 Report a problem | ||
| 6/19/2010 | Listed for sale | $139,000-6.7%$80/sqft |
Source: KELLER WILLIAMS TROY MKT CNTR #210065166 Report a problem | ||
| 5/27/1997 | Sold | $149,000$86/sqft |
Source:  MiRealSource #521918 Report a problem MiRealSource #521918 Report a problem | ||
Public tax history
| Year | Property taxes | Tax assessment |
|---|---|---|
| 2026 | $4,978 +55.9% | $157,000 +1.2% |
| 2025 | $3,193 +10.3% | $155,200 +5.2% |
| 2024 | $2,895 +5.2% | $147,500 +10.5% |
| 2023 | $2,751 +2.1% | $133,500 +13.3% |
| 2022 | $2,694 | $117,800 +9.1% |
| 2021 | -- | $108,000 +9% |
| 2020 | -- | $99,100 +2.3% |
| 2019 | -- | $96,900 +10.5% |
| 2018 | $3,549 | $87,700 +6.3% |
| 2017 | -- | $82,500 |
| 2016 | -- | $82,500 +11% |
| 2015 | -- | $74,300 +20% |
| 2014 | -- | $61,900 |
| 2012 | -- | -- |
| 2009 | -- | -- |
| 2001 | $2,084 +3.3% | $72,700 +3.1% |
| 2000 | $2,017 | $70,500 |
Find assessor info on the county website
Monthly payment
Est. payment
Payment breakdown
Explore the cost of this home by adjusting the details. Changes won't be saved.Climate risks
Neighborhood: 48310
- $305,000-- bd1 ba1.7k sqft39140 Ironstone Dr, Sterling Heights, MI 48310Off Market
- $317,9004 bd2 ba1.8k sqft39116 Ironstone Dr, Sterling Heights, MI 48310Off Market
- $328,5004 bd2 ba1.7k sqft39152 Ironstone Dr, Sterling Heights, MI 48310Off Market
- $301,8003 bd1 ba1.8k sqft39104 Ironstone Dr, Sterling Heights, MI 48310Off Market
Similar homes
- $327,9003 bd2 ba2k sqft39062 Hyland Dr, Sterling Heights, MI 48310For Sale

 MLS ID #20261056832, Dan Walker, Aurora Realty Group. Realcomp II
 - $349,0003 bd2 ba1.4k sqft38314 Steede Dr, Sterling Heights, MI 48310For Sale
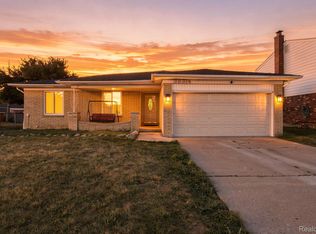 MLS ID #20261067314, Johnny M Gewarges, EXP Realty. Realcomp II
 - $329,9973 bd2 ba1.5k sqft37596 Adrian Dr, Sterling Heights, MI 48310For Sale
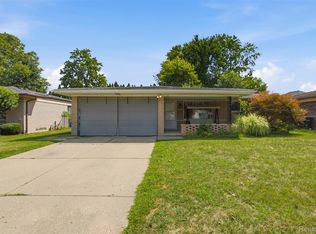 MLS ID #20261066082, Bashar Jani, Community Choice Realty Inc. Realcomp II
 - $354,9003 bd2 ba2.1k sqft38218 Douglas Dr, Sterling Heights, MI 48310For Sale
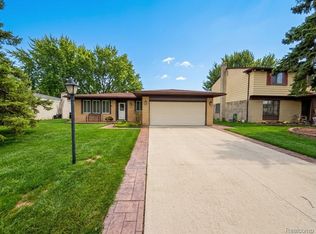 MLS ID #20261063846, Darius Babanas, Arterra Realty Michigan LLC. Realcomp II
 - $410,0003 bd3 ba2.5k sqft41764 Tetley Dr, Sterling Heights, MI 48313For SaleMLS ID #20261074245, Brandon Wroblewski, Community Choice Realty Inc. Realcomp II
- $229,0003 bd2 ba1.3k sqft37391 Saint Joseph Dr, Sterling Heights, MI 48310For SaleMLS ID #20261079719, Rawaa Alzuhairi, Community Choice Realty Inc. Realcomp II
- $285,0003 bd2 ba2.5k sqft4051 Dickson Dr, Sterling Heights, MI 48310For SaleMLS ID #20261072948, Hamidur Rashid, Wasim International Realty. Realcomp II
- $370,0003 bd3 ba2.5k sqft16515 Festian Dr, Clinton Township, MI 48035For SaleMLS ID #20261081582, Diana Mamo, Community Choice Realty Inc. Realcomp II
- $370,0005 bd3 ba2.2k sqft36521 Gloucester Dr, Clinton Township, MI 48035For SaleMLS ID #20261073748, Christopher L Ayers, @properties Christie's Int'l R.E. Birmingham. Realcomp II
- $265,0003 bd2 ba1.8k sqft11804 Diehl Dr, Sterling Heights, MI 48313For SaleMLS ID #20261079783, Bianca Reed, Community Choice Realty Inc. Realcomp II
- $345,0003 bd2 ba2.4k sqft1635 Castleton Dr, Troy, MI 48083For SaleMLS ID #20261050717, Nicole Mashini, Keller Williams Realty-Great Lakes. Realcomp II
- $299,9993 bd2 ba2k sqft39861 Rager Ct, Clinton Township, MI 48038For SaleMLS ID #20261081597, Parker McInnis, Oak and Stone Real Estate. Realcomp II
- $429,9003 bd4 ba1.4k sqft20 Lakeview Dr, Oxford, MI 48370For SaleMLS ID #20261075410, William J Adams, Adams Realty Services. Realcomp II
- $397,9004 bd2 ba1.6k sqft22 Cloverport Ave, Rochester Hills, MI 48307For SaleMLS ID #20261073137, Michelle Parker, Keller Williams Premier. Realcomp II
- $384,9003 bd2 ba2k sqft2731 Crooks Rd, Royal Oak, MI 48073For SaleMLS ID #20261061917, Jeff Glover, KW Professionals. Realcomp II
- $249,9003 bd2 ba1.3k sqft12035 Burtley Dr, Sterling Heights, MI 48313For SaleMLS ID #20261080457, Randy B Gates, Keller Williams Lakeside. Realcomp II
- $330,0004 bd2 ba1.7k sqft13904 Bernice Ave, Warren, MI 48089For SaleMLS ID #20261080177, William Quinn, Berkshire Hathaway HomeServices Kee Realty SCS. Realcomp II
- $259,0004 bd3 ba2.3k sqft32149 Saint Annes Dr, Warren, MI 48092For SaleMLS ID #20261080353, Pamela Chudzinski, KW Professionals. Realcomp II
- $449,9004 bd2 ba2.1k sqft2925 Bembridge Rd, Royal Oak, MI 48073For SaleMLS ID #20261070773, Patricia A Roberge, The Agency Hall & Hunter. Realcomp II
- $364,9003 bd4 ba2.2k sqft26449 Haverhill Dr, Warren, MI 48091For SaleMLS ID #20261073805, Mohammed K Uddin, Home Pride Realty. Realcomp II
