This well-maintained three-bedroom, two-bathroom ranch offers comfortable one-level living with thoughtful updates throughout. The home was completely renovated approximately four years ago, providing a fresh, modern feel while maintaining the practical layout and charm of a ranch-style property. Additional updates include a roof replaced approximately four years ago, a newer hot water tank, and a newer furnace. With its functional floor plan, updated interior, and major mechanical improvements already completed, this home is move-in ready.
For sale
$349,000
38314 Steede Dr, Sterling Heights, MI 48310
3beds
1,446sqft
Single Family Residence
Built in 1979
7,405 Square Feet Lot
$343,100 Zestimate®
$241/sqft
$-- HOA
What's special
- 47 days
- 395
- 14
Likely to sell faster than
Zillow last checked:
Listing updated:
Listed by:
Johnny M Gewarges 313-207-7894,
EXP Realty 734-322-3302
Source: Realcomp II,MLS#: 20261067314
Facts & features
Interior
Bedrooms & bathrooms
- Bedrooms: 3
- Bathrooms: 2
- Full bathrooms: 2
Primary bedroom
- Level: Entry
- Area: 156
- Dimensions: 13 X 12
Bedroom
- Level: Entry
- Area: 99
- Dimensions: 11 X 9
Bedroom
- Level: Entry
- Area: 99
- Dimensions: 11 X 9
Other
- Level: Entry
Other
- Level: Entry
Kitchen
- Level: Entry
- Area: 150
- Dimensions: 15 X 10
Living room
- Level: Entry
- Area: 216
- Dimensions: 18 X 12
Heating
- Forced Air, Natural Gas
Appliances
- Included: Dishwasher, Dryer, Free Standing Electric Range, Free Standing Refrigerator, Washer
Features
- Basement: Unfinished
- Has fireplace: Yes
- Fireplace features: Living Room
Interior area
- Total interior livable area: 1,446 sqft
- Finished area above ground: 1,446
Property
Parking
- Total spaces: 2
- Parking features: Two Car Garage, Attached
- Attached garage spaces: 2
Features
- Levels: One
- Stories: 1
- Entry location: GroundLevelwSteps
- Patio & porch: Deck, Porch
- Pool features: None
Lot
- Size: 7,405 Square Feet
- Dimensions: 60 x 120
Details
- Parcel number: 1019279005
- Special conditions: Short Sale No,Standard
Construction
Type & style
- Home type: SingleFamily
- Architectural style: Ranch
- Property subtype: Single Family Residence
Materials
- Brick
- Foundation: Basement, Poured
- Roof: Asphalt
Condition
- New construction: No
- Year built: 1979
Utilities & green energy
- Sewer: Public Sewer
- Water: Public
Community & HOA
Community
- Security: Fire Alarm, Smoke Detectors
- Subdivision: SURREY ESTATES SUB
HOA
- Has HOA: No
Location
- Region: Sterling Heights
Financial & listing details
- Price per square foot: $241/sqft
- Tax assessed value: $113,327
- Annual tax amount: $5,756
- Date on market: 8/22/2026
- Cumulative days on market: 47 days
- Listing agreement: Exclusive Right To Sell
- Listing terms: Cash,Conventional,FHA
Estimated market value
$343,100
$326,000 - $360,000
$2,310/mo
Price history
| Date | Event | Price |
|---|---|---|
| 8/22/2026 | Listed for sale | $349,000+66.2%$241/sqft |
Source:  Realcomp II #20261067314 Report a problem Realcomp II #20261067314 Report a problem | ||
| 11/3/2017 | Sold | $210,000-2.3%$145/sqft |
Source:  MiRealSource #31320478 Report a problem MiRealSource #31320478 Report a problem | ||
| 9/5/2017 | Pending sale | $214,900$149/sqft |
Source: Lakeside #31320478 Report a problem | ||
| 7/8/2017 | Price change | $214,900-1.9%$149/sqft |
Source: Lakeside #31320478 Report a problem | ||
| 6/12/2017 | Listed for sale | $219,000$151/sqft |
Source: Lakeside #31320478 Report a problem | ||
| 6/4/2017 | Pending sale | $219,000$151/sqft |
Source: Lakeside #31320478 Report a problem | ||
| 5/22/2017 | Listed for sale | $219,000$151/sqft |
Source: MiRealSource #31320478 Report a problem | ||
Public tax history
| Year | Property taxes | Tax assessment |
|---|---|---|
| 2026 | $5,756 -1.5% | $152,300 +3.1% |
| 2025 | $5,841 +22.7% | $147,700 +6.6% |
| 2024 | $4,762 +13.4% | $138,600 +8.9% |
| 2023 | $4,200 -1.2% | $127,300 +10.6% |
| 2022 | $4,250 | $115,100 +5.6% |
| 2021 | -- | $109,000 +6.8% |
| 2020 | -- | $102,100 +6.7% |
| 2019 | -- | $95,700 +10.3% |
| 2018 | $2,817 | $86,800 +5.7% |
| 2017 | -- | $82,100 |
| 2016 | -- | $82,100 +7.2% |
| 2015 | -- | $76,600 +23.3% |
| 2014 | -- | $62,100 |
| 2012 | -- | -- |
| 2009 | -- | -- |
| 2001 | $2,584 +15.2% | $63,200 +3.1% |
| 2000 | $2,242 | $61,300 |
Find assessor info on the county website
Monthly payment
Est. payment
Payment breakdown
Explore the cost of this home by adjusting the details. Changes won't be saved.Climate risks
Neighborhood: 48310
- $321,2003 bd2 ba1.5k sqft38326 Steede Dr, Sterling Heights, MI 48310Off Market
- $293,4003 bd1 ba1.5k sqft38282 Steede Dr, Sterling Heights, MI 48310Off Market
- $325,0003 bd3 ba3k sqft38270 Steede Dr, Sterling Heights, MI 48310Sold
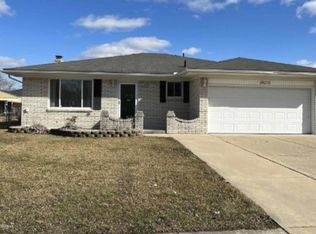
- $326,1003 bd1 ba1.5k sqft38338 Steede Dr, Sterling Heights, MI 48310Off Market

Similar homes
- $354,9003 bd2 ba2.1k sqft38218 Douglas Dr, Sterling Heights, MI 48310For Sale
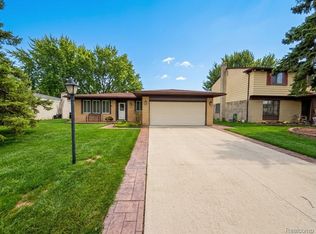
 MLS ID #20261063846, Darius Babanas, Arterra Realty Michigan LLC. Realcomp II
 - $329,9973 bd2 ba1.5k sqft37596 Adrian Dr, Sterling Heights, MI 48310For Sale
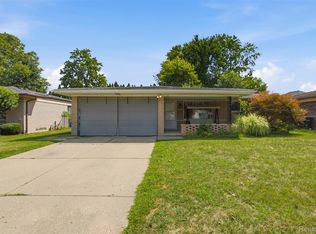 MLS ID #20261066082, Bashar Jani, Community Choice Realty Inc. Realcomp II
 - $327,9003 bd2 ba2k sqft39062 Hyland Dr, Sterling Heights, MI 48310For Sale
 MLS ID #20261056832, Dan Walker, Aurora Realty Group. Realcomp II
 - $419,9004 bd2 ba1.7k sqft39128 Ironstone Dr, Sterling Heights, MI 48310For Sale
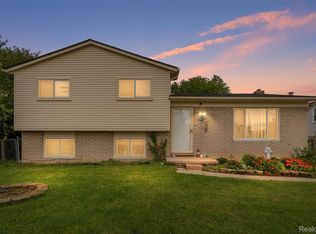 MLS ID #20261074076, Ahmed Lateef, Keller Williams Lakeside. Realcomp II
 - $379,9004 bd2 ba1.7k sqft35772 Hilton Dr, Clinton Township, MI 48035For Sale
 MLS ID #50223812, Alex M. Lucido, Lucido and Associates, Inc. MiRealSource
 - $330,0004 bd2 ba1.7k sqft13904 Bernice Ave, Warren, MI 48089For SaleMLS ID #20261080177, William Quinn, Berkshire Hathaway HomeServices Kee Realty SCS. Realcomp II
- $349,0003 bd2 ba1k sqft1618 Englewood Ave, Royal Oak, MI 48073For SaleMLS ID #20261074587, Katie A Wright, Keller Williams Premier. Realcomp II
- $349,9994 bd2 ba1.1k sqft431 N Edgeworth Ave, Royal Oak, MI 48067For SaleMLS ID #20261079924, Shane Wilson, DOBI Real Estate. Realcomp II
- $265,0003 bd2 ba1.8k sqft11804 Diehl Dr, Sterling Heights, MI 48313For SaleMLS ID #20261079783, Bianca Reed, Community Choice Realty Inc. Realcomp II
- $335,0003 bd2 ba1.4k sqft15299 Brandy Ln, Macomb, MI 48044For SaleMLS ID #20261069691, Adam Haffajee, C2C Real Estate Group. Realcomp II
- $290,0003 bd2 ba1.6k sqft29615 Roan Dr, Warren, MI 48093For SaleMLS ID #20261079739, Md Wasifur Rahman, Wasim International Realty. Realcomp II
- $320,0004 bd2 ba1.9k sqft4728 Stilwell Dr, Warren, MI 48092For SaleMLS ID #20261066402, Sheikh Ali, Amin Realty. Realcomp II
- $274,9003 bd1 ba1k sqft2036 Cecil Dr, Troy, MI 48083For SaleMLS ID #20261059553, Holly A Pifer, Oakland Corners Realty LLC. Realcomp II
- $365,0003 bd2 ba1.3k sqft207 W Tienken Rd, Rochester Hills, MI 48306For SaleMLS ID #20261051217, Rina Samman, Community Choice Realty Inc. Realcomp II
- $335,0003 bd1 ba1k sqft3188 Ellwood Ave, Berkley, MI 48072For SaleMLS ID #20261077887, Judy Perry, 3DX Real Estate LLC. Realcomp II
- $334,9003 bd2 ba2k sqft3852 Ravena Ave, Royal Oak, MI 48073For SaleMLS ID #20261058935, Elaine Alliston, Berkshire Hathaway HomeServices Kee Realty Oxford. Realcomp II
- $300,0003 bd1 ba1.6k sqft1110 Bauman Ave, Royal Oak, MI 48073For SaleMLS ID #20261075826, Jacquelyn Hasenfratz, RE/MAX Eclipse. Realcomp II
- $354,9993 bd2 ba1.1k sqft1707 Albany St, Ferndale, MI 48220For SaleMLS ID #20261072418, Derek Werenka, SimpliHom. Realcomp II
- $374,9003 bd2 ba1.8k sqft134 S Connecticut Ave, Royal Oak, MI 48067For SaleMLS ID #20261061795, Courtney Bates, Front Page Properties. Realcomp II
