Welcome to 29615 Roan Drive! This well-maintained 3-bedroom, 1.1-bath Colonial offers a functional layout with comfortable living space throughout. Features include an updated kitchen and bathrooms, a partially finished basement providing additional usable space, a 2 car attached garage, and a spacious fenced backyard with a deck. Conveniently located near shopping, dining, schools, and major roadways, this property offers both comfort and convenience. Don’t miss this opportunity schedule your private showing today! All data and measurements are approximate but deemed reliable. Buyer/Buyer’s Agent to verify all information.
For sale
$290,000
29615 Roan Dr, Warren, MI 48093
3beds
1,608sqft
Single Family Residence
Built in 1962
7,405 Square Feet Lot
$285,400 Zestimate®
$180/sqft
$-- HOA
What's special
- 19 days
- 385
- 19
Zillow last checked:
Listing updated:
Listed by:
Md Wasifur Rahman 248-238-8808,
Wasim International Realty 248-238-8808
Source: Realcomp II,MLS#: 20261079739
Facts & features
Interior
Bedrooms & bathrooms
- Bedrooms: 3
- Bathrooms: 2
- Full bathrooms: 1
- 1/2 bathrooms: 1
Primary bedroom
- Level: Second
- Area: 121
- Dimensions: 11 X 11
Bedroom
- Level: Second
- Area: 100
- Dimensions: 10 X 10
Bedroom
- Level: Second
- Area: 121
- Dimensions: 11 X 11
Other
- Level: Second
- Area: 40
- Dimensions: 5 X 8
Other
- Level: Entry
Dining room
- Level: Entry
- Area: 110
- Dimensions: 10 X 11
Kitchen
- Level: Second
- Area: 132
- Dimensions: 11 X 12
Living room
- Level: Entry
- Area: 140
- Dimensions: 10 X 14
Heating
- Forced Air, Natural Gas
Cooling
- Central Air
Features
- Basement: Partially Finished
- Has fireplace: No
Interior area
- Total interior livable area: 1,608 sqft
- Finished area above ground: 1,308
- Finished area below ground: 300
Property
Parking
- Total spaces: 2
- Parking features: Two Car Garage, Attached, Driveway
- Attached garage spaces: 2
Features
- Levels: Two
- Stories: 2
- Entry location: GroundLevelwSteps
- Pool features: None
Lot
- Size: 7,405 Square Feet
- Dimensions: 57 x 132
Details
- Parcel number: 1311326036
- Special conditions: Short Sale No,Standard
Construction
Type & style
- Home type: SingleFamily
- Architectural style: Colonial
- Property subtype: Single Family Residence
Materials
- Brick
- Foundation: Basement, Poured
Condition
- New construction: No
- Year built: 1962
Details
- Warranty included: Yes
Utilities & green energy
- Sewer: Public Sewer
- Water: Public
Community & HOA
Community
- Subdivision: LASALLE GARDENS SUB
HOA
- Has HOA: No
Location
- Region: Warren
Financial & listing details
- Price per square foot: $180/sqft
- Tax assessed value: $109,150
- Annual tax amount: $5,829
- Date on market: 10/2/2026
- Cumulative days on market: 19 days
- Listing agreement: Exclusive Right To Sell
- Listing terms: Cash,Conventional,FHA
Estimated market value
$285,400
$271,000 - $300,000
$2,138/mo
Price history
| Date | Event | Price |
|---|---|---|
| 10/2/2026 | Listed for sale | $290,000+34.9%$180/sqft |
Source:  Realcomp II #20261079739 Report a problem | ||
| 1/30/2023 | Sold | $215,000-4.4%$134/sqft |
Source: Realcomp II #20221054573 Report a problem | ||
| 1/11/2023 | Pending sale | $225,000$140/sqft |
Source: Realcomp II #20221054573 Report a problem | ||
| 1/5/2023 | Price change | $225,000-4.3%$140/sqft |
Source: Realcomp II #20221054573 Report a problem | ||
| 12/12/2022 | Price change | $235,000-6%$146/sqft |
Source: Realcomp II #20221054573 Report a problem | ||
| 11/16/2022 | Price change | $249,900-3.8%$155/sqft |
Source: Realcomp II #20221054573 Report a problem | ||
| 10/24/2022 | Listed for sale | $259,900+129%$162/sqft |
Source: Realcomp II #20221054573 Report a problem | ||
| 5/3/1996 | Sold | $113,500$71/sqft |
Source: Public Record Report a problem | ||
Public tax history
| Year | Property taxes | Tax assessment |
|---|---|---|
| 2026 | $5,829 -1.1% | $118,070 +8.2% |
| 2025 | $5,897 +102.4% | $109,150 -0.6% |
| 2024 | $2,913 +5.2% | $109,760 +12.3% |
| 2023 | $2,770 +1.9% | $97,740 +18.2% |
| 2022 | $2,718 +1.1% | $82,710 +4.6% |
| 2021 | $2,688 | $79,110 +5.5% |
| 2020 | $2,688 +8% | $74,980 +3.8% |
| 2019 | $2,489 +4.7% | $72,260 +13.1% |
| 2018 | $2,377 | $63,870 +5.1% |
| 2017 | -- | $60,790 |
| 2016 | -- | $60,790 +14% |
| 2015 | -- | $53,330 +17.1% |
| 2012 | -- | $45,550 |
| 2010 | -- | -- |
| 2009 | -- | $64,580 -14.1% |
| 2008 | -- | $75,180 -5.3% |
| 2007 | -- | $79,360 +2.2% |
| 2006 | -- | $77,660 +2.4% |
| 2005 | -- | $75,860 +4.2% |
| 2004 | -- | $72,820 +42.2% |
| 2001 | $1,920 +3.4% | $51,220 +3.2% |
| 2000 | $1,857 | $49,640 |
Find assessor info on the county website
Monthly payment
Est. payment
Payment breakdown
Explore the cost of this home by adjusting the details. Changes won't be saved.Climate risks
Neighborhood: 48093
Similar homes
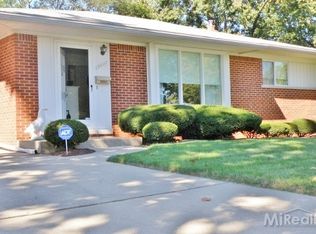
- $284,9003 bd2 ba1.9k sqft11076 La Chene Dr, Warren, MI 48093For Sale

 MLS ID #20261072859, Michael D Allingham, Rock City Management. Realcomp II
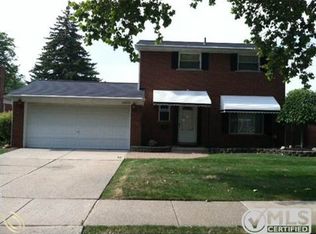
- $249,9003 bd2 ba1.1k sqft28621 Gilbert Dr, Warren, MI 48093For Sale
 MLS ID #20261073761, Abusaleh Tarek, NPG Real Estate. Realcomp II
- $299,9004 bd2 ba1.9k sqft4728 Stilwell Dr, Warren, MI 48092For Sale
 MLS ID #20261083997, Sheikh Ali, Amin Realty. Realcomp II
- $330,0004 bd2 ba1.7k sqft13904 Bernice Ave, Warren, MI 48089For Sale
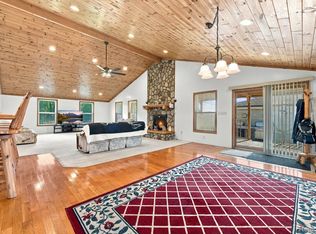 MLS ID #20261080177, William Quinn, Berkshire Hathaway HomeServices Kee Realty SCS. Realcomp II
- $259,9003 bd2 ba2.1k sqft12922 E Thirteen Mile Rd, Warren, MI 48088For SaleMLS ID #20261059713, Dylan Tanaka, EXP Realty Main. Realcomp II
- $249,9003 bd1 ba1.1k sqft34585 Koch Ave, Sterling Heights, MI 48310For SaleMLS ID #20261082443, Jessica Belanger Marine, RE/MAX Noire. Realcomp II
- $262,0004 bd2 ba2.3k sqft14283 La Chene Ave, Warren, MI 48088For SaleMLS ID #20261050631, Md Nahidur Rahman, American Realtors. Realcomp II
- $225,0003 bd2 ba1.4k sqft4520 Buckingham Dr, Warren, MI 48092For SaleMLS ID #20261081152, Cooper Brown, RE/MAX Eclipse. Realcomp II
- $239,0004 bd3 ba2.3k sqft32149 Saint Annes Dr, Warren, MI 48092For SaleMLS ID #20261080353, Pamela Chudzinski, KW Professionals. Realcomp II
- $265,0003 bd2 ba1.8k sqft11804 Diehl Dr, Sterling Heights, MI 48313For SaleMLS ID #20261079783, Bianca Reed, Community Choice Realty Inc. Realcomp II
- $299,0003 bd3 ba1.8k sqft30190 Pleasant Trl, Southfield, MI 48076For SaleMLS ID #20261080547, Meg Stenger, KW Domain. Realcomp II
- $300,0003 bd1 ba1.6k sqft1110 Bauman Ave, Royal Oak, MI 48073For SaleMLS ID #20261075826, Jacquelyn Hasenfratz, RE/MAX Eclipse. Realcomp II
- $230,0004 bd2 ba1.8k sqft25755 Patricia Ave, Warren, MI 48091For SaleMLS ID #20261061330, Adnan Bakht, R2M Realty,. Realcomp II
- $224,9003 bd2 ba1.6k sqft26260 Bryan St, Roseville, MI 48066For SaleMLS ID #20261073433, Jeff Glover, KW Professionals. Realcomp II
- $364,9004 bd2 ba1.6k sqft3528 Byrd Dr, Sterling Heights, MI 48310For SaleMLS ID #20261083266, Sheikh Ali, Amin Realty. Realcomp II
- $289,9003 bd2 ba1.9k sqft5918 N Lafayette St, Dearborn Heights, MI 48127For SaleMLS ID #20261042273, Zeinab Bazzi, EXP Realty Main. Realcomp II
- $329,9973 bd2 ba1.5k sqft37596 Adrian Dr, Sterling Heights, MI 48310For SaleMLS ID #20261066082, Bashar Jani, Community Choice Realty Inc. Realcomp II
- $259,9004 bd3 ba1.7k sqft29249 Everett St, Southfield, MI 48076For SaleMLS ID #20261079785, Charvez C Miles, C Miles Realty LLC. Realcomp II
