Welcome to this charming 1000 SQFT ranch offering 3 bedrooms and 2 full bathrooms. Step inside to a welcoming living room featuring vinyl plank flooring and an adjoining dining area. The kitchen offers grey cabinetry, white tile, and a stainless steel refrigerator and range. The main level includes all 3 bedrooms and a full bathroom. Downstairs, the finished basement provides additional living and entertaining space along with a second full bathroom with a jetted tub. Outside, enjoy a fully fenced backyard with a patio area, storage shed, and 2-car detached garage. Schedule a showing today! BTVAI
For sale
$224,900
26260 Bryan St, Roseville, MI 48066
3beds
1,650sqft
Single Family Residence
Built in 1955
6,534 Square Feet Lot
$224,000 Zestimate®
$136/sqft
$-- HOA
What's special
- 42 days
- 115
- 11
Zillow last checked:
Listing updated:
Listed by:
Jeff Glover 734-259-1100,
KW Professionals 734-459-4700,
Sean Konja 248-762-9186,
KW Professionals
Source: Realcomp II,MLS#: 20261073433
Facts & features
Interior
Bedrooms & bathrooms
- Bedrooms: 3
- Bathrooms: 2
- Full bathrooms: 2
Primary bedroom
- Level: Entry
- Area: 121
- Dimensions: 11 X 11
Bedroom
- Level: Entry
- Area: 110
- Dimensions: 10 X 11
Bedroom
- Level: Entry
- Area: 99
- Dimensions: 11 X 9
Other
- Level: Entry
- Area: 35
- Dimensions: 5 X 7
Other
- Level: Basement
- Area: 35
- Dimensions: 5 X 7
Bonus room
- Level: Basement
- Area: 130
- Dimensions: 10 X 13
Bonus room
- Level: Basement
- Area: 90
- Dimensions: 9 X 10
Dining room
- Level: Entry
- Area: 64
- Dimensions: 8 X 8
Family room
- Level: Basement
- Area: 132
- Dimensions: 11 X 12
Kitchen
- Level: Entry
- Area: 130
- Dimensions: 13 X 10
Living room
- Level: Entry
- Area: 132
- Dimensions: 12 X 11
Other
- Level: Basement
- Area: 110
- Dimensions: 10 X 11
Heating
- Forced Air, Natural Gas
Cooling
- Central Air
Features
- Jetted Tub
- Basement: Finished
- Has fireplace: No
Interior area
- Total interior livable area: 1,650 sqft
- Finished area above ground: 1,000
- Finished area below ground: 650
Property
Parking
- Total spaces: 2
- Parking features: Two Car Garage, Detached
- Garage spaces: 2
Features
- Levels: One
- Stories: 1
- Entry location: GroundLevel
- Patio & porch: Patio, Porch
- Pool features: None
- Fencing: Back Yard,Fenced
Lot
- Size: 6,534 Square Feet
- Dimensions: 50 x 125 x 125 x 50
Details
- Additional structures: Sheds
- Parcel number: 1419152015
- Special conditions: Short Sale No,Standard
Construction
Type & style
- Home type: SingleFamily
- Architectural style: Ranch
- Property subtype: Single Family Residence
Materials
- Brick, Vinyl Siding
- Foundation: Basement, Block
Condition
- New construction: No
- Year built: 1955
- Major remodel year: 2025
Utilities & green energy
- Sewer: Public Sewer
- Water: Public
Community & HOA
Community
- Subdivision: FRAZHO PETRIE SUB
HOA
- Has HOA: No
Location
- Region: Roseville
Financial & listing details
- Price per square foot: $136/sqft
- Tax assessed value: $79,077
- Annual tax amount: $4,736
- Date on market: 9/14/2026
- Cumulative days on market: 42 days
- Listing agreement: Exclusive Right To Sell
- Listing terms: Cash,Conventional
Estimated market value
$224,000
$213,000 - $235,000
$1,808/mo
Price history
| Date | Event | Price |
|---|---|---|
| 9/14/2026 | Listed for sale | $224,900+3.7%$136/sqft |
Source:  Realcomp II #20261073433 Report a problem Realcomp II #20261073433 Report a problem | ||
| 4/4/2026 | Listing removed | $216,900$131/sqft |
Source: Realcomp II #20261000647 Report a problem | ||
| 2/9/2026 | Price change | $216,900-5.7%$131/sqft |
Source: Realcomp II #20261000647 Report a problem | ||
| 1/17/2026 | Listed for sale | $230,000$139/sqft |
Source: Realcomp II #20261000647 Report a problem | ||
| 11/20/2025 | Listing removed | $230,000$139/sqft |
Source: Realcomp II #20251052114 Report a problem | ||
| 11/6/2025 | Listed for sale | $230,000+2.2%$139/sqft |
Source: Realcomp II #20251052114 Report a problem | ||
| 11/6/2025 | Listing removed | $225,000$136/sqft |
Source: Realcomp II #20251037535 Report a problem | ||
| 10/15/2025 | Price change | $225,000-2.2%$136/sqft |
Source: Realcomp II #20251037535 Report a problem | ||
| 9/25/2025 | Price change | $230,000-2.1%$139/sqft |
Source: Realcomp II #20251037535 Report a problem | ||
| 9/20/2025 | Listed for sale | $235,000+30.6%$142/sqft |
Source: Realcomp II #20251037535 Report a problem | ||
| 11/6/2023 | Sold | $180,000-4.8%$109/sqft |
Source: Realcomp II #20230082107 Report a problem | ||
| 10/10/2023 | Pending sale | $189,000$115/sqft |
Source: Realcomp II #20230082107 Report a problem | ||
| 10/1/2023 | Price change | $189,000-5%$115/sqft |
Source: Realcomp II #20230082107 Report a problem | ||
| 9/27/2023 | Listed for sale | $199,000+116.3%$121/sqft |
Source: Realcomp II #20230082107 Report a problem | ||
| 4/28/2020 | Sold | $92,000$56/sqft |
Source: Public Record Report a problem | ||
| 4/10/2017 | Sold | $92,000$56/sqft |
Source: Agent Provided Report a problem | ||
| 1/28/2017 | Pending sale | $92,000$56/sqft |
Source: RE/MAX Eclipse #216092443 Report a problem | ||
| 1/27/2017 | Listed for sale | $92,000$56/sqft |
Source: RE/MAX Eclipse #216092443 Report a problem | ||
| 1/27/2017 | Pending sale | $92,000$56/sqft |
Source: RE/MAX Eclipse #216092443 Report a problem | ||
| 1/27/2017 | Pending sale | $92,000$56/sqft |
Source: RE/MAX Eclipse #216092443 Report a problem | ||
| 1/27/2017 | Listed for sale | $92,000$56/sqft |
Source: RE/MAX Eclipse #216092443 Report a problem | ||
| 1/3/2017 | Sold | $92,000$56/sqft |
Source: Agent Provided Report a problem | ||
| 10/27/2016 | Pending sale | $92,000$56/sqft |
Source: RE/MAX Eclipse #216092443 Report a problem | ||
| 9/16/2016 | Listed for sale | $92,000+174.2%$56/sqft |
Source: RE/MAX Eclipse #216092443 Report a problem | ||
| 3/5/2014 | Listing removed | $33,549$20/sqft |
Source: REALHome Services and Solutions Report a problem | ||
| 1/31/2014 | Listed for sale | $33,549-75.6%$20/sqft |
Source: REALHome Services and Solutions Report a problem | ||
| 2/6/2007 | Sold | $137,500+51.1%$83/sqft |
Source: Public Record Report a problem | ||
| 5/30/2002 | Sold | $91,000+7.1%$55/sqft |
Source: Public Record Report a problem | ||
| 3/14/2001 | Sold | $85,000$52/sqft |
Source: Public Record Report a problem | ||
Public tax history
| Year | Property taxes | Tax assessment |
|---|---|---|
| 2026 | $4,736 -9.6% | $88,000 +9.5% |
| 2025 | $5,237 +74.5% | $80,400 +4.8% |
| 2024 | $3,002 +7.1% | $76,700 +5.8% |
| 2023 | $2,803 +3% | $72,500 +13.6% |
| 2022 | $2,722 | $63,800 +8.7% |
| 2021 | -- | $58,700 +8.5% |
| 2020 | -- | $54,100 +11.8% |
| 2019 | -- | $48,400 |
| 2018 | $1,370 +55% | -- |
| 2017 | $884 | $28,520 |
| 2016 | $884 | $28,520 +6.8% |
| 2015 | $884 | $26,695 +1% |
| 2013 | -- | $26,431 -22.1% |
| 2011 | -- | $33,912 -14.8% |
| 2010 | -- | $39,796 -27.6% |
| 2009 | -- | $54,935 -13.3% |
| 2008 | -- | $63,390 -8.4% |
| 2007 | -- | $69,230 -3.2% |
| 2006 | -- | $71,521 |
| 2005 | -- | -- |
| 2004 | -- | $61,195 +57.2% |
| 2001 | $2,053 -5.5% | $38,937 +3.2% |
| 2000 | $2,172 | $37,730 |
Find assessor info on the county website
Monthly payment
Est. payment
Payment breakdown
Explore the cost of this home by adjusting the details. Changes won't be saved.Climate risks
Neighborhood: 48066
Similar homes
- $240,0003 bd3 ba2.4k sqft17786 Common Rd, Roseville, MI 48066For Sale
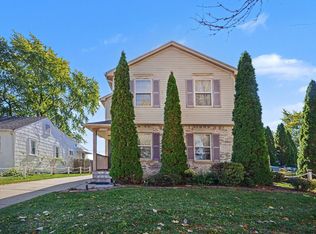
 MLS ID #50225338, Crystal Meesseman, KW Platinum. MiRealSource
 - $220,0003 bd1 ba1.1k sqft19462 Brandt St, Roseville, MI 48066For Sale
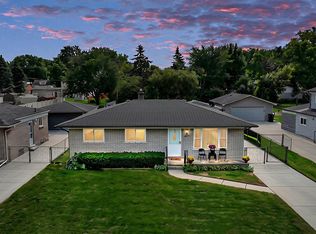
 MLS ID #20261074958, Christine Lynn, The Agency Hall & Hunter. Realcomp II
 - $185,0003 bd2 ba1.7k sqft18553 E Ten Mile Rd, Roseville, MI 48066For Sale
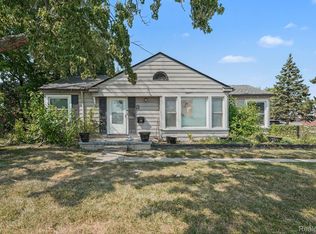 MLS ID #20261052979, Leann Bleckley, The Agency of Gateway. Realcomp II
 - $185,0003 bd1 ba1.8k sqft18441 Frazho Rd, Roseville, MI 48066For Sale
 MLS ID #20261068179, Katie Juliano, Berkshire Hathaway HomeServices Kee Realty Clinton. Realcomp II
 - $165,0003 bd2 ba1.7k sqft25675 Barbara St, Roseville, MI 48066For SaleMLS ID #20261064270, Jennifer Hemstrom, Thrive Realty Company. Realcomp II
- $175,0003 bd1 ba1.3k sqft25181 Lawn St, Roseville, MI 48066For SaleMLS ID #20261070161, Whitney Myers, EXP Realty Main. Realcomp II
- $240,0003 bd2 ba1.8k sqft22228 Milgrom Ct, Saint Clair Shores, MI 48081For SaleMLS ID #20261084916, Susan Palmer, Realty Executives Main St LLC. Realcomp II
- $215,0003 bd1 ba1.4k sqft21211 Ardmore Park Dr, Saint Clair Shores, MI 48081For SaleMLS ID #20261075135, Anthony Djon, Anthony Djon Luxury Real Estate. Realcomp II
- $199,9003 bd2 ba2k sqft23116 Beechwood Ave, Eastpointe, MI 48021For SaleMLS ID #20261077350, James Douglas, Keller Williams Realty-Great Lakes. Realcomp II
- $230,0004 bd2 ba1.8k sqft25755 Patricia Ave, Warren, MI 48091For SaleMLS ID #20261061330, Adnan Bakht, R2M Realty,. Realcomp II
- $220,0003 bd2 ba1.6k sqft20435 Catalano St, Clinton Township, MI 48035For SaleMLS ID #20261072202, Katie A Wright, Keller Williams Premier. Realcomp II
- $230,0003 bd2 ba1.9k sqft5239 E Thirteen Mile Rd, Warren, MI 48092For SaleMLS ID #20261080053, Abusaleh Tarek, NPG Real Estate. Realcomp II
- $199,9003 bd2 ba1.3k sqft24740 Saxony Ave, Eastpointe, MI 48021For SaleMLS ID #20261048331, Ramy Ziad, Keller Williams Legacy. Realcomp II
- $224,9002 bd2 ba1.4k sqft2229 E Eight Mile Rd, Grosse Pointe Woods, MI 48236For SaleMLS ID #20261063224, Amira Bazzi, Keller Williams Legacy. Realcomp II
- $225,0003 bd2 ba1.3k sqft37391 Saint Joseph Dr, Sterling Heights, MI 48310For SaleMLS ID #20261079719, Rawaa Alzuhairi, Community Choice Realty Inc. Realcomp II
- $239,0004 bd3 ba2.3k sqft32149 Saint Annes Dr, Warren, MI 48092For SaleMLS ID #20261080353, Pamela Chudzinski, KW Professionals. Realcomp II
- $235,0003 bd2 ba1.2k sqft2400 Guthrie Ave, Royal Oak, MI 48067For SaleMLS ID #20261062028, Danny Dedic, EXP Realty Main. Realcomp II
- $229,0004 bd2 ba1.3k sqft31 W Granet Ave, Hazel Park, MI 48030For SaleMLS ID #20261073592, Carly Peil, RE/MAX Eclipse. Realcomp II
- $269,9003 bd2 ba1.9k sqft11076 La Chene Dr, Warren, MI 48093For SaleMLS ID #20261072859, Michael D Allingham, Rock City Management. Realcomp II
