Welcome to this beautifully renovated 4-bedroom, 1.5-bath brick colonial, ideally located in Warren near 12 Mile & Ryan Road. Updated in 2026, this home combines modern improvements with a comfortable and practical floor plan.
Step inside to a spacious living room filled with natural light, a dedicated dining area, and a refreshed kitchen featuring stainless-steel appliances, generous cabinetry, and updated finishes. The separate family room offers additional living space and features a cozy fireplace, making it a great place to relax or entertain guests.
Throughout the home, you'll find a stylish combination of refinished hardwood floors, modern flooring, ceramic tile, and fresh contemporary finishes.
Outside, enjoy a private backyard with a deck, perfect for gatherings, outdoor dining, or relaxing. An attached 2-car garage provides additional convenience and storage.
The home also includes the refrigerator, electric range/oven, microwave, dishwasher, washer, and dryer, making it truly move-in ready.
Located just off Ryan Road near 12 Mile, you'll be minutes from shopping, dining, schools, parks, and major roadways.
Move-in ready, beautifully updated, and conveniently located—this Warren home is ready for its next owner. Schedule your private showing today!
For sale
$299,900
4728 Stilwell Dr, Warren, MI 48092
4beds
1,900sqft
Single Family Residence
Built in 1963
7,405 Square Feet Lot
$296,900 Zestimate®
$158/sqft
$-- HOA
What's special
- 3 days
- 172
- 11
Zillow last checked:
Listing updated:
Listed by:
Sheikh Ali 586-668-3693,
Amin Realty 833-264-6832,
Emran Hussain 313-480-7433,
Amin Realty
Source: Realcomp II,MLS#: 20261083997
Facts & features
Interior
Bedrooms & bathrooms
- Bedrooms: 4
- Bathrooms: 2
- Full bathrooms: 1
- 1/2 bathrooms: 1
Primary bedroom
- Level: Second
- Area: 132
- Dimensions: 12 X 11
Bedroom
- Level: Second
- Area: 90
- Dimensions: 10 X 9
Bedroom
- Level: Second
- Area: 110
- Dimensions: 11 X 10
Bedroom
- Level: Second
- Area: 100
- Dimensions: 10 X 10
Other
- Level: Second
- Area: 80
- Dimensions: 10 X 8
Other
- Level: Entry
- Area: 25
- Dimensions: 5 X 5
Dining room
- Level: Entry
- Area: 121
- Dimensions: 11 X 11
Kitchen
- Level: Entry
- Area: 132
- Dimensions: 12 X 11
Living room
- Level: Entry
- Area: 204
- Dimensions: 17 X 12
Heating
- Forced Air, Natural Gas
Cooling
- Ceiling Fans, Central Air
Appliances
- Included: Dishwasher, Dryer, Free Standing Electric Range, Free Standing Refrigerator, Microwave, Washer
Features
- Has basement: Yes
- Has fireplace: Yes
- Fireplace features: Living Room
Interior area
- Total interior livable area: 1,900 sqft
- Finished area above ground: 1,900
Property
Parking
- Total spaces: 2
- Parking features: Two Car Garage, Attached
- Attached garage spaces: 2
Features
- Levels: Two
- Stories: 2
- Entry location: GroundLevel
- Patio & porch: Deck
- Pool features: None
Lot
- Size: 7,405 Square Feet
- Dimensions: 56 x 133
Details
- Parcel number: 1308329023
- Special conditions: Short Sale No,Standard
Construction
Type & style
- Home type: SingleFamily
- Architectural style: Colonial
- Property subtype: Single Family Residence
Materials
- Brick, Vinyl Siding
- Foundation: Michigan Basement
Condition
- New construction: No
- Year built: 1963
- Major remodel year: 2026
Utilities & green energy
- Sewer: Public Sewer
- Water: Public
Community & HOA
Community
- Security: Smoke Detectors
HOA
- Has HOA: No
Location
- Region: Warren
Financial & listing details
- Price per square foot: $158/sqft
- Tax assessed value: $68,388
- Annual tax amount: $3,639
- Date on market: 10/17/2026
- Cumulative days on market: 73 days
- Listing agreement: Exclusive Agency
- Listing terms: Cash,Conventional,FHA
Estimated market value
$296,900
$282,000 - $312,000
$2,405/mo
Price history
| Date | Event | Price |
|---|---|---|
| 10/17/2026 | Listed for sale | $299,900-6.3%$158/sqft |
Source:  Realcomp II #20261083997 Report a problem Realcomp II #20261083997 Report a problem | ||
| 10/15/2026 | Listing removed | $320,000$168/sqft |
Source: Realcomp II #20261066402 Report a problem | ||
| 9/26/2026 | Price change | $320,000-3%$168/sqft |
Source: Realcomp II #20261066402 Report a problem | ||
| 8/21/2026 | Listed for sale | $329,900-1.5%$174/sqft |
Source: Realcomp II #20261066402 Report a problem | ||
| 8/18/2026 | Listing removed | $335,000$176/sqft |
Source: Realcomp II #20261060336 Report a problem | ||
| 8/6/2026 | Listed for sale | $335,000+30.4%$176/sqft |
Source: Realcomp II #20261060336 Report a problem | ||
| 1/3/2026 | Listing removed | $2,100$1/sqft |
Source: Zillow Rentals Report a problem | ||
| 12/23/2025 | Listed for rent | $2,100$1/sqft |
Source: Zillow Rentals Report a problem | ||
| 11/25/2025 | Sold | $257,000+42.8%$135/sqft |
Source: Public Record Report a problem | ||
| 10/31/2018 | Listing removed | $180,000$95/sqft |
Source: Coldwell Banker Professionals #31361595 Report a problem | ||
| 10/17/2018 | Price change | $180,000-5.2%$95/sqft |
Source: Coldwell Banker Professionals #31361595 Report a problem | ||
| 10/1/2018 | Listed for sale | $189,900+59.7%$100/sqft |
Source: Coldwell Banker Professionals #31361595 Report a problem | ||
| 10/10/2013 | Sold | $118,900-0.8%$63/sqft |
Source:  MiRealSource #31143112 Report a problem MiRealSource #31143112 Report a problem | ||
| 10/5/2013 | Listed for sale | $119,900$63/sqft |
Source: CENTURY 21 Campbell Realty, Inc. #213033086 Report a problem | ||
| 8/13/2013 | Listing removed | $119,900$63/sqft |
Source: CENTURY 21 CAMPBELL REALTY #213033086 Report a problem | ||
| 8/10/2013 | Price change | $119,900-6.3%$63/sqft |
Source: CENTURY 21 Campbell Realty, Inc. #213033086 Report a problem | ||
| 4/11/2013 | Listed for sale | $127,900-7.7%$67/sqft |
Source: Homepath #213033086 Report a problem | ||
| 9/20/2012 | Sold | $138,555+63%$73/sqft |
Source: Public Record Report a problem | ||
| 7/3/2012 | Listed for sale | $85,000$45/sqft |
Source: REAL ESTATE ONE-TROY #212053877 Report a problem | ||
| 6/13/2012 | Pending sale | $85,000$45/sqft |
Source: REAL ESTATE ONE-TROY #212053877 Report a problem | ||
| 6/3/2012 | Listed for sale | $85,000$45/sqft |
Source: REAL ESTATE ONE-TROY #212053877 Report a problem | ||
Public tax history
| Year | Property taxes | Tax assessment |
|---|---|---|
| 2026 | $3,640 +2.2% | $139,000 +2.4% |
| 2025 | $3,561 +5.3% | $135,710 +8.6% |
| 2024 | $3,382 +6.7% | $124,910 +14% |
| 2023 | $3,169 -1.7% | $109,580 +14% |
| 2022 | $3,225 +0.6% | $96,120 +2.5% |
| 2021 | $3,205 | $93,760 +2.1% |
| 2020 | $3,205 +6.9% | $91,860 +11.2% |
| 2019 | $2,998 -0.3% | $82,630 +6.7% |
| 2018 | $3,006 | $77,470 +4.7% |
| 2017 | -- | $74,010 |
| 2016 | -- | $74,010 +15.6% |
| 2015 | $3,188 | $64,050 +32.3% |
| 2013 | $3,188 | $48,420 |
| 2010 | -- | -- |
| 2009 | -- | $66,270 -14.6% |
| 2008 | -- | $77,600 -6.6% |
| 2007 | -- | $83,040 -0.8% |
| 2006 | -- | $83,710 +1.6% |
| 2005 | -- | $82,380 +3.9% |
| 2004 | -- | $79,310 +50.6% |
| 2001 | $2,163 +6.9% | $52,650 +3.2% |
| 2000 | $2,023 | $51,020 |
Find assessor info on the county website
Monthly payment
Est. payment
Payment breakdown
Explore the cost of this home by adjusting the details. Changes won't be saved.Climate risks
Neighborhood: 48092
Similar homes
- $280,0003 bd2 ba1.5k sqft24615 Orchid St, Harrison Township, MI 48045For Sale
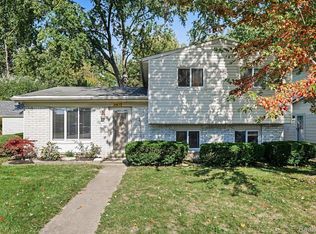
 MLS ID #20261080215, Haig V Istamboulian, Arterra Realty Michigan LLC. Realcomp II
 - $314,9003 bd3 ba1.9k sqft144 E Hickory Grove Rd, Bloomfield Hills, MI 48304For Sale
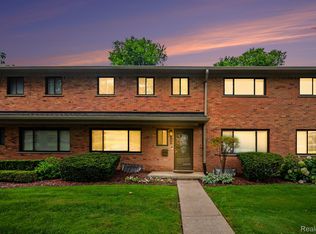 MLS ID #20261080388, Barbara McClure, Berkshire Hathaway HomeServices Michigan Real Est. Realcomp II
 - $189,0003 bd2 ba1.9k sqft23033 Hayes Ave, Eastpointe, MI 48021For Sale
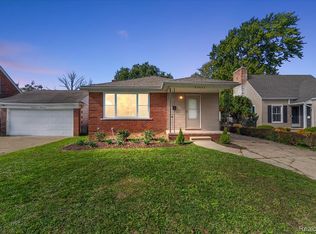 MLS ID #20261081315, Ron Trombetti, Berkshire Hathaway HomeServices Kee Realty Washin. Realcomp II
 - $299,0003 bd2 ba2.3k sqft14313 Deering St, Livonia, MI 48154For Sale
 MLS ID #20261073696, Terry L Mock, Community Choice Realty Inc. Realcomp II
 - $259,9003 bd2 ba2.1k sqft12922 E Thirteen Mile Rd, Warren, MI 48088For SaleMLS ID #20261059713, Dylan Tanaka, EXP Realty Main. Realcomp II
- $320,0004 bd3 ba2.2k sqft29656 Linda St, Livonia, MI 48154For SaleMLS ID #20261084373, Christopher Deighton, EXP Realty Main. Realcomp II
- $309,8883 bd2 ba1.7k sqft2177 Alexander Dr, Troy, MI 48083For SaleMLS ID #20261060342, Steven N Hannosh, AXEN Realty LLC. Realcomp II
- $315,0006 bd3 ba2.3k sqft14075 Merriman Rd, Livonia, MI 48154For SaleMLS ID #20261056496, Lori Goldman, Berkshire Hathaway HomeServices Kee Realty Bham. Realcomp II
- $220,0003 bd2 ba1.2k sqft8251 McClellan St, Utica, MI 48317For SaleMLS ID #20261068193, Everest Haxhi, Maxwell Crown. Realcomp II
- $200,0006 bd2 ba1.7k sqft19429 Eureka St, Detroit, MI 48234For SaleMLS ID #20261073440, Nazir Ahmed, R2M Realty,. Realcomp II
- $364,9004 bd2 ba1.6k sqft3528 Byrd Dr, Sterling Heights, MI 48310For SaleMLS ID #20261083266, Sheikh Ali, Amin Realty. Realcomp II
- $169,9903 bd1 ba1.7k sqft16682 Robson St, Detroit, MI 48235For SaleMLS ID #20261075142, Felton Adams, Upside Investments. Realcomp II
- $265,0003 bd2 ba1.8k sqft11804 Diehl Dr, Sterling Heights, MI 48313For SaleMLS ID #20261079783, Bianca Reed, Community Choice Realty Inc. Realcomp II
- $165,0003 bd2 ba1.3k sqft13960 Greenview Rd, Detroit, MI 48223For SaleMLS ID #20261084074, Angelque Whidby, National Realty Centers, Inc. Realcomp II
- $354,9003 bd2 ba2.1k sqft38218 Douglas Dr, Sterling Heights, MI 48310For SaleMLS ID #20261063846, Darius Babanas, Arterra Realty Michigan LLC. Realcomp II
- $245,0003 bd3 ba1.6k sqft28494 Everett St, Southfield, MI 48076For SaleMLS ID #20261069263, Ivica Simjanoski, DOBI Real Estate. Realcomp II
- $299,9993 bd2 ba2k sqft18259 Spring Ct S, Fraser, MI 48026For SaleMLS ID #20261069315, Mark Peraino, Market Elite Inc. Realcomp II
- $174,9003 bd2 ba1.5k sqft18410 Mark Twain St, Detroit, MI 48235For SaleMLS ID #20261073982, Eboni Jones, ERA Prime Real Estate Group. Realcomp II
- $200,0003 bd2 ba1.8k sqft3675 Three Mile Dr, Detroit, MI 48224For SaleMLS ID #20261073191, Megan Tooley, Jason Mitchell Real Estate Group Michigan LLC. Realcomp II
- $189,9993 bd2 ba1.8k sqft11321 Lenore St, Redford, MI 48239For SaleMLS ID #20261084420, Ali Abdallah, Got Key'D Realty. Realcomp II
- $219,9003 bd3 ba1.7k sqft13710 Alger Ave, Warren, MI 48088For SaleMLS ID #20261079695, Erin Goerss, Clyde Realty LLC. Realcomp II
- $269,9003 bd2 ba2.2k sqft28025 Sunset Blvd W, Lathrup Village, MI 48076For SaleMLS ID #20261083500, Lashawn Peterson, EXP Realty Main. Realcomp II
- $350,0004 bd2 ba1.3k sqft25348 Orchard Lake Rd, Farmington Hills, MI 48336For SaleMLS ID #20261081962, Michael Perna, EXP Realty The Perna Team. Realcomp II
- $400,0004 bd2 ba2.2k sqft19011 Gill Rd, Livonia, MI 48152For SaleMLS ID #20261065184, Amanda Bradley, Thrive Realty Company. Realcomp II
- $349,9003 bd3 ba2.8k sqft20961 Concord St, Southfield, MI 48076For SaleMLS ID #20261074028, Dwight R Winfrey, Winwood Properties Inc. Realcomp II
- $192,9003 bd2 ba1k sqft22435 Pembroke Ave, Detroit, MI 48219For SaleMLS ID #20261074360, Kyera Lewis, Cadillac Realty Group, LLC. Realcomp II
- $235,0003 bd2 ba1.2k sqft2400 Guthrie Ave, Royal Oak, MI 48067For SaleMLS ID #20261062028, Danny Dedic, EXP Realty Main. Realcomp II
- $249,9003 bd2 ba1.1k sqft28621 Gilbert Dr, Warren, MI 48093For SaleMLS ID #20261073761, Abusaleh Tarek, NPG Real Estate. Realcomp II
- $199,5003 bd3 ba1.6k sqft4377 Berkshire St, Detroit, MI 48224For SaleMLS ID #20261060403, Todd Jordan, O Sheard Realty LLC. Realcomp II
- $297,5004 bd3 ba2.4k sqft20691 Wedgewood Dr, Grosse Pointe Woods, MI 48236For SaleMLS ID #20261058642, Heather Dell, RE/MAX Leading Edge. Realcomp II
- $230,0003 bd2 ba1.9k sqft5239 E Thirteen Mile Rd, Warren, MI 48092For SaleMLS ID #20261080053, Abusaleh Tarek, NPG Real Estate. Realcomp II
- $175,0003 bd1 ba1.9k sqft18746 Glenhurst St, Detroit, MI 48219For SaleMLS ID #20261045906, Gentraia Brown, REMAX City Centre. Realcomp II
- $258,0002 bd2 ba1.4k sqft5093 Buckingham, Troy, MI 48098For SaleMLS ID #20261074579, Sarah Y Zhao, AutoCity Realty LLC. Realcomp II
- $275,0003 bd2 ba1.6k sqft21205 Centennial St, Saint Clair Shores, MI 48081For SaleMLS ID #20261082828, Paula Ramelis, Coldwell Banker Professionals. Realcomp II
- $259,8003 bd2 ba1.3k sqft6326 Lathers St, Garden City, MI 48135For SaleMLS ID #20261083060, Ali M Beydoun, Got Key'D Realty. Realcomp II
- $219,9002 bd2 ba1.7k sqft42345 E Leo St #242, Clinton Township, MI 48038For SaleMLS ID #20261077150, Paul Mychalowych, EXP Realty Birmingham. Realcomp II
- $265,0004 bd2 ba2.3k sqft14283 La Chene Ave, Warren, MI 48088For SaleMLS ID #20261050631, Md Nahidur Rahman, American Realtors. Realcomp II
- $159,9004 bd2 ba1.2k sqft24495 Stewart Ave, Warren, MI 48089For SaleMLS ID #20261063434, Fate Carson IV, Utica Realty LLC. Realcomp II
- $189,0002 bd1 ba974 sqft24987 Joy Rd, Dearborn Heights, MI 48127For SaleMLS ID #20261071515, Dominic Shaba, EXP Realty Main. Realcomp II
- $395,0005 bd3 ba2.4k sqft7758 Reuter St, Dearborn, MI 48126For SaleMLS ID #20261081565, Angela Jaafar, RE/MAX Dream Properties. Realcomp II
