Skip main navigation
Sold for $325,000
  • Zestimate®
    $325,000

    29656 Linda St, Livonia, MI 48154

    4beds
    2,217sqft
    Single Family Residence
    Built in 1959
    10,018 Square Feet Lot
    $325,000 Zestimate®
    $147/sqft
    $2,757 Estimated rent

    Home value

    $325,000

    $306,000 - $345,000

    $2,757/mo

    Zestimate® history
    Loading
    Loading...

    Owner options

    List your home for rent

    $2,757/mo

    Rent Zestimate®

    Find your next renter with Zillow Rental Manager. Plus, with online applications, you can quickly screen prospective tenants – for free.

    Learn more

    $2,757/mo

    Rent Zestimate®

    Refinance and save

    $2,375/mo

    Est. payment

    Refinancing to a lower rate could help reduce your monthly payments and save thousands over the life of the loan.

    See today's rates

    $2,375/mo

    Est. payment

    Explore your selling options

    Work with a Zillow partner agent

    Leverage their expertise and Zillow's premium Showcase listings to get your home seen by more buyers.

    Get started

    List with your own agent

    Get your home in front of millions of buyers by listing it on Zillow.

    Learn how to do it

    Sell it yourself

    Take full control of how buyers see your home on Zillow by listing For Sale by Owner (FSBO).

    List your home

    What's special

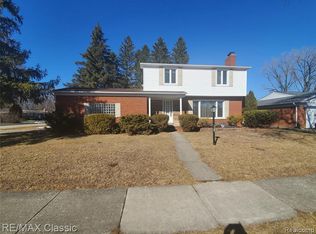
    Great opportunity in one of Livonia’s most established areas! This 4 bed, 2.5 bath colonial offers a ton of space with a layout that works really well day to day — 2-car attached garage, large backyard, screened-in porch, finished basement with a built-in bar, and a spacious main floor with a fireplace and plenty of room to spread out. The kitchen has great cabinet space and opens nicely into the dining area and screened porch, while upstairs you’ll find four good-sized bedrooms, including a primary with its own private bath. Hardwood floors are already exposed in a couple of the bedrooms, and the home has been well cared for while still giving the next owner the chance to add their own style over time. The location is a huge plus here as well. Livonia continues to be one of the more desirable communities in the area, and you’re just minutes from parks, restaurants, shopping and everyday conveniences. Westborn Market is right around the corner, with Target, Costco and plenty of other shopping nearby, plus easy access to I-96 for getting just about anywhere in Metro Detroit. A lot of house, a great neighborhood, and a really solid place to call home.

    Zillow last checked:

    Listing updated:

    Listed by:

    Christopher Deighton 734-578-1150,

    EXP Realty Main,

    Aaron J Bedor 888-501-7085,

    EXP Realty Main

    Bought with:

    Gary A Vroom, 6501401819

    Century 21 Curran & Oberski

    Source: Realcomp II,MLS#: 20261084373MLS Logo

    Facts & features

    Interior

    Bedrooms & bathrooms
    • Bedrooms: 4
    • Bathrooms: 3
    • Full bathrooms: 2
    • 1/2 bathrooms: 1
    Primary bedroom
    • Level: Second
    • Area: 140
    • Dimensions: 14 X 10
    Bedroom
    • Level: Second
    • Area: 90
    • Dimensions: 10 X 9
    Bedroom
    • Level: Second
    • Area: 100
    • Dimensions: 10 X 10
    Bedroom
    • Level: Second
    • Area: 120
    • Dimensions: 10 X 12
    Primary bathroom
    • Level: Second
    • Area: 40
    • Dimensions: 8 X 5
    Other
    • Level: Second
    • Area: 36
    • Dimensions: 6 X 6
    Other
    • Level: Entry
    • Area: 20
    • Dimensions: 4 X 5
    Dining room
    • Level: Entry
    • Area: 144
    • Dimensions: 12 X 12
    Game room
    • Level: Basement
    • Area: 672
    • Dimensions: 28 X 24
    Kitchen
    • Level: Entry
    • Area: 156
    • Dimensions: 12 X 13
    Living room
    • Level: Entry
    • Area: 240
    • Dimensions: 20 X 12
    Other
    • Level: Basement
    • Area: 35
    • Dimensions: 5 X 7
    Sitting room
    • Level: Entry
    • Area: 168
    • Dimensions: 12 X 14
    Heating
    • Forced Air, Natural Gas
    Appliances
    • Included: Dishwasher, Dryer, Free Standing Gas Range, Free Standing Refrigerator, Microwave, Washer
    Features
    • Basement: Finished
    • Has fireplace: No
    Interior area
    • Total interior livable area: 2,217 sqft
    • Finished area above ground: 1,617
    • Finished area below ground: 600

    Property

    Parking
    • Total spaces: 2
    • Parking features: Two Car Garage, Attached
    • Attached garage spaces: 2
    Features
    • Levels: Two
    • Stories: 2
    • Entry location: GroundLevel
    • Patio & porch: Enclosed, Porch
    • Pool features: None
    • Fencing: Back Yard,Fenced
    Lot
    • Size: 10,018 Square Feet
    • Dimensions: 85 x 118.58
    Details
    • Parcel number: 46089020159000
    • Special conditions: Short Sale No,Standard

    Construction

    Type & style
    • Home type: SingleFamily
    • Architectural style: Colonial
    • Property subtype: Single Family Residence
    Materials
    • Brick, Vinyl Siding
    • Foundation: Basement, Poured
    • Roof: Asphalt
    Condition
    • New construction: No
    • Year built: 1959

    Utilities & green energy

    • Sewer: Public Sewer
    • Water: Public

    Community & HOA

    Community
    • Subdivision: ALGONQUIN PARK SUB
    HOA
    • Has HOA: No
    Location
    • Region: Livonia

    Financial & listing details

    • Price per square foot: $147/sqft
    • Tax assessed value: $102,100
    • Annual tax amount: $4,100
    • Date on market: 10/17/2026
    • Cumulative days on market: 2 days
    • Listing agreement: Exclusive Right To Sell
    • Listing terms: Cash,Conventional,FHA,Va Loan
    • Exclusions: Exclusion(s) Do Not Exist

    Price history

    DateEventPrice
    11/17/2026Sold$325,000+1.6%$147/sqft
    Source: Realcomp II #20261084373 Report a problem
    10/19/2026Pending sale$320,000$144/sqft
    Source: Realcomp II #20261084373 Report a problem
    10/17/2026Listed for sale$320,000$144/sqft
    Source: Realcomp II #20261084373 Report a problem

    Public tax history

    YearProperty taxesTax assessment
    2026-- $175,300 +4.2%
    2025-- $168,200 +13.9%
    2024-- $147,700 +13.8%
    2023-- $129,800 +4.3%
    2022-- $124,500 +5.4%
    2021-- $118,100
    2020$3,328 +2.2%$118,100 +9%
    2019$3,255 $108,300 +8.4%
    2018$3,255 $99,900 +3%
    2017-- $97,000 +5.3%
    2016$3,012 $92,100 +11.8%
    2015$3,012 $82,400 +12.4%
    2012-- $73,290
    2005$1,176 -53.8%--
    2003$2,547 +9.5%--
    2001$2,327 +4.3%$72,590 +4.8%
    2000$2,230 $69,270
    Find assessor info on the county website

    Neighborhood: 48154

    Nearby schools

    GreatSchools rating
    Get a cash offer in 3 minutes
    Find out how much your home could sell for in as little as 3 minutes with a no-obligation cash offer.
    Estimated market value

    $325,000

    Get a cash offer in 3 minutes
    Find out how much your home could sell for in as little as 3 minutes with a no-obligation cash offer.
    Estimated market value

    $325,000