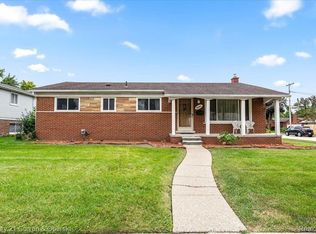
Offer deadline tomorrow - Sept 6th at 6pm!!! Welcome home to this lovingly and meticulously maintained tri-level in a great Livonia neighborhood! Thoughtfully cared for by the same owners for 30 years, this 3-bedroom, 1.5-bath home offers over 1,700 sq ft of comfortable living space and is truly move-in ready. The inviting layout features a separate living room and family room, providing plenty of space to relax and entertain. The dining room offers a door-wall leading to the patio and backyard, creating an easy connection to outdoor living. Recent updates include a brand-new central air conditioning unit (being installed this week), newer washer and dryer, furnace (2017), and roof (2014). The partial crawl space has been professionally encapsulated, offering clean and well-maintained additional storage space. A detached 2-car garage provides plenty of room for parking, storage, and hobbies. Conveniently located near shopping, restaurants, parks, and major freeways, with highly desirable Livonia schools. This is a home that has been truly loved and cared for—and it shows. You have to see it for yourself!
For sale
$279,900
29649 Linda St, Livonia, MI 48154
3beds
1,749sqft
Single Family Residence
Built in 1959
7,405 Square Feet Lot
$276,400 Zestimate®
$160/sqft
$-- HOA
What's special
- 4 days
- 1,290
- 126
Likely to sell faster than
Zillow last checked:
Listing updated:
Listed by:
Natasha Blackwell 734-678-4031,
Berkshire Hathaway HomeServices Kee Realty Bham 248-646-6200
Source: Realcomp II,MLS#: 20261070006
Facts & features
Interior
Bedrooms & bathrooms
- Bedrooms: 3
- Bathrooms: 2
- Full bathrooms: 1
- 1/2 bathrooms: 1
Primary bedroom
- Level: Upper
- Area: 176
- Dimensions: 16 X 11
Bedroom
- Level: Upper
- Area: 108
- Dimensions: 12 X 9
Bedroom
- Level: Upper
- Area: 132
- Dimensions: 12 X 11
Other
- Level: Upper
- Area: 63
- Dimensions: 9 X 7
Other
- Level: Lower
- Area: 20
- Dimensions: 5 X 4
Dining room
- Level: Entry
- Area: 90
- Dimensions: 10 X 9
Family room
- Level: Lower
- Area: 273
- Dimensions: 21 X 13
Kitchen
- Level: Entry
- Area: 80
- Dimensions: 10 X 8
Laundry
- Level: Lower
- Area: 150
- Dimensions: 15 X 10
Living room
- Level: Entry
- Area: 270
- Dimensions: 18 X 15
Heating
- Forced Air, Natural Gas
Cooling
- Attic Fan, Ceiling Fans, Central Air
Appliances
- Included: Disposal, Dryer, Exhaust Fan, Free Standing Electric Oven, Free Standing Electric Range, Free Standing Freezer, Free Standing Refrigerator, Microwave, Washer
Features
- Has basement: No
- Has fireplace: No
Interior area
- Total interior livable area: 1,749 sqft
- Finished area above ground: 1,749
Property
Parking
- Total spaces: 2
- Parking features: Two Car Garage, Detached, Garage Door Opener
- Garage spaces: 2
Features
- Levels: Tri Level
- Entry location: GroundLevelwSteps
- Patio & porch: Covered, Patio, Porch
- Exterior features: Chimney Caps
- Pool features: None
Lot
- Size: 7,405 Square Feet
- Dimensions: 62.61 x 115
Details
- Parcel number: 46089020026000
- Special conditions: Short Sale No,Standard
Construction
Type & style
- Home type: SingleFamily
- Architectural style: Split Level
- Property subtype: Single Family Residence
Materials
- Brick, Vinyl Siding
- Foundation: Crawl Space, Slab
- Roof: Asphalt
Condition
- New construction: No
- Year built: 1959
Utilities & green energy
- Sewer: Public Sewer
- Water: Public
Community & HOA
Community
- Features: Sidewalks
- Subdivision: ALGONQUIN PARK SUB
HOA
- Has HOA: No
Location
- Region: Livonia
Financial & listing details
- Price per square foot: $160/sqft
- Tax assessed value: $84,668
- Annual tax amount: $3,399
- Date on market: 9/2/2026
- Cumulative days on market: 4 days
- Listing agreement: Exclusive Right To Sell
- Listing terms: Cash,Conventional,FHA,Va Loan
Estimated market value
$276,400
$263,000 - $290,000
$2,411/mo
Price history
| Date | Event | Price |
|---|---|---|
| 9/2/2026 | Listed for sale | $279,900+88%$160/sqft |
Source:  Realcomp II #20261070006 Report a problem Realcomp II #20261070006 Report a problem | ||
| 7/8/1998 | Sold | $148,900$85/sqft |
Source: Public Record Report a problem | ||
Public tax history
| Year | Property taxes | Tax assessment |
|---|---|---|
| 2025 | -- | $134,200 +6.6% |
| 2024 | -- | $125,900 +8.9% |
| 2023 | -- | $115,600 +6% |
| 2022 | -- | $109,100 +13.9% |
| 2021 | -- | $95,800 |
| 2020 | $2,760 +2.2% | $95,800 +4.1% |
| 2019 | $2,699 | $92,000 +6.9% |
| 2018 | $2,699 | $86,100 +2.5% |
| 2017 | -- | $84,000 +8.5% |
| 2016 | $2,358 | $77,400 +13.9% |
| 2015 | $2,358 | $67,930 +13.1% |
| 2012 | -- | $60,080 |
| 2005 | $1,088 -53.8% | -- |
| 2003 | $2,357 +9.4% | -- |
| 2001 | $2,154 +2.8% | $67,180 +3.2% |
| 2000 | $2,096 | $65,100 |
Find assessor info on the county website
Monthly payment
Est. payment
Payment breakdown
Explore the cost of this home by adjusting the details. Changes won't be saved.Climate risks
Neighborhood: 48154
Similar homes
- $274,9903 bd3 ba1.9k sqft27445 Buckingham St, Livonia, MI 48154For Sale

 MLS ID #26044906, Robert Bulmer, LPT Realty, LLC. MichRIC
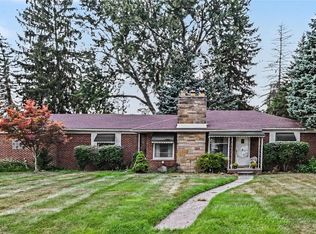
 - $305,0003 bd3 ba1.9k sqft14345 Hillcrest St, Livonia, MI 48154For Sale
 MLS ID #20261065773, Jackie Ream, Wentworth Real Estate Group. Realcomp II
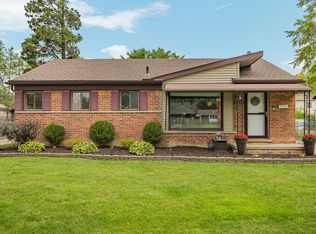
 - $284,9003 bd2 ba1.8k sqft31200 Westfield St, Livonia, MI 48150For Sale
 MLS ID #26046750, Kenneth Smith, Real Estate One Inc Northville. MichRIC
 - $258,5003 bd2 ba1.2k sqft18908 Maplewood St, Livonia, MI 48152For Sale
 MLS ID #20261071363, Susheilla Mehta, Berkshire Hathaway HomeServices MIRE. Realcomp II
 - $342,5004 bd2 ba1.5k sqft16045 Oporto St, Livonia, MI 48154For SaleMLS ID #20261070085, Andrew S Tymrak, RE/MAX First. Realcomp II
- $300,0003 bd1 ba1.9k sqft31139 Roycroft St, Livonia, MI 48154For SaleMLS ID #20261067478, Bryon Tanana, KW Professionals. Realcomp II
- $309,9003 bd2 ba2.2k sqft33633 Six Mile Rd, Livonia, MI 48152For SaleMLS ID #20261071057, Judee Taormina, Real Estate One-Northville. Realcomp II
- $315,0003 bd2 ba1.9k sqft15032 Arcola St, Livonia, MI 48154For SaleMLS ID #20261067433, Kyle M Lang, RE/MAX Dream Properties. Realcomp II
- $208,9003 bd1 ba988 sqft15153 Cavour St, Livonia, MI 48154For SaleMLS ID #20261060273, Alana Fitzgerald, Fortress Realty Brokerage LLC. Realcomp II
- $319,9003 bd2 ba1.7k sqft30721 Minton St, Livonia, MI 48150For SaleMLS ID #20261070780, Michael J Krausman, Luxury Living Real Estate. Realcomp II
- $329,9003 bd3 ba2.2k sqft27407 Buckingham St, Livonia, MI 48154For SaleMLS ID #20261069037, Janet Graham, Howard Hanna Birmingham. Realcomp II
- $279,0004 bd2 ba1.3k sqft15326 Brookfield St, Livonia, MI 48154For SaleMLS ID #20261041794, Dave MacFarland, MacFarland and Company Real Estate. Realcomp II
- $324,9003 bd2 ba1.5k sqft15922 Deering St, Livonia, MI 48154For SaleMLS ID #20261063267, Pam Hicks, Real Estate One-Northville. Realcomp II
- $389,0003 bd4 ba2.3k sqft29178 Roycroft St, Livonia, MI 48154For SaleMLS ID #20261070436, Soman P Chacko, Real Estate One-W Blmfld. Realcomp II
- $265,0003 bd2 ba1.5k sqft29865 Orangelawn St, Livonia, MI 48150For SaleMLS ID #26045844, Scott Bethune, The Charles Reinhart Company. MichRIC
- $279,9003 bd2 ba2.5k sqft8936 Merriman Rd, Livonia, MI 48150For SaleMLS ID #20261066661, Jason F Childs, KW Showcase Realty. Realcomp II
