Beautifully updated condominium located in the heart of prestigious Bloomfield Hills. This spacious condo offers 3 bedrooms, 2 full baths, a first-floor powder room and 1663 square feet of comfortable living space. Hardwood floors throughout and wide windows bring warmth and natural light to the generous dining and living rooms, while the well-appointed kitchen features rich wood cabinetry, dark counter tops, stainless steel appliances and plenty of work space. Upstairs, the oversized primary bedroom is joined by two additional bedrooms and two full bathrooms. A partially finished basement provides laundry space, abundant storage and room for future possibilities. Complete with a detached one-car garage, public water; sewer, and access to top notch Bloomfield Hills Schools, all in an extremely convenient location near freeways, shopping, dining and everyday destinations along Woodward Ave. All set in a beautiful community that features breathtaking views of newer landscaping, flowers, trees, complete with all new roofs.
For sale
Price cut: $4K (9/21)
$324,900
144 E Hickory Grove Rd, Bloomfield Hills, MI 48304
3beds
1,913sqft
Condominium
Built in 1958
-- sqft lot
$316,500 Zestimate®
$170/sqft
$663/mo HOA
What's special
- 7 days
- 191
- 1
Zillow last checked:
Listing updated:
Listed by:
Barbara McClure 248-249-8097,
Berkshire Hathaway HomeServices Michigan Real Est 248-625-5700
Source: Realcomp II,MLS#: 20261076203
Facts & features
Interior
Bedrooms & bathrooms
- Bedrooms: 3
- Bathrooms: 3
- Full bathrooms: 2
- 1/2 bathrooms: 1
Primary bedroom
- Level: Upper
- Area: 221
- Dimensions: 17 X 13
Bedroom
- Level: Upper
- Area: 120
- Dimensions: 12 X 10
Bedroom
- Level: Upper
- Area: 120
- Dimensions: 12 X 10
Primary bathroom
- Level: Upper
- Area: 42
- Dimensions: 7 X 6
Other
- Level: Upper
- Area: 42
- Dimensions: 7 X 6
Other
- Level: Entry
Dining room
- Level: Entry
- Area: 156
- Dimensions: 13 X 12
Kitchen
- Level: Entry
- Area: 144
- Dimensions: 16 X 9
Living room
- Level: Entry
- Area: 286
- Dimensions: 22 X 13
Heating
- Forced Air, Natural Gas
Features
- Basement: Partially Finished
- Has fireplace: No
Interior area
- Total interior livable area: 1,913 sqft
- Finished area above ground: 1,663
- Finished area below ground: 250
Video & virtual tour
Property
Parking
- Total spaces: 1
- Parking features: One Car Garage, Detached
- Garage spaces: 1
Features
- Levels: Bi Level
- Entry location: GroundLevel
Details
- Parcel number: 1910426019
- Special conditions: Short Sale No,Standard
Construction
Type & style
- Home type: Condo
- Architectural style: Split Level
- Property subtype: Condominium
Materials
- Brick
- Foundation: Basement, Poured
Condition
- New construction: No
- Year built: 1958
Utilities & green energy
- Sewer: Public Sewer
- Water: Public
Community & HOA
Community
- Subdivision: WOODWARD NORTH OCCPN 24
HOA
- Has HOA: Yes
- HOA fee: $663 monthly
- HOA phone: 248-766-2426
Location
- Region: Bloomfield Hills
Financial & listing details
- Price per square foot: $170/sqft
- Tax assessed value: $53,230
- Annual tax amount: $2,609
- Date on market: 9/21/2026
- Cumulative days on market: 64 days
- Listing agreement: Exclusive Right To Sell
- Listing terms: Cash,Conventional
Estimated market value
$316,500
$301,000 - $332,000
$2,690/mo
Price history
| Date | Event | Price |
|---|---|---|
| 9/21/2026 | Price change | $324,900-1.2%$170/sqft |
Source:  Realcomp II #20261076203 Report a problem Realcomp II #20261076203 Report a problem | ||
| 9/14/2026 | Price change | $328,900-1.5%$172/sqft |
Source: Realcomp II #20261074064 Report a problem | ||
| 8/24/2026 | Price change | $334,000-1.5%$175/sqft |
Source: Realcomp II #20261067709 Report a problem | ||
| 7/27/2026 | Listed for sale | $339,000$177/sqft |
Source: Realcomp II #20261048655 Report a problem | ||
Public tax history
Tax history is unavailable.
Monthly payment
Est. payment
Payment breakdown
Explore the cost of this home by adjusting the details. Changes won't be saved.Climate risks
Neighborhood: 48304
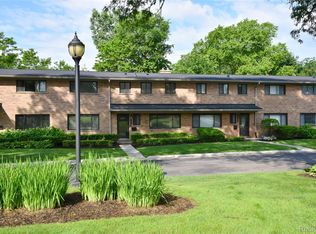
- $347,5003 bd3 ba2.4k sqft142 E Hickory Grove Rd #3, Bloomfield Hills, MI 48304For Sale
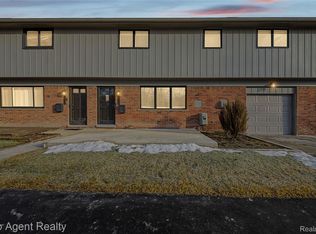
- $212,0003 bd2 ba1.5k sqft152 E Hickory Grove Rd, Bloomfield Hills, MI 48304Sold
- $199,0003 bd2 ba1.8k sqft112 E Hickory Grove Rd, Bloomfield Hills, MI 48304Sold

- $241,7003 bd3 ba1.8k sqft156 E Hickory Grove Rd #1, Bloomfield Hills, MI 48304Off Market
Similar homes
- $319,9003 bd2 ba2k sqft74 Barrington Rd, Bloomfield Hills, MI 48302For Sale

 MLS ID #20261058771, Nancy L Grobbel, NHL Real Estate. Realcomp II
 - $325,0003 bd2 ba1.7k sqft5511 Wright Dr, Troy, MI 48098For Sale
 MLS ID #20261063109, Cheryl L Waring, RE/MAX Eclipse Clarkston. Realcomp II
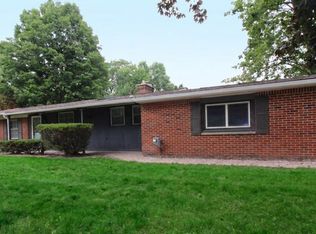
 - $429,0004 bd2 ba2.2k sqft1239 Ashover Dr, Bloomfield Hills, MI 48304For Sale
 MLS ID #20261067123, Janet Graham, Howard Hanna Birmingham. Realcomp II
 - $309,0003 bd3 ba1.5k sqft2905 Moon Lake Dr, West Bloomfield, MI 48323For Sale
 MLS ID #20261077793, Sheel Sohal, KW Domain. Realcomp II
 - $330,0003 bd2 ba2.3k sqft3719 Old Creek Rd, Troy, MI 48084For SaleMLS ID #20261068894, Vijayata Karanwal, New Era Real Estate LLC. Realcomp II
- $480,0003 bd2 ba1.7k sqft791 Robinhood Cir, Bloomfield Hills, MI 48304For SaleMLS ID #20261064523, Michael T Moore, NextHome The Boulevard. Realcomp II
- $315,0003 bd3 ba1.8k sqft30190 Pleasant Trl, Southfield, MI 48076For SaleMLS ID #20261074278, Meg Stenger, KW Domain. Realcomp II
- $330,0004 bd2 ba1.8k sqft5925 Strathdon Way, Waterford, MI 48327For SaleMLS ID #20261040566, Jagger Hamama, Oak and Stone Real Estate. Realcomp II
- $374,9003 bd2 ba1.6k sqft1175 W South Blvd, Troy, MI 48098For SaleMLS ID #20261072881, Alex Biasutto, Real Collective Realty. Realcomp II
- $359,9003 bd3 ba2.8k sqft20961 Concord St, Southfield, MI 48076For SaleMLS ID #20261074028, Dwight R Winfrey, Winwood Properties Inc. Realcomp II
- $334,9003 bd2 ba2.4k sqft5075 Caraway Dr, Sterling Heights, MI 48314For Sale
 MLS ID #50221871, Steve Meyers, Realty Executives Home Towne Shelby. MiRealSource
 - $340,0003 bd2 ba1.7k sqft1382 Key West Dr, Troy, MI 48083For SaleMLS ID #20261075823, Paul V Wolfert, Century 21 Curran & Oberski. Realcomp II
- $339,9003 bd2 ba2k sqft3852 Ravena Ave, Royal Oak, MI 48073For SaleMLS ID #20261058935, Elaine Alliston, Berkshire Hathaway HomeServices Kee Realty Oxford. Realcomp II
- $229,9003 bd3 ba1.8k sqft2618 Williamsburg Cir, Auburn Hills, MI 48326For SaleMLS ID #20261069614, Haig V Istamboulian, Arterra Realty Michigan LLC. Realcomp II
- $289,9004 bd2 ba1.6k sqft5011 Cecelia Ann Ave, Clarkston, MI 48346For SaleMLS ID #20261068028, Patti Gilman, Keller Williams Premier. Realcomp II
- $275,0003 bd3 ba1.7k sqft1805 Van Hill Ct, Rochester, MI 48309For SaleMLS ID #20261056987, Ryan Nelson, DOBI Real Estate. Realcomp II
- $280,0003 bd3 ba2.2k sqft33633 Six Mile Rd, Livonia, MI 48152For SaleMLS ID #20261078165, Judee Taormina, Real Estate One-Northville. Realcomp II
- $309,8883 bd2 ba1.7k sqft2177 Alexander Dr, Troy, MI 48083For SaleMLS ID #20261060342, Steven N Hannosh, AXEN Realty LLC. Realcomp II
- $329,9973 bd2 ba1.5k sqft37596 Adrian Dr, Sterling Heights, MI 48310For SaleMLS ID #20261066082, Bashar Jani, Community Choice Realty Inc. Realcomp II
- $315,0003 bd2 ba2.7k sqft4146 Augustine Dr, Sterling Heights, MI 48310For SaleMLS ID #20261073915, Sana Brikho, St Jude Realty. Realcomp II
