Showings begin Friday 9/25. Welcome home to Geraldine Heights! Royal Oak Schools. This brick ranch has the big updates done, so all that’s left is moving in. New premium Wallside windows (2025) fill the home with natural light, while the front and backyard have been refreshed with brick pavers, a new rear fence and updated landscaping. The roof, furnace and AC are all newer too, so the major projects are already checked off.
Wood floors run throughout the main level. The kitchen features custom cabinetry, stainless steel appliances, a new microwave and fresh soft grey paint. All three bedrooms are on the main floor along with an updated full bath.
Downstairs the finished basement adds even more living space with a flex room, second full bath and utility room. Use it for guests, a home office, workout space or a hangout spot. Out back the private yard and patio are ready for summer evenings and the detached 2.5-car garage gives you plenty of extra space. Parks, Oakland Mall, restaurants and freeway access all just minutes away.
Pending
$340,000
1382 Key West Dr, Troy, MI 48083
3beds
1,757sqft
Single Family Residence
Built in 1958
6,098 Square Feet Lot
$340,300 Zestimate®
$194/sqft
$-- HOA
What's special
- 16 days
- 71
- 2
Zillow last checked:
Listing updated:
Listed by:
Paul V Wolfert 734-743-1482,
Century 21 Curran & Oberski 248-264-1700
Source: Realcomp II,MLS#: 20261075823
Facts & features
Interior
Bedrooms & bathrooms
- Bedrooms: 3
- Bathrooms: 2
- Full bathrooms: 2
Primary bedroom
- Level: Entry
- Area: 108
- Dimensions: 12 X 9
Bedroom
- Level: Entry
- Area: 120
- Dimensions: 10 X 12
Bedroom
- Level: Entry
- Area: 99
- Dimensions: 11 X 9
Other
- Level: Entry
- Area: 42
- Dimensions: 6 X 7
Other
- Level: Basement
- Area: 54
- Dimensions: 9 X 6
Dining room
- Level: Entry
- Area: 108
- Dimensions: 12 X 9
Kitchen
- Level: Entry
- Area: 99
- Dimensions: 11 X 9
Living room
- Level: Entry
- Area: 180
- Dimensions: 15 X 12
Heating
- Forced Air, Natural Gas
Cooling
- Ceiling Fans, Central Air
Appliances
- Included: Dishwasher, Dryer, Free Standing Gas Range, Free Standing Refrigerator, Microwave, Washer
Features
- Basement: Finished
- Has fireplace: Yes
- Fireplace features: Living Room
Interior area
- Total interior livable area: 1,757 sqft
- Finished area above ground: 1,057
- Finished area below ground: 700
Video & virtual tour
Property
Parking
- Total spaces: 2.5
- Parking features: Twoand Half Car Garage, Detached
- Garage spaces: 2.5
Features
- Levels: One
- Stories: 1
- Entry location: GroundLevel
- Patio & porch: Patio, Porch
- Pool features: None
Lot
- Size: 6,098 Square Feet
- Dimensions: 60 x 100
Details
- Parcel number: 2035305003
- Special conditions: Short Sale No,Standard
Construction
Type & style
- Home type: SingleFamily
- Architectural style: Ranch
- Property subtype: Single Family Residence
Materials
- Brick
- Foundation: Basement, Poured
Condition
- New construction: No
- Year built: 1958
Utilities & green energy
- Sewer: Public Sewer
- Water: Public
Community & HOA
Community
- Subdivision: MARK BUILDERS
HOA
- Has HOA: No
Location
- Region: Troy
Financial & listing details
- Price per square foot: $194/sqft
- Tax assessed value: $141,730
- Annual tax amount: $4,370
- Date on market: 9/25/2026
- Cumulative days on market: 17 days
- Listing agreement: Exclusive Right To Sell
- Listing terms: Cash,Conventional,FHA,Va Loan
- Exclusions: Exclusion(s) Do Not Exist
Estimated market value
$340,300
$323,000 - $357,000
$2,308/mo
Price history
| Date | Event | Price |
|---|---|---|
| 9/29/2026 | Pending sale | $340,000$194/sqft |
Source:  Realcomp II #20261075823 Report a problem | ||
| 9/25/2026 | Listed for sale | $340,000+6.3%$194/sqft |
Source: Realcomp II #20261075823 Report a problem | ||
| 12/30/2024 | Sold | $320,000-1.5%$182/sqft |
Source: Realcomp II #20240084043 Report a problem | ||
| 12/6/2024 | Pending sale | $325,000$185/sqft |
Source: Realcomp II #20240084043 Report a problem | ||
| 11/7/2024 | Listed for sale | $325,000+3.2%$185/sqft |
Source: Realcomp II #20240084043 Report a problem | ||
| 8/28/2024 | Listing removed | -- |
Source: Realcomp II #20240045656 Report a problem | ||
| 7/25/2024 | Price change | $315,000-3.1%$179/sqft |
Source: Realcomp II #20240045656 Report a problem | ||
| 7/1/2024 | Listed for sale | $325,000+44.4%$185/sqft |
Source: Realcomp II #20240045656 Report a problem | ||
| 10/7/2020 | Sold | $225,000+3.3%$128/sqft |
Source: Public Record Report a problem | ||
| 8/21/2020 | Pending sale | $217,900$124/sqft |
Source: KW Domain #2200066392 Report a problem | ||
| 8/17/2020 | Listed for sale | $217,900+25.3%$124/sqft |
Source: KW Domain #2200066392 Report a problem | ||
| 8/7/2007 | Sold | $173,900+56%$99/sqft |
Source: Public Record Report a problem | ||
| 5/24/1996 | Sold | $111,500$63/sqft |
Source: Public Record Report a problem | ||
Public tax history
| Year | Property taxes | Tax assessment |
|---|---|---|
| 2025 | -- | $141,730 +12.6% |
| 2024 | -- | $125,840 +10.8% |
| 2023 | -- | $113,600 +9% |
| 2022 | -- | $104,190 -0.2% |
| 2021 | -- | $104,420 +10.5% |
| 2020 | -- | $94,500 +6.8% |
| 2019 | -- | $88,470 +18.8% |
| 2015 | -- | $74,470 +14.7% |
| 2014 | -- | $64,930 +21.1% |
| 2011 | -- | $53,630 |
| 2010 | -- | $53,630 -34.9% |
| 2009 | -- | $82,410 +0.9% |
| 2003 | -- | $81,670 +9.9% |
| 2002 | -- | $74,280 +30.4% |
| 2001 | $1,958 +16% | $56,950 +11.8% |
| 2000 | $1,688 | $50,930 |
Find assessor info on the county website
Monthly payment
Est. payment
Payment breakdown
Explore the cost of this home by adjusting the details. Changes won't be saved.Climate risks
Neighborhood: 48083
Similar homes
- $335,0003 bd2 ba2.4k sqft1635 Castleton Dr, Troy, MI 48083For Sale
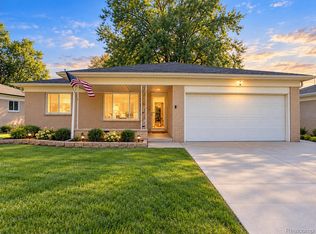
 MLS ID #20261050717, Nicole Mashini, Keller Williams Realty-Great Lakes. Realcomp II
- $--3 bd2 ba1.7k sqft29790 Red Leaf Dr, Southfield, MI 48076AuctionServiceLink Auction
- $310,0003 bd3 ba2.3k sqft29314 Mark Ave, Madison Heights, MI 48071For Sale
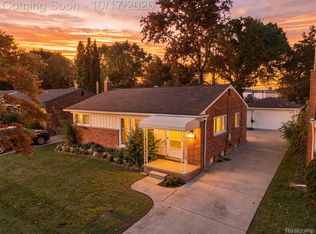 MLS ID #20261082798, Michael Perna, EXP Realty The Perna Team. Realcomp II
- $340,0003 bd2 ba2.4k sqft2747 Cromie Ct, Warren, MI 48092For Sale
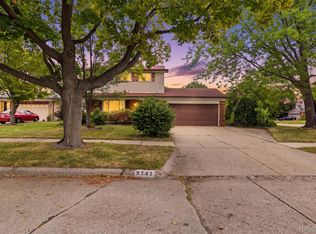 MLS ID #20261069703, Md Ashraf Karim, R2M Realty,. Realcomp II
- $334,9003 bd2 ba2k sqft3852 Ravena Ave, Royal Oak, MI 48073For SaleMLS ID #20261058935, Elaine Alliston, Berkshire Hathaway HomeServices Kee Realty Oxford. Realcomp II
- $300,0003 bd1 ba1.6k sqft1110 Bauman Ave, Royal Oak, MI 48073For SaleMLS ID #20261075826, Jacquelyn Hasenfratz, RE/MAX Eclipse. Realcomp II
- $299,9004 bd2 ba1.9k sqft4728 Stilwell Dr, Warren, MI 48092For SaleMLS ID #20261083997, Sheikh Ali, Amin Realty. Realcomp II
- $330,0004 bd2 ba1.7k sqft13904 Bernice Ave, Warren, MI 48089For SaleMLS ID #20261080177, William Quinn, Berkshire Hathaway HomeServices Kee Realty SCS. Realcomp II
- $329,9973 bd2 ba1.5k sqft37596 Adrian Dr, Sterling Heights, MI 48310For SaleMLS ID #20261066082, Bashar Jani, Community Choice Realty Inc. Realcomp II
- $349,0003 bd2 ba1.4k sqft38314 Steede Dr, Sterling Heights, MI 48310For SaleMLS ID #20261067314, Johnny M Gewarges, EXP Realty. Realcomp II
- $310,0003 bd1 ba1.5k sqft300 N Edgeworth Ave, Royal Oak, MI 48067For SaleMLS ID #20261071126, Justin Sadauskas, Amerapro. Realcomp II
- $327,9003 bd2 ba2k sqft39062 Hyland Dr, Sterling Heights, MI 48310For SaleMLS ID #20261056832, Dan Walker, Aurora Realty Group. Realcomp II
- $269,9003 bd2 ba2.2k sqft28025 Sunset Blvd W, Lathrup Village, MI 48076For SaleMLS ID #20261083500, Lashawn Peterson, EXP Realty Main. Realcomp II
- $374,9003 bd2 ba1.8k sqft134 S Connecticut Ave, Royal Oak, MI 48067For SaleMLS ID #20261061795, Courtney Bates, Front Page Properties. Realcomp II
- $354,9003 bd2 ba2.1k sqft38218 Douglas Dr, Sterling Heights, MI 48310For SaleMLS ID #20261063846, Darius Babanas, Arterra Realty Michigan LLC. Realcomp II
- $299,0004 bd2 ba1.5k sqft35728 Dunston Dr, Sterling Heights, MI 48310For SaleMLS ID #20261078173, Faddi Shamon, Market Max America. Realcomp II
- $314,9994 bd2 ba2k sqft219 Adams Ct, Ferndale, MI 48220For SaleMLS ID #20261081004, Joel R Dault, Ambassador Real Estate Inc. Realcomp II
- $360,9003 bd4 ba2.2k sqft26449 Haverhill Dr, Warren, MI 48091For SaleMLS ID #20261073805, Mohammed K Uddin, Home Pride Realty. Realcomp II
- $284,9003 bd2 ba1.9k sqft11076 La Chene Dr, Warren, MI 48093For SaleMLS ID #20261072859, Michael D Allingham, Rock City Management. Realcomp II
