Updated unit in desirable location with great access.
New windows, new master bath, service bath and new 1/2 bath.bar. Updated kitchen with granite counter tops and stainless steel appliances.
New landscaping, custom stone hardscape.
Finished lower level with family room and additional den.
Move right into this unit and enjoy.
For sale
$347,500
142 E Hickory Grove Rd #3, Bloomfield Hills, MI 48304
3beds
2,499sqft
Townhouse
Built in 1958
-- sqft lot
$340,500 Zestimate®
$139/sqft
$667/mo HOA
What's special
- 63 days
- 266
- 26
Zillow last checked:
Listing updated:
Listed by:
Kevin Conway 248-644-3500,
The Agency Hall & Hunter 248-644-3500
Source: Realcomp II,MLS#: 20261058734
Facts & features
Interior
Bedrooms & bathrooms
- Bedrooms: 3
- Bathrooms: 3
- Full bathrooms: 2
- 1/2 bathrooms: 1
Primary bedroom
- Level: Second
- Area: 221
- Dimensions: 13 X 17
Bedroom
- Level: Second
- Area: 130
- Dimensions: 10 X 13
Bedroom
- Level: Second
- Area: 132
- Dimensions: 11 X 12
Primary bathroom
- Level: Second
Other
- Level: Second
Other
- Level: Entry
Dining room
- Level: Entry
- Area: 132
- Dimensions: 11 X 12
Family room
- Level: Basement
- Area: 168
- Dimensions: 12 X 14
Kitchen
- Level: Entry
- Area: 144
- Dimensions: 9 X 16
Library
- Level: Basement
- Area: 144
- Dimensions: 12 X 12
Living room
- Level: Entry
- Area: 264
- Dimensions: 12 X 22
Heating
- Forced Air, Natural Gas
Cooling
- Central Air
Appliances
- Included: Dryer, Free Standing Electric Range, Free Standing Refrigerator, Washer
- Laundry: Electric Dryer Hookup, Gas Dryer Hookup
Features
- Basement: Full,Partially Finished
- Has fireplace: No
Interior area
- Total interior livable area: 2,499 sqft
- Finished area above ground: 1,685
- Finished area below ground: 814
Property
Parking
- Total spaces: 1
- Parking features: One Car Garage, Attached, Electricityin Garage, Garage Door Opener
- Attached garage spaces: 1
Features
- Levels: Two
- Stories: 2
- Entry location: GroundLevel
- Patio & porch: Porch, Terrace
- Exterior features: Balcony
Details
- Parcel number: 1910426020
- Special conditions: Short Sale No,Standard
Construction
Type & style
- Home type: Townhouse
- Architectural style: Colonial,Townhouse
- Property subtype: Townhouse
Materials
- Aluminum Siding, Brick
- Foundation: Basement, Block
- Roof: Asphalt
Condition
- New construction: No
- Year built: 1958
Utilities & green energy
- Electric: Circuit Breakers
- Sewer: Public Sewer
- Water: Public
- Utilities for property: Above Ground Utilities, Cable Available
Community & HOA
Community
- Subdivision: WOODWARD NORTH OCCPN 24
HOA
- Has HOA: Yes
- Services included: Maintenance Grounds, Sewer, Snow Removal, Trash, Water
- HOA fee: $667 monthly
- HOA phone: 248-766-2426
Location
- Region: Bloomfield Hills
Financial & listing details
- Price per square foot: $139/sqft
- Tax assessed value: $109,150
- Annual tax amount: $5,309
- Date on market: 7/28/2026
- Cumulative days on market: 63 days
- Listing agreement: Exclusive Right To Sell
- Listing terms: Cash,Conventional
Estimated market value
$340,500
$323,000 - $358,000
$3,556/mo
Price history
| Date | Event | Price |
|---|---|---|
| 7/28/2026 | Listed for sale | $347,500+4.5%$139/sqft |
Source:  Realcomp II #20261058734 Report a problem Realcomp II #20261058734 Report a problem | ||
| 7/10/2025 | Sold | $332,500-3.6%$133/sqft |
Source: Realcomp II #20251010384 Report a problem | ||
| 6/25/2025 | Pending sale | $345,000$138/sqft |
Source: Realcomp II #20251010384 Report a problem | ||
| 6/20/2025 | Listed for sale | $345,000$138/sqft |
Source: Realcomp II #20251010384 Report a problem | ||
Public tax history
Tax history is unavailable.
Monthly payment
Est. payment
Payment breakdown
Explore the cost of this home by adjusting the details. Changes won't be saved.Climate risks
Neighborhood: 48304
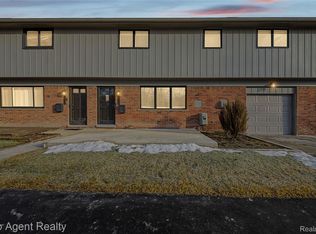
- $212,0003 bd2 ba1.5k sqft152 E Hickory Grove Rd, Bloomfield Hills, MI 48304Sold
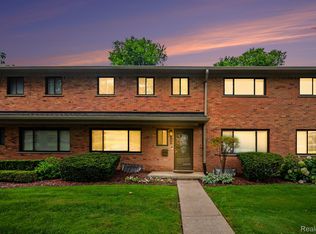
- $324,9003 bd3 ba1.9k sqft144 E Hickory Grove Rd, Bloomfield Hills, MI 48304For Sale
- $199,0003 bd2 ba1.8k sqft112 E Hickory Grove Rd, Bloomfield Hills, MI 48304Sold

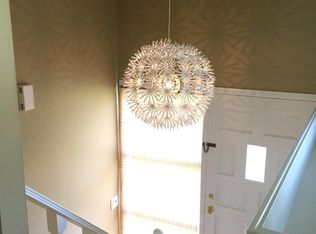
- $241,7003 bd3 ba1.8k sqft156 E Hickory Grove Rd #1, Bloomfield Hills, MI 48304Off Market
Similar homes
- $324,9003 bd3 ba1.9k sqft144 E Hickory Grove Rd, Bloomfield Hills, MI 48304For Sale
 MLS ID #20261076203, Barbara McClure, Berkshire Hathaway HomeServices Michigan Real Est. Realcomp II
 - $380,0002 bd2 ba2.2k sqft2373 Rutherford Rd, Bloomfield Hills, MI 48302For Sale
 MLS ID #20261073324, Brianna Card, Blue Heron Realty. Realcomp II
 - $514,9004 bd3 ba2.3k sqft2632 Kopson Ct, Bloomfield Hills, MI 48304For Sale
 MLS ID #20261070597, Robin R Wilson, The Agency Hall & Hunter. Realcomp II
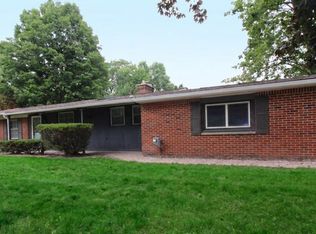
 - $429,0004 bd2 ba2.2k sqft1239 Ashover Dr, Bloomfield Hills, MI 48304For Sale
 MLS ID #20261067123, Janet Graham, Howard Hanna Birmingham. Realcomp II
 - $309,0003 bd3 ba1.5k sqft2905 Moon Lake Dr, West Bloomfield, MI 48323For SaleMLS ID #20261077793, Sheel Sohal, KW Domain. Realcomp II
- $359,9003 bd3 ba2.8k sqft20961 Concord St, Southfield, MI 48076For SaleMLS ID #20261074028, Dwight R Winfrey, Winwood Properties Inc. Realcomp II
- $345,0003 bd2 ba1.6k sqft30025 Spring River Dr, Southfield, MI 48076For SaleMLS ID #20261072259, Adam Waechter, The Agency Hall & Hunter. Realcomp II
- $369,5003 bd2 ba1.5k sqft30190 Northgate Dr, Southfield, MI 48076For SaleMLS ID #20261077146, Maggie Shisha, Max Broock Realtors. Realcomp II
- $339,9003 bd2 ba2k sqft3852 Ravena Ave, Royal Oak, MI 48073For SaleMLS ID #20261058935, Elaine Alliston, Berkshire Hathaway HomeServices Kee Realty Oxford. Realcomp II
- $384,9003 bd2 ba2k sqft2731 Crooks Rd, Royal Oak, MI 48073For SaleMLS ID #20261061917, Jeff Glover, KW Professionals. Realcomp II
- $379,8883 bd2 ba1.5k sqft668 Randall Dr, Troy, MI 48085For SaleMLS ID #20261074736, Lian Kollin, The Agency Hall & Hunter. Realcomp II
- $369,9004 bd3 ba2.3k sqft23640 Oak Glen Dr, Southfield, MI 48033For SaleMLS ID #20261063438, Nekia Sullen, KW Domain. Realcomp II
- $425,0003 bd2 ba2.1k sqft4915 Walnut Lake Rd, West Bloomfield, MI 48323For SaleMLS ID #20261068774, Meg Stenger, KW Domain. Realcomp II
- $354,9003 bd2 ba2.1k sqft38218 Douglas Dr, Sterling Heights, MI 48310For SaleMLS ID #20261063846, Darius Babanas, Arterra Realty Michigan LLC. Realcomp II
- $340,0003 bd2 ba1.7k sqft1382 Key West Dr, Troy, MI 48083For SaleMLS ID #20261075823, Paul V Wolfert, Century 21 Curran & Oberski. Realcomp II
- $300,0003 bd2 ba2.4k sqft3173 Hedge Dr, Sterling Heights, MI 48310For SaleMLS ID #20261077798, Sarmad Bahnam, Community Choice Realty Inc. Realcomp II
- $349,0003 bd2 ba2.2k sqft21814 Parker St, Farmington Hills, MI 48336For SaleMLS ID #20261066191, Cynthia A Ludwick, Treo Realty LLC. Realcomp II
- $278,9003 bd3 ba1.9k sqft2689 Williamsburg Cir, Auburn Hills, MI 48326For SaleMLS ID #20261070130, Jeff Glover, KW Professionals. Realcomp II
- $349,9003 bd2 ba1.9k sqft1017 Amelia Ave, Royal Oak, MI 48073For SaleMLS ID #20261063159, Kevin Nowland, Nowland Real Estate, LLC. Realcomp II
- $369,9993 bd2 ba2.6k sqft3370 Sandy Creek Dr, Shelby Township, MI 48316For SaleMLS ID #20261056632, Rodney W Gammon, Key Realty-Ann Arbor. Realcomp II
