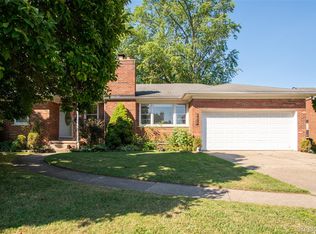
Rarely available, this immaculate 3-bedroom colonial in Cranbrook Village has been cherished by its original owners since it was built. Meticulously maintained, the home offers a thoughtful layout perfect for both daily living and hosting. The spacious kitchen flows seamlessly into the dining and formal living areas. A cozy family room, centered around a warm fireplace, opens via a large, upgraded doorwall to a private rear patio—an ideal space for outdoor relaxation. Upstairs, you’ll find 3 decently sized bedrooms with ample storage and a recently updated full bath with double sinks.
A 2-car attached garage and the ultimate peace of mind: a whole-house natural gas generator. Located in the award-winning Birmingham school district, just minutes from Cranbrook Swim Club, Market Fresh, Groves HS, shopping & much more. Two-hour notice is requested for showings. Make this wonderful -Award-winning Birmingham school district home yours!
For sale
Price cut: $6K (9/29)
$339,000
30025 Spring River Dr, Southfield, MI 48076
3beds
1,664sqft
Single Family Residence
Built in 1967
8,712 Square Feet Lot
$336,800 Zestimate®
$204/sqft
$-- HOA
What's special
- 30 days
- 1,621
- 176
Likely to sell faster than
Zillow last checked:
Listing updated:
Listed by:
Adam Waechter 248-644-3500,
The Agency Hall & Hunter 248-644-3500
Source: Realcomp II,MLS#: 20261072259
Facts & features
Interior
Bedrooms & bathrooms
- Bedrooms: 3
- Bathrooms: 2
- Full bathrooms: 1
- 1/2 bathrooms: 1
Primary bedroom
- Level: Second
- Area: 169
- Dimensions: 13 X 13
Bedroom
- Level: Second
- Area: 132
- Dimensions: 12 X 11
Bedroom
- Level: Second
- Area: 110
- Dimensions: 11 X 10
Other
- Level: Second
- Area: 64
- Dimensions: 8 X 8
Other
- Level: Entry
- Area: 20
- Dimensions: 4 X 5
Dining room
- Level: Entry
- Area: 100
- Dimensions: 10 X 10
Family room
- Level: Entry
- Area: 176
- Dimensions: 11 X 16
Kitchen
- Level: Entry
- Area: 120
- Dimensions: 12 X 10
Living room
- Level: Entry
- Area: 221
- Dimensions: 13 X 17
Heating
- Forced Air, Natural Gas
Cooling
- Attic Fan, Central Air
Appliances
- Included: Dishwasher, Disposal, Dryer, Electric Cooktop, Free Standing Electric Oven, Free Standing Electric Range, Free Standing Refrigerator, Microwave, Vented Exhaust Fan, Washer
Features
- Entrance Foyer, High Speed Internet
- Basement: Daylight,Full,Unfinished
- Has fireplace: Yes
- Fireplace features: Family Room, Gas
Interior area
- Total interior livable area: 1,664 sqft
- Finished area above ground: 1,664
Property
Parking
- Total spaces: 2
- Parking features: Two Car Garage, Attached, Direct Access, Driveway, Garage Faces Front, Garage Door Opener
- Attached garage spaces: 2
Features
- Levels: Two
- Stories: 2
- Entry location: GroundLevelwSteps
- Patio & porch: Covered, Patio, Porch
- Exterior features: Lighting
- Pool features: None
Lot
- Size: 8,712 Square Feet
- Dimensions: 65 x 136
- Features: Sprinklers
Details
- Parcel number: 2411178026
- Special conditions: Short Sale No,Standard
Construction
Type & style
- Home type: SingleFamily
- Architectural style: Colonial
- Property subtype: Single Family Residence
Materials
- Brick
- Foundation: Basement, Poured
- Roof: Asphalt
Condition
- New construction: No
- Year built: 1967
- Major remodel year: 2008
Utilities & green energy
- Electric: Generator
- Sewer: Public Sewer
- Water: Public
Community & HOA
Community
- Features: Sidewalks
- Subdivision: CRANBROOK VILLAGENO 9
HOA
- Has HOA: No
Location
- Region: Southfield
Financial & listing details
- Price per square foot: $204/sqft
- Tax assessed value: $152,750
- Annual tax amount: $3,598
- Date on market: 9/11/2026
- Cumulative days on market: 30 days
- Listing agreement: Exclusive Right To Sell
- Listing terms: Cash,Conventional
Estimated market value
$336,800
$320,000 - $354,000
$2,371/mo
Price history
| Date | Event | Price |
|---|---|---|
| 9/29/2026 | Price change | $339,000-1.7%$204/sqft |
Source:  Realcomp II #20261072259 Report a problem Realcomp II #20261072259 Report a problem | ||
| 9/11/2026 | Listed for sale | $345,000$207/sqft |
Source: Realcomp II #20261072259 Report a problem | ||
Public tax history
| Year | Property taxes | Tax assessment |
|---|---|---|
| 2025 | -- | $152,750 +3% |
| 2024 | -- | $148,230 +7.3% |
| 2023 | -- | $138,110 +7.6% |
| 2022 | -- | $128,330 +13.6% |
| 2021 | -- | $112,970 +5.9% |
| 2020 | -- | $106,720 +12.4% |
| 2019 | -- | $94,980 +13% |
| 2018 | -- | $84,040 +35.5% |
| 2015 | -- | $62,000 +24.3% |
| 2014 | -- | $49,870 -3.8% |
| 2011 | -- | $51,840 -36.9% |
| 2010 | -- | $82,170 |
| 2009 | -- | $82,170 -15% |
| 2003 | -- | $96,630 +10.1% |
| 2002 | -- | $87,800 +38.2% |
| 2001 | $3,027 +5.3% | $63,510 +3.6% |
| 2000 | $2,876 | $61,300 |
Find assessor info on the county website
Monthly payment
Est. payment
Payment breakdown
Explore the cost of this home by adjusting the details. Changes won't be saved.Climate risks
Neighborhood: 48076
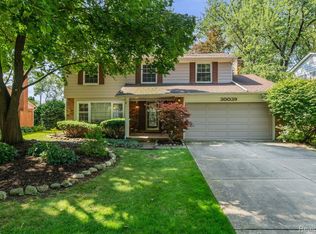
- $376,0004 bd3 ba1.9k sqft30039 Spring River Dr, Southfield, MI 48076Sold
- $331,4003 bd2 ba1.6k sqft30009 Spring River Dr, Southfield, MI 48076Off Market
- $301,4003 bd1 ba1.6k sqft30053 Spring River Dr, Southfield, MI 48076Off Market
- $300,300-- bd1 ba1.6k sqft29997 Spring River Dr, Southfield, MI 48076Off Market
Similar homes
- $299,0003 bd3 ba1.8k sqft30190 Pleasant Trl, Southfield, MI 48076For Sale
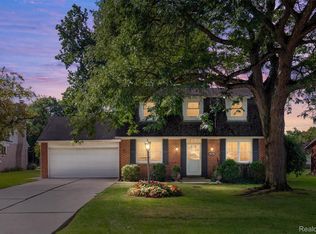
 MLS ID #20261080547, Meg Stenger, KW Domain. Realcomp II
 - $249,0003 bd2 ba1.5k sqft18240 Webster Ave, Southfield, MI 48076For Sale
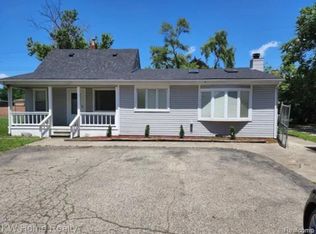 MLS ID #20261076710, TyYanna Sharp, Rickey McKiddy. Realcomp II
 - $334,9003 bd2 ba2k sqft3852 Ravena Ave, Royal Oak, MI 48073For Sale
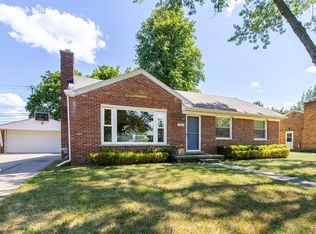 MLS ID #20261058935, Elaine Alliston, Berkshire Hathaway HomeServices Kee Realty Oxford. Realcomp II
 - $384,9003 bd2 ba2k sqft2731 Crooks Rd, Royal Oak, MI 48073For Sale
 MLS ID #20261061917, Jeff Glover, KW Professionals. Realcomp II
 - $369,9004 bd3 ba2.3k sqft23640 Oak Glen Dr, Southfield, MI 48033For SaleMLS ID #20261063438, Nekia Sullen, KW Domain. Realcomp II
- $330,0004 bd2 ba1.7k sqft13904 Bernice Ave, Warren, MI 48089For SaleMLS ID #20261080177, William Quinn, Berkshire Hathaway HomeServices Kee Realty SCS. Realcomp II
- $344,9003 bd2 ba2.3k sqft1225 Meadowood Dr, Waterford, MI 48327For SaleMLS ID #20261074583, Lindsey Sundin, Vie Real Estate. Realcomp II
- $349,9003 bd2 ba1.4k sqft1775 Porter Rd, White Lake, MI 48383For SaleMLS ID #20261079989, Andrew Sussex, Castle Real Estate Group. Realcomp II
- $349,0003 bd2 ba2.2k sqft21814 Parker St, Farmington Hills, MI 48336For SaleMLS ID #20261066191, Cynthia A Ludwick, Treo Realty LLC. Realcomp II
- $325,0003 bd2 ba1.6k sqft505 S Minerva Ave, Royal Oak, MI 48067For SaleMLS ID #20261069127, Nancy R Robinson, Real Broker, LLC Berkley. Realcomp II
- $499,0003 bd2 ba2k sqft4444 Samoset Rd, Royal Oak, MI 48073For SaleMLS ID #20261078823, Christine Lynn, The Agency Hall & Hunter. Realcomp II
- $499,9003 bd2 ba2.2k sqft24800 N Cromwell Dr, Franklin, MI 48025For SaleMLS ID #20261079163, Michael Perrotta, The Agency Hall & Hunter. Realcomp II
- $250,0003 bd2 ba1.7k sqft23930 Rockingham St, Southfield, MI 48033For SaleMLS ID #20261068859, Charles Ryan, Victory Realty Centers. Realcomp II
- $499,0003 bd2 ba1.7k sqft10504 Borgman Ave, Huntington Woods, MI 48070For SaleMLS ID #20261080778, Christine Lynn, The Agency Hall & Hunter. Realcomp II
- $329,9973 bd2 ba1.5k sqft37596 Adrian Dr, Sterling Heights, MI 48310For SaleMLS ID #20261066082, Bashar Jani, Community Choice Realty Inc. Realcomp II
- $320,0004 bd3 ba1.9k sqft29103 Barkley St, Livonia, MI 48154For SaleMLS ID #20261074937, Bethany Gormont, Wentworth Real Estate Group. Realcomp II
- $354,9003 bd2 ba2.1k sqft38218 Douglas Dr, Sterling Heights, MI 48310For SaleMLS ID #20261063846, Darius Babanas, Arterra Realty Michigan LLC. Realcomp II
- $327,9003 bd2 ba2k sqft39062 Hyland Dr, Sterling Heights, MI 48310For SaleMLS ID #20261056832, Dan Walker, Aurora Realty Group. Realcomp II
- $290,0003 bd2 ba1.6k sqft29615 Roan Dr, Warren, MI 48093For SaleMLS ID #20261079739, Md Wasifur Rahman, Wasim International Realty. Realcomp II
