Great location, great neighborhood, and a home you’ll love! Come check out this 3-bedroom, 2-bath ranch in Troy, just one block from Leonard Elementary and within award-winning Troy Public Schools! You’ll love the TWO living rooms, giving you plenty of space to relax, entertain, or spread out. The open kitchen connects nicely to the dining and sitting areas, with a door wall bringing in lots of natural light and leading to a cozy side patio off the kitchen. The large, fully fenced backyard is perfect for kids to play, kicking around a soccer ball, or simply enjoying the privacy. The living room features large door walls that open to the backyard, making it easy to step outside and enjoy your evenings. The new patio is a great spot for grilling, relaxing, and entertaining. The spacious backyard also features a cute vegetable garden that the current owner has truly enjoyed caring for—and enjoying the rewards of their hard work! And of course, the attached 2-car garage is a must-have for Michigan winters while also providing plenty of extra storage. This well-loved home is ready to welcome its next family. Come take a look—you may just fall in love!
Interior Listing Photos Coming Soon — 09/04/2026!
Pending
$379,888
668 Randall Dr, Troy, MI 48085
3beds
1,525sqft
Single Family Residence
Built in 1971
9,583 Square Feet Lot
$374,700 Zestimate®
$249/sqft
$-- HOA
What's special
- 19 days
- 375
- 7
Likely to sell faster than
Zillow last checked:
Listing updated:
Listed by:
Lian Kollin 248-219-3282,
The Agency Hall & Hunter 248-644-3500
Source: Realcomp II,MLS#: 20261074736
Facts & features
Interior
Bedrooms & bathrooms
- Bedrooms: 3
- Bathrooms: 2
- Full bathrooms: 2
Primary bedroom
- Level: Entry
- Area: 182
- Dimensions: 14 X 13
Bedroom
- Level: Entry
- Area: 120
- Dimensions: 12 X 10
Bedroom
- Level: Entry
- Area: 132
- Dimensions: 12 X 11
Primary bathroom
- Level: Entry
- Area: 64
- Dimensions: 8 X 8
Other
- Level: Entry
- Area: 64
- Dimensions: 8 X 8
Other
- Level: Entry
- Area: 216
- Dimensions: 18 X 12
Dining room
- Level: Entry
- Area: 110
- Dimensions: 11 X 10
Great room
- Level: Entry
- Area: 247
- Dimensions: 19 X 13
Kitchen
- Level: Entry
- Area: 117
- Dimensions: 13 X 9
Laundry
- Level: Entry
- Area: 56
- Dimensions: 8 X 7
Heating
- Forced Air, Natural Gas
Appliances
- Laundry: Gas Dryer Hookup, Laundry Room, Washer Hookup
Features
- Has basement: No
- Has fireplace: Yes
- Fireplace features: Dining Room
Interior area
- Total interior livable area: 1,525 sqft
- Finished area above ground: 1,525
Property
Parking
- Total spaces: 2
- Parking features: Two Car Garage, Attached, Driveway, Side Entrance
- Attached garage spaces: 2
Features
- Levels: One
- Stories: 1
- Entry location: GroundLevelwSteps
- Patio & porch: Patio, Porch
- Pool features: None
- Fencing: Back Yard
Lot
- Size: 9,583 Square Feet
- Dimensions: 81 x 120
Details
- Parcel number: 2015403006
- Special conditions: Short Sale No,Standard
Construction
Type & style
- Home type: SingleFamily
- Architectural style: Ranch
- Property subtype: Single Family Residence
Materials
- Brick, Vinyl Siding
- Foundation: Slab
- Roof: Asphalt
Condition
- Platted Sub
- New construction: No
- Year built: 1971
- Major remodel year: 2010
Utilities & green energy
- Sewer: Public Sewer
- Water: Public
- Utilities for property: Underground Utilities
Community & HOA
Community
- Subdivision: CYPRESS GARDENS
HOA
- Has HOA: No
Location
- Region: Troy
Financial & listing details
- Price per square foot: $249/sqft
- Tax assessed value: $106,240
- Annual tax amount: $3,857
- Date on market: 9/16/2026
- Cumulative days on market: 36 days
- Listing agreement: Exclusive Right To Sell
- Listing terms: Cash,Conventional
Estimated market value
$374,700
$356,000 - $393,000
$2,402/mo
Price history
| Date | Event | Price |
|---|---|---|
| 9/30/2026 | Pending sale | $379,888$249/sqft |
Source:  Realcomp II #20261074736 Report a problem Realcomp II #20261074736 Report a problem | ||
| 9/16/2026 | Listed for sale | $379,888-5%$249/sqft |
Source: Realcomp II #20261074736 Report a problem | ||
| 9/15/2026 | Listing removed | $399,999$262/sqft |
Source: Realcomp II #20261069229 Report a problem | ||
| 9/4/2026 | Listed for sale | $399,999+207.7%$262/sqft |
Source: Realcomp II #20261069229 Report a problem | ||
| 9/16/2010 | Sold | $130,000+13.1%$85/sqft |
Source: Public Record Report a problem | ||
| 6/4/2010 | Listed for sale | $114,900-9.1%$75/sqft |
Source: Keller Williams Realty West Bloomfield Market Center #210063073 Report a problem | ||
| 10/21/2008 | Sold | $126,460-37.4%$83/sqft |
Source: Public Record Report a problem | ||
| 9/19/2005 | Sold | $202,000+38.4%$132/sqft |
Source: Public Record Report a problem | ||
| 5/23/1996 | Sold | $146,000$96/sqft |
Source: Public Record Report a problem | ||
Public tax history
| Year | Property taxes | Tax assessment |
|---|---|---|
| 2025 | -- | $178,300 +9.1% |
| 2024 | -- | $163,380 +10.2% |
| 2023 | -- | $148,320 +6.4% |
| 2022 | -- | $139,400 +6% |
| 2021 | -- | $131,560 +5.4% |
| 2020 | -- | $124,820 +3.8% |
| 2019 | -- | $120,210 +24.7% |
| 2015 | -- | $96,370 +8.5% |
| 2014 | -- | $88,800 +14.3% |
| 2011 | -- | $77,700 |
| 2010 | -- | $77,700 -23.2% |
| 2009 | -- | $101,190 +0.7% |
| 2003 | -- | $100,470 +11.1% |
| 2002 | -- | $90,470 +21.8% |
| 2001 | $2,660 +5.3% | $74,270 +3.2% |
| 2000 | $2,526 | $71,970 |
Find assessor info on the county website
Monthly payment
Est. payment
Payment breakdown
Explore the cost of this home by adjusting the details. Changes won't be saved.Climate risks
Neighborhood: 48085

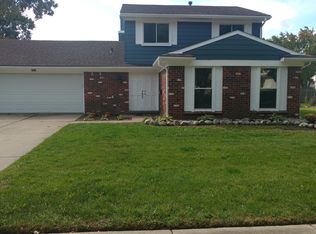
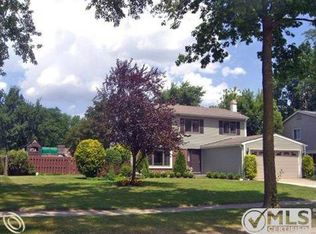
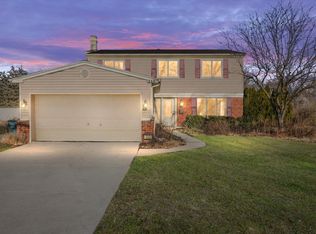
Similar homes
- $--3 bd2 ba1.7k sqft29790 Red Leaf Dr, Southfield, MI 48076AuctionServiceLink Auction
- $369,9993 bd2 ba2.1k sqft220 N Chocolay Ave, Clawson, MI 48017For Sale
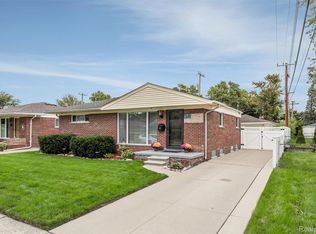
 MLS ID #20261080516, Madelon Ward, KW Domain. Realcomp II
 - $349,0003 bd2 ba1.4k sqft38314 Steede Dr, Sterling Heights, MI 48310For Sale
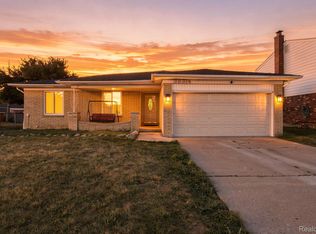 MLS ID #20261067314, Johnny M Gewarges, EXP Realty. Realcomp II
 - $419,9004 bd2 ba1.7k sqft39128 Ironstone Dr, Sterling Heights, MI 48310For Sale
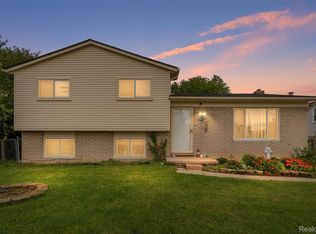 MLS ID #20261074076, Ahmed Lateef, Keller Williams Lakeside. Realcomp II
 - $349,9003 bd2 ba1.4k sqft5150 Carroll Lake Rd, Commerce Township, MI 48382For SaleMLS ID #20261082552, Jennifer Petersen, KW Realty Livingston. Realcomp II
- $364,9003 bd2 ba2k sqft2731 Crooks Rd, Royal Oak, MI 48073For SaleMLS ID #20261061917, Jeff Glover, KW Professionals. Realcomp II
- $354,9003 bd2 ba2.1k sqft38218 Douglas Dr, Sterling Heights, MI 48310For SaleMLS ID #20261063846, Darius Babanas, Arterra Realty Michigan LLC. Realcomp II
- $345,0003 bd2 ba1k sqft1618 Englewood Ave, Royal Oak, MI 48073For SaleMLS ID #20261074587, Katie A Wright, Keller Williams Premier. Realcomp II
- $329,9973 bd2 ba1.5k sqft37596 Adrian Dr, Sterling Heights, MI 48310For SaleMLS ID #20261066082, Bashar Jani, Community Choice Realty Inc. Realcomp II
- $365,0003 bd2 ba1.3k sqft207 W Tienken Rd, Rochester Hills, MI 48306For SaleMLS ID #20261051217, Rina Samman, Community Choice Realty Inc. Realcomp II
- $370,0003 bd2 ba1.5k sqft53620 Odilon Ave, Shelby Township, MI 48316For SaleMLS ID #20261052962, Andrew Bourland, MHR Real Estate LLC. Realcomp II
- $339,0003 bd2 ba1.6k sqft30025 Spring River Dr, Southfield, MI 48076For SaleMLS ID #20261072259, Adam Waechter, The Agency Hall & Hunter. Realcomp II
- $374,9003 bd2 ba1.8k sqft134 S Connecticut Ave, Royal Oak, MI 48067For SaleMLS ID #20261061795, Courtney Bates, Front Page Properties. Realcomp II
- $359,0003 bd2 ba1.5k sqft232 W Houstonia Ave, Royal Oak, MI 48073For SaleMLS ID #20261073313, Susan Hill, The Agency Hall & Hunter. Realcomp II
- $327,9003 bd2 ba2k sqft39062 Hyland Dr, Sterling Heights, MI 48310For SaleMLS ID #20261056832, Dan Walker, Aurora Realty Group. Realcomp II
- $419,9003 bd2 ba1.5k sqft1526 E Melton Rd, Birmingham, MI 48009For SaleMLS ID #20261068852, Gillian E Lazar, The Agency Hall & Hunter. Realcomp II
- $393,9004 bd2 ba1.6k sqft22 Cloverport Ave, Rochester Hills, MI 48307For SaleMLS ID #20261073137, Michelle Parker, Keller Williams Premier. Realcomp II
- $429,0004 bd2 ba2.2k sqft1239 Ashover Dr, Bloomfield Hills, MI 48304For SaleMLS ID #20261067123, Janet Graham, Howard Hanna Birmingham. Realcomp II
- $330,0004 bd2 ba1.7k sqft13904 Bernice Ave, Warren, MI 48089For SaleMLS ID #20261080177, William Quinn, Berkshire Hathaway HomeServices Kee Realty SCS. Realcomp II
- $274,9003 bd1 ba1k sqft2036 Cecil Dr, Troy, MI 48083For SaleMLS ID #20261059553, Holly A Pifer, Oakland Corners Realty LLC. Realcomp II
