Please note the 3rd bedroom is currently used as a dining room adding to the open flowing floor plan that has been thoughtfully updated with custom finishes and designer details rarely found at this price point. The bright main level features hardwood floors, custom lighting and a renovated chef’s kitchen with quartz countertops, stainless steel appliances, generous cabinetry and a convenient snack bar. Two beautifully updated full baths add to the home’s polished, turnkey feel. The finished lower level significantly expands the living space, with flexible areas for recreation, working from home, overnight guests and a home gym. Outside, a private completely fenced yard and patio offer plenty of room to relax and entertain.
Best of all, downtown Clawson is just a short walk away, putting neighborhood restaurants, coffee shops, local businesses, parks and community favorites within easy reach, with convenient access to Royal Oak, Birmingham and the Woodward Corridor. Welcome home!
For sale
$369,999
220 N Chocolay Ave, Clawson, MI 48017
3beds
2,103sqft
Single Family Residence
Built in 1956
6,098 Square Feet Lot
$361,800 Zestimate®
$176/sqft
$-- HOA
What's special
- 15 days
- 930
- 98
Likely to sell faster than
Zillow last checked:
Listing updated:
Listed by:
Madelon Ward 248-703-9532,
KW Domain 248-590-0800,
Pamela Hildebrand 248-590-0800,
KW Domain
Source: Realcomp II,MLS#: 20261080516
Facts & features
Interior
Bedrooms & bathrooms
- Bedrooms: 3
- Bathrooms: 2
- Full bathrooms: 2
Bedroom
- Level: Entry
- Area: 144
- Dimensions: 12 X 12
Bedroom
- Level: Entry
- Area: 120
- Dimensions: 12 X 10
Bedroom
- Level: Entry
- Area: 168
- Dimensions: 14 X 12
Primary bathroom
- Level: Entry
- Area: 120
- Dimensions: 12 X 10
Other
- Level: Basement
- Area: 40
- Dimensions: 8 X 5
Kitchen
- Level: Entry
- Area: 120
- Dimensions: 12 X 10
Laundry
- Level: Basement
- Area: 80
- Dimensions: 10 X 8
Living room
- Level: Entry
- Area: 320
- Dimensions: 16 X 20
Heating
- Forced Air, Natural Gas
Cooling
- Central Air
Appliances
- Included: Disposal, Dryer, Exhaust Fan, Energy Star Qualified Dryer, Energy Star Qualified Dishwasher, Energy Star Qualified Refrigerator, Energy Star Qualified Washer, Free Standing Gas Range, Free Standing Refrigerator, Gas Cooktop, Self Cleaning Oven, Stainless Steel Appliances, Washer
- Laundry: Electric Dryer Hookup, Laundry Room, Washer Hookup
Features
- Basement: Finished
- Has fireplace: No
Interior area
- Total interior livable area: 2,103 sqft
- Finished area above ground: 1,060
- Finished area below ground: 1,043
Property
Parking
- Total spaces: 1.5
- Parking features: Oneand Half Car Garage, Detached, Driveway, Garage Door Opener
- Garage spaces: 1.5
Features
- Levels: One
- Stories: 1
- Entry location: GroundLevel
- Patio & porch: Patio, Porch
- Pool features: None
- Fencing: Back Yard,Fenced
Lot
- Size: 6,098 Square Feet
- Dimensions: 50 x 117.79
Details
- Parcel number: 2033376023
- Special conditions: Short Sale No,Standard
Construction
Type & style
- Home type: SingleFamily
- Architectural style: Ranch
- Property subtype: Single Family Residence
Materials
- Brick
- Foundation: Basement, Poured
- Roof: Asphalt
Condition
- New construction: No
- Year built: 1956
Utilities & green energy
- Sewer: Public Sewer
- Water: Public
Community & HOA
Community
- Security: Security System Owned
- Subdivision: ROSE GARDEN
HOA
- Has HOA: No
Location
- Region: Clawson
Financial & listing details
- Price per square foot: $176/sqft
- Tax assessed value: $126,090
- Annual tax amount: $6,192
- Date on market: 10/5/2026
- Cumulative days on market: 26 days
- Listing agreement: Exclusive Right To Sell
- Listing terms: Cash,Conventional
Estimated market value
$361,800
$344,000 - $380,000
$2,667/mo
Price history
| Date | Event | Price |
|---|---|---|
| 10/5/2026 | Listed for sale | $369,999-5.1%$176/sqft |
Source:  Realcomp II #20261080516 Report a problem | ||
| 10/5/2026 | Listing removed | $389,999$185/sqft |
Source: Realcomp II #20261075965 Report a problem | ||
| 9/25/2026 | Listed for sale | $389,999+22.3%$185/sqft |
Source: Realcomp II #20261075965 Report a problem | ||
| 9/21/2021 | Sold | $319,000+82.3%$152/sqft |
Source: Public Record Report a problem | ||
| 8/1/2017 | Sold | $175,000$83/sqft |
Source: Public Record Report a problem | ||
| 5/31/2017 | Pending sale | $175,000$83/sqft |
Source: Max Broock, REALTORS-Birmingham #217043123 Report a problem | ||
| 5/27/2017 | Listed for sale | $175,000$83/sqft |
Source: Max Broock, REALTORS-Birmingham #217043123 Report a problem | ||
Public tax history
| Year | Property taxes | Tax assessment |
|---|---|---|
| 2025 | $5,802 +5% | $158,460 +5.9% |
| 2024 | $5,525 +3.1% | $149,620 +9.5% |
| 2023 | $5,357 +21% | $136,670 +23.2% |
| 2022 | $4,427 -0.6% | $110,940 +9.3% |
| 2021 | $4,454 | $101,510 +6.4% |
| 2020 | -- | $95,380 +5% |
| 2019 | $4,433 +52.2% | $90,820 +6% |
| 2018 | $2,913 -1.3% | $85,650 +3.9% |
| 2017 | $2,952 | $82,460 +6.5% |
| 2016 | $2,952 | $77,430 +9.3% |
| 2015 | -- | $70,810 +15.1% |
| 2014 | -- | $61,520 +8.5% |
| 2011 | -- | $56,690 -5.9% |
| 2010 | $2,724 +5.4% | $60,230 -15.7% |
| 2009 | $2,583 +31.4% | $71,410 -49.9% |
| 2005 | $1,967 | $142,550 +72% |
| 2003 | -- | $82,900 +7.9% |
| 2002 | -- | $76,820 +49.9% |
| 2001 | $2,051 +6% | $51,240 +3.2% |
| 2000 | $1,935 | $49,660 |
Find assessor info on the county website
Monthly payment
Est. payment
Payment breakdown
Explore the cost of this home by adjusting the details. Changes won't be saved.Climate risks
Neighborhood: 48017

Similar homes
- $--3 bd2 ba1.7k sqft29790 Red Leaf Dr, Southfield, MI 48076AuctionServiceLink Auction
- $364,9003 bd2 ba2k sqft2731 Crooks Rd, Royal Oak, MI 48073For Sale
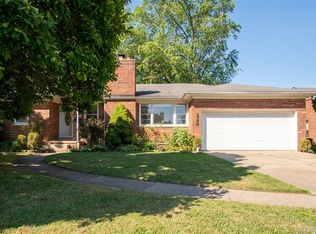
 MLS ID #20261061917, Jeff Glover, KW Professionals. Realcomp II
- $349,9003 bd2 ba1.9k sqft1017 Amelia Ave, Royal Oak, MI 48073For Sale
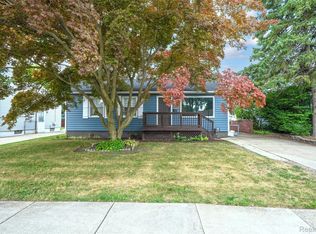 MLS ID #20261063159, Kevin Nowland, Nowland Real Estate, LLC. Realcomp II
- $334,9003 bd2 ba2k sqft3852 Ravena Ave, Royal Oak, MI 48073For Sale
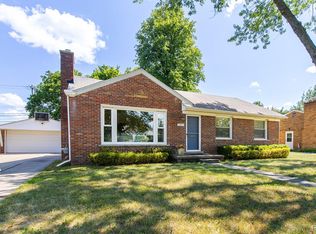 MLS ID #20261058935, Elaine Alliston, Berkshire Hathaway HomeServices Kee Realty Oxford. Realcomp II
- $374,9003 bd2 ba1.8k sqft134 S Connecticut Ave, Royal Oak, MI 48067For SaleMLS ID #20261061795, Courtney Bates, Front Page Properties. Realcomp II
- $407,9992 bd2 ba1.6k sqft1815 E Lincoln St, Birmingham, MI 48009For SaleMLS ID #20261080648, Raymen Yaldo, Premier Property Partners LLC. Realcomp II
- $345,0003 bd2 ba1k sqft1618 Englewood Ave, Royal Oak, MI 48073For SaleMLS ID #20261074587, Katie A Wright, Keller Williams Premier. Realcomp II
- $538,9003 bd3 ba2.7k sqft3803 Linwood Ave, Royal Oak, MI 48073For SaleMLS ID #20261083716, Manette Klein, The Agency Hall & Hunter. Realcomp II
- $419,9003 bd2 ba1.5k sqft1526 E Melton Rd, Birmingham, MI 48009For SaleMLS ID #20261068852, Gillian E Lazar, The Agency Hall & Hunter. Realcomp II
- $340,0003 bd2 ba2.4k sqft2747 Cromie Ct, Warren, MI 48092For SaleMLS ID #20261069703, Md Ashraf Karim, R2M Realty,. Realcomp II
- $429,9003 bd2 ba2.2k sqft1507 E Windemere Ave, Royal Oak, MI 48073For SaleMLS ID #20261068181, Ursula Saab, Saab Management LLC. Realcomp II
- $369,9004 bd3 ba2.3k sqft23640 Oak Glen Dr, Southfield, MI 48033For SaleMLS ID #20261063438, Nekia Sullen, KW Domain. Realcomp II
- $349,9003 bd3 ba2.8k sqft20961 Concord St, Southfield, MI 48076For SaleMLS ID #20261074028, Dwight R Winfrey, Winwood Properties Inc. Realcomp II
- $380,0002 bd2 ba2.2k sqft2373 Rutherford Rd, Bloomfield Hills, MI 48302For SaleMLS ID #20261073324, Brianna Card, Blue Heron Realty. Realcomp II
- $300,0003 bd1 ba1.6k sqft1110 Bauman Ave, Royal Oak, MI 48073For SaleMLS ID #20261075826, Jacquelyn Hasenfratz, RE/MAX Eclipse. Realcomp II
- $339,0004 bd2 ba1.1k sqft431 N Edgeworth Ave, Royal Oak, MI 48067For SaleMLS ID #20261079924, Shane Wilson, DOBI Real Estate. Realcomp II
- $375,0003 bd2 ba2.1k sqft64 Shotwell St, White Lake, MI 48386For SaleMLS ID #20261083427, Kyle M Lang, RE/MAX Dream Properties. Realcomp II
- $330,0003 bd1 ba1k sqft3188 Ellwood Ave, Berkley, MI 48072For SaleMLS ID #20261077887, Judy Perry, 3DX Real Estate LLC. Realcomp II
- $449,9004 bd2 ba2.1k sqft2925 Bembridge Rd, Royal Oak, MI 48073For SaleMLS ID #20261070773, Patricia A Roberge, The Agency Hall & Hunter. Realcomp II
- $370,0005 bd3 ba2.2k sqft36521 Gloucester Dr, Clinton Township, MI 48035For SaleMLS ID #20261073748, Christopher L Ayers, @properties Christie's Int'l R.E. Birmingham. Realcomp II
