Welcome to this fully updated 3 bedroom, 3 Bath home with outstanding curb appeal! Dream kitchen w/ SS appliances, double oven, gas range, plenty of cabinets, quartz countertops w/ breakfast bar seating. Recess lighting and hardwood floors throughout. Large bedrooms w/ additional family room w/ door to your private backyard. Spacious and amazing upper primary bedroom w/ attached bathroom w/ dual vanities and Euro shower. 2 huge walk-in closets w/ additional linen closet. Natural light throughout. Finished LL w/ 3rd bathroom. 1 1/2 car garage. Sleek exterior fencing. Sit back and enjoy the cement patio surrounded w/ beautiful landscaping, your private oasis! Walk to Normandy Oaks Park. Close to Freeways, Restaurants and Shopping. BATVIA
For sale
$574,500
3803 Linwood Ave, Royal Oak, MI 48073
3beds
2,741sqft
Single Family Residence
Built in 1954
7,840 Square Feet Lot
$561,300 Zestimate®
$210/sqft
$-- HOA
What's special
- 34 days
- 792
- 19
Zillow last checked:
Listing updated:
Listed by:
Manette Klein 248-318-8040,
The Agency Hall & Hunter 248-644-3500,
Devin Farber 248-860-3630,
The Agency Hall & Hunter
Source: Realcomp II,MLS#: 20261060888
Facts & features
Interior
Bedrooms & bathrooms
- Bedrooms: 3
- Bathrooms: 3
- Full bathrooms: 3
Primary bedroom
- Level: Second
- Area: 300
- Dimensions: 20 X 15
Bedroom
- Level: Entry
- Area: 156
- Dimensions: 12 X 13
Bedroom
- Level: Entry
- Area: 120
- Dimensions: 12 X 10
Primary bathroom
- Level: Second
- Area: 99
- Dimensions: 11 X 9
Other
- Level: Entry
- Area: 63
- Dimensions: 9 X 7
Other
- Level: Basement
- Area: 36
- Dimensions: 4 X 9
Family room
- Level: Entry
- Area: 180
- Dimensions: 9 X 20
Kitchen
- Level: Entry
- Area: 210
- Dimensions: 21 X 10
Laundry
- Level: Basement
- Area: 126
- Dimensions: 14 X 9
Living room
- Level: Entry
- Area: 210
- Dimensions: 15 X 14
Other
- Level: Basement
- Area: 888
- Dimensions: 37 X 24
Heating
- Forced Air, Natural Gas
Cooling
- Ceiling Fans, Central Air
Appliances
- Included: Bar Fridge, Dishwasher, Disposal, Double Oven, Dryer, Gas Cooktop, Microwave, Washer
Features
- Jetted Tub, Wet Bar
- Basement: Finished
- Has fireplace: No
Interior area
- Total interior livable area: 2,741 sqft
- Finished area above ground: 1,763
- Finished area below ground: 978
Property
Parking
- Total spaces: 1.5
- Parking features: Oneand Half Car Garage, Detached
- Garage spaces: 1.5
Features
- Levels: Two
- Stories: 2
- Entry location: GroundLevelwSteps
- Patio & porch: Patio, Porch
- Exterior features: Lighting
- Pool features: None
Lot
- Size: 7,840 Square Feet
- Dimensions: 53 x 145
- Features: Corner Lot
Details
- Parcel number: 2505403044
- Special conditions: Short Sale No,Standard
Construction
Type & style
- Home type: SingleFamily
- Architectural style: Colonial
- Property subtype: Single Family Residence
Materials
- Stone, Vinyl Siding
- Foundation: Basement, Poured, Sump Pump
- Roof: Asphalt
Condition
- Platted Sub
- New construction: No
- Year built: 1954
- Major remodel year: 2018
Utilities & green energy
- Sewer: Public Sewer
- Water: Public
- Utilities for property: Above Ground Utilities
Community & HOA
Community
- Subdivision: STARR ACRES
HOA
- Has HOA: No
Location
- Region: Royal Oak
Financial & listing details
- Price per square foot: $210/sqft
- Tax assessed value: $191,220
- Annual tax amount: $7,521
- Date on market: 8/4/2026
- Cumulative days on market: 53 days
- Listing agreement: Exclusive Right To Sell
- Listing terms: Cash,Conventional
Estimated market value
$561,300
$533,000 - $589,000
$4,621/mo
Price history
| Date | Event | Price |
|---|---|---|
| 8/4/2026 | Listed for sale | $574,500-4.1%$210/sqft |
Source:  Realcomp II #20261060888 Report a problem Realcomp II #20261060888 Report a problem | ||
| 8/4/2026 | Listing removed | $598,900$218/sqft |
Source: Realcomp II #20261056754 Report a problem | ||
| 7/22/2026 | Listed for sale | $598,900-4%$218/sqft |
Source: Realcomp II #20261056754 Report a problem | ||
| 7/22/2026 | Listing removed | $624,000$228/sqft |
Source: Realcomp II #20261053496 Report a problem | ||
| 7/17/2026 | Listed for sale | $624,000+242.9%$228/sqft |
Source: Realcomp II #20261053496 Report a problem | ||
| 5/9/2017 | Sold | $182,000+1.1%$66/sqft |
Source: Public Record Report a problem | ||
| 4/3/2017 | Pending sale | $180,000$66/sqft |
Source: Real Estate One-Royal Oak #217024319 Report a problem | ||
| 4/1/2017 | Listed for sale | $180,000$66/sqft |
Source: Real Estate One-Royal Oak #217024319 Report a problem | ||
Public tax history
| Year | Property taxes | Tax assessment |
|---|---|---|
| 2025 | -- | $228,680 +11.5% |
| 2024 | -- | $205,160 +5.5% |
| 2023 | -- | $194,440 +1.7% |
| 2022 | -- | $191,120 +4.5% |
| 2021 | -- | $182,870 +5.9% |
| 2020 | -- | $172,650 +3.7% |
| 2019 | -- | $166,490 +100.3% |
| 2018 | -- | $83,140 |
| 2017 | -- | $83,140 +10.3% |
| 2015 | -- | $75,350 +8.6% |
| 2014 | -- | $69,380 +17.4% |
| 2011 | -- | $59,100 -1.6% |
| 2010 | $2,167 -8.6% | $60,040 -15.4% |
| 2009 | $2,372 +34.1% | $70,970 -48% |
| 2005 | $1,769 | $136,410 +78.7% |
| 2003 | -- | $76,330 +7.5% |
| 2002 | -- | $70,990 +33.9% |
| 2001 | $1,879 -4.6% | $53,030 +3.2% |
| 2000 | $1,969 | $51,390 |
Find assessor info on the county website
Monthly payment
Est. payment
Payment breakdown
Explore the cost of this home by adjusting the details. Changes won't be saved.Climate risks
Neighborhood: 48073

Similar homes
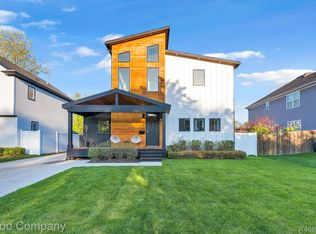
- $575,0003 bd2 ba2.5k sqft1872 Banbury St, Birmingham, MI 48009For Sale
 MLS ID #20261067604, Katie A Wright, Keller Williams Premier. Realcomp II
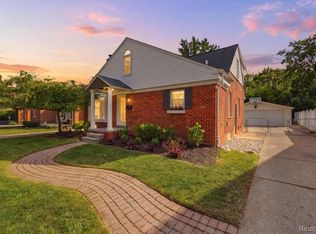
 - $619,0004 bd3 ba2.3k sqft2032 Kristin Dr, Troy, MI 48084For Sale
 MLS ID #20261071149, Joan K Brown, The Agency Hall & Hunter. Realcomp II
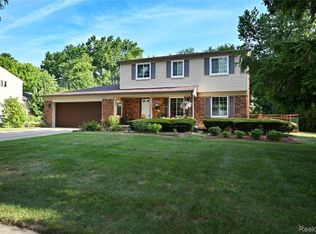
 - $437,0003 bd2 ba1.5k sqft1910 Bonnieview Dr, Royal Oak, MI 48073For Sale
 MLS ID #20261068949, John J Emerson, KW Professionals. Realcomp II
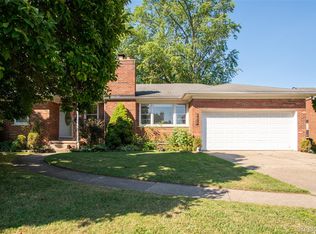
 - $399,9003 bd2 ba2k sqft2731 Crooks Rd, Royal Oak, MI 48073For Sale
 MLS ID #20261061917, Jeff Glover, KW Professionals. Realcomp II
 - $439,9003 bd2 ba2.2k sqft1507 E Windemere Ave, Royal Oak, MI 48073For SaleMLS ID #20261068181, Ursula Saab, Saab Management LLC. Realcomp II
- $349,9003 bd2 ba2k sqft3852 Ravena Ave, Royal Oak, MI 48073For SaleMLS ID #20261058935, Elaine Alliston, Berkshire Hathaway HomeServices Kee Realty Oxford. Realcomp II
- $574,9003 bd4 ba3.5k sqft6786 Jasmine Dr, Troy, MI 48098For SaleMLS ID #20261069145, John Maya, KW Domain. Realcomp II
- $615,0003 bd3 ba3k sqft30609 Inkster Rd, Franklin, MI 48025For SaleMLS ID #20261066336, Tricia Antrobius, Base Real Estate. Realcomp II
- $570,0004 bd4 ba2.7k sqft917 S Reading Rd, Bloomfield Hills, MI 48304For SaleMLS ID #20261050693, Anna Kligman, Encore Real Estate, LLC. Realcomp II
- $369,9003 bd2 ba1.9k sqft1017 Amelia Ave, Royal Oak, MI 48073For SaleMLS ID #20261063159, Kevin Nowland, Nowland Real Estate, LLC. Realcomp II
- $529,0003 bd2 ba1.7k sqft10504 Borgman Ave, Huntington Woods, MI 48070For SaleMLS ID #20261062787, Christine Lynn, The Agency Hall & Hunter. Realcomp II
- $369,0003 bd2 ba1.5k sqft232 W Houstonia Ave, Royal Oak, MI 48073For SaleMLS ID #20261067961, Susan Hill, The Agency Hall & Hunter. Realcomp II
- $650,0004 bd3 ba2.7k sqft2937 Waterloo Dr, Troy, MI 48084For SaleMLS ID #20261061863, Meg Stenger, KW Domain. Realcomp II
- $679,9004 bd3 ba2.9k sqft3325 Newgate Dr, Troy, MI 48084For SaleMLS ID #20261063184, Tereza Djeljosevic, A.V.A. Real Estate. Realcomp II
- $465,0004 bd3 ba2.7k sqft28090 Sunset Blvd W, Lathrup Village, MI 48076For SaleMLS ID #20261047826, Annette Cook, HomePointe Realty LLC. Realcomp II
- $555,0004 bd3 ba2.6k sqft450 Timberline Dr, Rochester Hills, MI 48309For SaleMLS ID #20261064746, Jacob Fortner, @properties Christie's Int'l R E Rochester. Realcomp II
- $679,0004 bd4 ba3.9k sqft3454 Paddington Dr, Troy, MI 48084For SaleMLS ID #20261056198, Joe Cubera, KW Domain. Realcomp II
- $549,9004 bd3 ba2.8k sqft34607 John Bartley Cir, Sterling Heights, MI 48310For SaleMLS ID #20261069733, Colette B Scholten, KW Metro. Realcomp II
- $550,0003 bd4 ba2.7k sqft3436 Wedgewood Dr, Rochester Hills, MI 48306For SaleMLS ID #20261047907, Michelle R Zarghami, Berkshire Hathaway HomeServices Kee Realty. Realcomp II
- $489,9004 bd3 ba3.1k sqft30954 Oak Valley Dr, Farmington Hills, MI 48331For SaleMLS ID #20261068178, Candice Kurrle, Home HeadQuarters. Realcomp II
