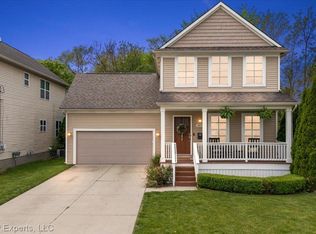
Experience the perfect blend of modern comfort, small-town charm, and walkable living in the heart of Clawson! Built in 2013, this beautifully maintained 3-bedroom, 4-bath Colonial offers an incredible opportunity to enjoy everything this vibrant community has to offer. A spacious covered front porch invites you to relax and enjoy the neighborhood, while inside, hardwood floors and recessed lighting flow throughout. The spacious kitchen features granite countertops, stainless steel appliances, a center island perfect for meal prep, and an eat-in dining area with a doorwall leading to the backyard. A convenient laundry room is located just off the kitchen. Upstairs, the primary suite offers a walk-in closet and private bathroom featuring a floor-to-ceiling tiled shower. The partially finished basement provides additional living space, perfect for a recreation room, home office, or workout area. Step outside to a fully fenced backyard with a wood privacy fence, offering the perfect setting for summer BBQs, outdoor entertaining, or quiet evenings at home. A detached 2-car garage adds convenience and storage. What truly makes this home special is its unbeatable location! Enjoy being within walking distance of Clawson Elementary, Middle, and High Schools, along with the popular Clawson Park, featuring walking paths, sports fields, a skate park, pickleball and tennis courts, sand volleyball, and more. Just a short stroll away, Downtown Clawson offers an exciting mix of local restaurants, shops, and entertainment. Enjoy the convenience of having parks, schools, and downtown attractions just steps from your door while embracing the welcoming neighborhood atmosphere that makes Clawson such a desirable place to live!
For sale
Price cut: $11K (11/19)
$479,000
465 N Washington Ave, Clawson, MI 48017
3beds
2,454sqft
Single Family Residence
Built in 2013
7,405 Square Feet Lot
$473,500 Zestimate®
$195/sqft
$-- HOA
What's special
- 16 days
- 949
- 66
Likely to sell faster than
Zillow last checked:
Listing updated:
Listed by:
Chantel T Hines 586-883-0349,
Keller Williams Lakeside 586-532-0500
Source: Realcomp II,MLS#: 20261088838
Facts & features
Interior
Bedrooms & bathrooms
- Bedrooms: 3
- Bathrooms: 4
- Full bathrooms: 2
- 1/2 bathrooms: 2
Primary bedroom
- Level: Second
- Area: 180
- Dimensions: 12 X 15
Bedroom
- Level: Second
- Area: 99
- Dimensions: 11 X 9
Bedroom
- Level: Entry
- Area: 99
- Dimensions: 11 X 9
Primary bathroom
- Level: Second
- Area: 88
- Dimensions: 11 X 8
Other
- Level: Second
- Area: 32
- Dimensions: 4 X 8
Other
- Level: Entry
- Area: 25
- Dimensions: 5 X 5
Other
- Level: Basement
- Area: 66
- Dimensions: 6 X 11
Dining room
- Level: Entry
- Area: 110
- Dimensions: 10 X 11
Kitchen
- Level: Entry
- Area: 121
- Dimensions: 11 X 11
Laundry
- Level: Entry
- Area: 48
- Dimensions: 8 X 6
Living room
- Level: Entry
- Area: 306
- Dimensions: 18 X 17
Heating
- Forced Air, Natural Gas
Cooling
- Central Air
Appliances
- Included: Dishwasher, Dryer, Free Standing Gas Oven, Free Standing Refrigerator, Microwave, Stainless Steel Appliances, Washer
- Laundry: Laundry Room
Features
- Basement: Finished,Full
- Has fireplace: No
Interior area
- Total interior livable area: 2,454 sqft
- Finished area above ground: 1,646
- Finished area below ground: 808
Property
Parking
- Total spaces: 2
- Parking features: Two Car Garage, Detached, Side Entrance
- Garage spaces: 2
Features
- Levels: Two
- Stories: 2
- Entry location: GroundLevelwSteps
- Patio & porch: Covered, Patio, Porch
- Pool features: None
- Fencing: Fenced
Lot
- Size: 7,405 Square Feet
- Dimensions: 50 x 164
Details
- Parcel number: 2033408038
- Special conditions: Short Sale No,Standard
Construction
Type & style
- Home type: SingleFamily
- Architectural style: Colonial
- Property subtype: Single Family Residence
Materials
- Vinyl Siding
- Foundation: Basement, Brick Mortar, Sump Pump
- Roof: Asphalt
Condition
- New construction: No
- Year built: 2013
Utilities & green energy
- Sewer: Public Sewer
- Water: Public
Community & HOA
Community
- Subdivision: CLAWSON LITTLE FARMS
HOA
- Has HOA: No
Location
- Region: Clawson
Financial & listing details
- Price per square foot: $195/sqft
- Tax assessed value: $196,350
- Annual tax amount: $9,641
- Date on market: 11/4/2026
- Cumulative days on market: 17 days
- Listing agreement: Exclusive Right To Sell
- Listing terms: Cash,Conventional
Estimated market value
$473,500
$450,000 - $497,000
$3,558/mo
Price history
| Date | Event | Price |
|---|---|---|
| 11/19/2026 | Price change | $479,000-2.2%$195/sqft |
Source:  Realcomp II #20261088838 Report a problem | ||
| 11/4/2026 | Listed for sale | $490,000+48.5%$200/sqft |
Source: Realcomp II #20261088838 Report a problem | ||
| 7/30/2019 | Sold | $329,900$134/sqft |
Source: Public Record Report a problem | ||
| 6/13/2019 | Pending sale | $329,900$134/sqft |
Source: Max Broock #219045006 Report a problem | ||
| 6/6/2019 | Price change | $329,900-2.7%$134/sqft |
Source: Max Broock #219045006 Report a problem | ||
| 5/17/2019 | Listed for sale | $339,000+20.9%$138/sqft |
Source: Max Broock #219045006 Report a problem | ||
| 7/5/2016 | Sold | $280,500+0.2%$114/sqft |
Source: Public Record Report a problem | ||
| 5/14/2016 | Pending sale | $280,000$114/sqft |
Source: Signature Sotheby's International Realty #216044227 Report a problem | ||
| 5/10/2016 | Listed for sale | $280,000+21.6%$114/sqft |
Source: Signature Sotheby's International Realty #216044227 Report a problem | ||
| 9/9/2013 | Sold | $230,349-11.1%$94/sqft |
Source: Public Record Report a problem | ||
| 7/18/2013 | Listed for sale | $259,000$106/sqft |
Source: CENTURY 21 TOWN & COUNTRY-ROYAL OAK #213068605 Report a problem | ||
Public tax history
| Year | Property taxes | Tax assessment |
|---|---|---|
| 2025 | $9,035 +5% | $245,530 +8.5% |
| 2024 | $8,604 +3.1% | $226,300 +7.9% |
| 2023 | $8,342 +2.1% | $209,780 +7.7% |
| 2022 | $8,171 -0.6% | $194,800 +4.7% |
| 2021 | $8,222 | $186,060 +12.8% |
| 2020 | -- | $164,950 -6.7% |
| 2019 | $8,022 -1.2% | $176,780 +14.1% |
| 2018 | $8,117 +44.1% | $155,000 -0.4% |
| 2017 | $5,633 | $155,690 +13.1% |
| 2016 | $5,633 | $137,680 +11.3% |
| 2015 | -- | $123,730 +18.8% |
| 2014 | -- | $104,170 |
| 2011 | -- | -- |
Find assessor info on the county website
Monthly payment
Est. payment
Payment breakdown
Explore the cost of this home by adjusting the details. Changes won't be saved.Climate risks
Neighborhood: 48017

Similar homes
- $474,0004 bd2 ba2.1k sqft3230 W Webster Rd, Royal Oak, MI 48073For Sale
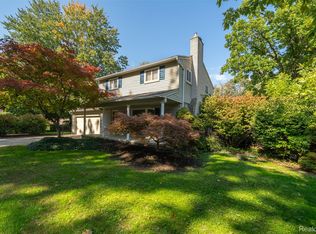
 MLS ID #20261091737, Jennifer A Zardus, The Agency Hall & Hunter. Realcomp II
- $495,0004 bd2 ba2.2k sqft1022 Lawndale Dr, Royal Oak, MI 48067For Sale
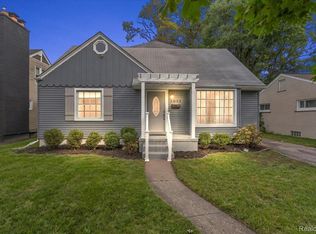 MLS ID #20261092998, Christina Gennari, KW Domain. Realcomp II
- $529,9003 bd3 ba2.7k sqft3803 Linwood Ave, Royal Oak, MI 48073For Sale
 MLS ID #20261089816, Manette Klein, The Agency Hall & Hunter. Realcomp II
- $--4 bd3 ba1.9k sqft23640 Oak Glen Dr, Southfield, MI 48033Auction
 Auction.com 2
- $430,0003 bd4 ba3k sqft32529 Pine Ridge Dr, Warren, MI 48093For SaleMLS ID #20261088836, Demontay Scott, EXP Z Real Estate. Realcomp II
- $465,0004 bd3 ba3.2k sqft5369 Bradmore Ln, Warren, MI 48092For SaleMLS ID #20261087699, Richard Perry, KW Domain. Realcomp II
- $499,9003 bd3 ba2.2k sqft22702 Brantingham Rd, Macomb, MI 48044For SaleMLS ID #20261092915, Crystal Kizy, KW Domain. Realcomp II
- $564,9993 bd4 ba3.5k sqft6786 Jasmine Dr, Troy, MI 48098For SaleMLS ID #20261091166, Lena K Karrumi, Golden Key Realty Group LLC. Realcomp II
- $577,0004 bd3 ba2.7k sqft2433 Cedar Knoll Dr, Troy, MI 48083For SaleMLS ID #20261087588, Ganesh Neupane, The American Dream Realty LLC. Realcomp II
- $379,9003 bd2 ba1.6k sqft30278 Bradmore Rd, Warren, MI 48092For Sale
 MLS ID #26060317, Jean Watts, Preferred, Realtors Ltd. MichRIC
- $449,9004 bd3 ba2.5k sqft24488 Simmons Dr, Novi, MI 48374For SaleMLS ID #20261093396, Hari K Kakumanu, Community Choice Realty Associates, LLC. Realcomp II
- $499,9004 bd3 ba3.1k sqft4253 Still Meadow Ln, West Bloomfield, MI 48323For SaleMLS ID #20261091181, Linda R Deutsch, The Agency Hall & Hunter. Realcomp II
- $479,7773 bd3 ba2k sqft4341 Cornith Dr, Orion, MI 48359For SaleMLS ID #20261079332, Monica Wilks, EXP Realty - Initia. Realcomp II
- $530,0004 bd4 ba2.7k sqft917 S Reading Rd, Bloomfield Hills, MI 48304For SaleMLS ID #20261050693, Anna Kligman, Encore Real Estate, LLC. Realcomp II
- $399,0003 bd2 ba1.4k sqft614 E Farnum Ave, Royal Oak, MI 48067For SaleMLS ID #20261087868, Shondell Patterson, Crain Homes. Realcomp II
- $349,9003 bd2 ba1.8k sqft134 S Connecticut Ave, Royal Oak, MI 48067For SaleMLS ID #20261091857, Courtney Bates, Front Page Properties. Realcomp II
- $599,0003 bd4 ba2.9k sqft1223 Greenleaf Dr, Royal Oak, MI 48067For SaleMLS ID #20261072045, Makenna Rooker, Wentworth Real Estate Group. Realcomp II
- $449,9003 bd3 ba2k sqft50647 Bredenbury Dr, Macomb, MI 48044For SaleMLS ID #20261069510, Erica Wood, RE/MAX Eclipse. Realcomp II
- $395,0003 bd3 ba3k sqft38335 Maple Dr, Clinton Township, MI 48038For SaleMLS ID #20261091057, Logan Smith, KW Domain. Realcomp II
- $418,0004 bd3 ba2.7k sqft29579 Kings Pointe Ct, Farmington Hills, MI 48331For SaleMLS ID #20261082396, Priyanka Dabhi, KW Professionals. Realcomp II
