Special Offer: Receive a $10,000 seller's credit toward your closing costs or rate buydown points! "Welcome to 24488 Simmons Drive — a beautifully updated 4-bedroom, 3-bath ranch with a finished basement in the heart of Novi, zoned for top-rated Novi Schools!" Step inside to Laminated floors and an open, light-filled layout. The kitchen (updated 2018) is a showstopper with granite countertops, updated cabinets, stainless steel appliances, a gas range, subway tile backsplash, and a breakfast bar perfect for casual mornings. The formal dining room flows effortlessly into the living room, ideal for entertaining. The versatile den features a cozy stone fireplace — perfect as a home office, reading nook, or family room. The spacious primary suite offers a private ensuite bath, fully remodeled in 2022 with a walk-in marble-look tile shower. Three additional bedrooms provide plenty of room for family and guests. Enjoy even more living space in the finished basement (2022) — perfect for movie nights, a home gym, or extra entertaining space. Step out to the enclosed sunroom and enjoy your morning coffee overlooking the fenced backyard — your own private retreat.
Recent updates include: flooring (2018 & 2026), interior painting (2026), exterior painting (2020), washer/dryer/fridge (2022), attic insulation (2022), and a new front door (2022). With a 2-car garage, first-floor laundry, and move-in-ready finishes throughout, this ranch checks every box.
Don't miss this one — schedule your showing today!
For sale
Price cut: $15.1K (11/11)
$459,900
24488 Simmons Dr, Novi, MI 48374
4beds
2,588sqft
Single Family Residence
Built in 1984
9,147 Square Feet Lot
$454,300 Zestimate®
$178/sqft
$6/mo HOA
What's special
- 7 days
- 1,748
- 170
Likely to sell faster than
Zillow last checked:
Listing updated:
Listed by:
Hari K Kakumanu 248-885-6244,
Community Choice Realty Associates, LLC 734-992-5515
Source: Realcomp II,MLS#: 20261091086
Facts & features
Interior
Bedrooms & bathrooms
- Bedrooms: 4
- Bathrooms: 3
- Full bathrooms: 3
Primary bedroom
- Level: Entry
- Area: 168
- Dimensions: 14 X 12
Bedroom
- Level: Entry
- Area: 126
- Dimensions: 14 X 9
Bedroom
- Level: Entry
- Area: 108
- Dimensions: 12 X 9
Bedroom
- Level: Basement
- Area: 132
- Dimensions: 11 X 12
Primary bathroom
- Level: Entry
- Area: 56
- Dimensions: 8 X 7
Other
- Level: Entry
- Area: 54
- Dimensions: 9 X 6
Other
- Level: Basement
- Area: 48
- Dimensions: 8 X 6
Other
- Level: Entry
- Area: 121
- Dimensions: 11 X 11
Family room
- Level: Entry
- Area: 180
- Dimensions: 15 X 12
Kitchen
- Level: Entry
- Area: 120
- Dimensions: 10 X 12
Laundry
- Level: Entry
- Area: 36
- Dimensions: 6 X 6
Library
- Level: Basement
- Area: 80
- Dimensions: 8 X 10
Living room
- Level: Entry
- Area: 294
- Dimensions: 21 X 14
Media room
- Level: Basement
- Area: 770
- Dimensions: 35 X 22
Other
- Level: Entry
- Area: 150
- Dimensions: 15 X 10
Heating
- Forced Air, Natural Gas
Cooling
- Central Air
Appliances
- Included: Dishwasher, Dryer, Free Standing Gas Range, Free Standing Refrigerator, Range Hood, Washer
- Laundry: Laundry Room
Features
- Basement: Finished
- Has fireplace: Yes
- Fireplace features: Family Room
Interior area
- Total interior livable area: 2,588 sqft
- Finished area above ground: 1,488
- Finished area below ground: 1,100
Video & virtual tour
Property
Parking
- Total spaces: 2
- Parking features: Two Car Garage, Attached
- Attached garage spaces: 2
Features
- Levels: Two
- Stories: 2
- Entry location: GroundLevel
- Patio & porch: Patio
- Pool features: None
Lot
- Size: 9,147 Square Feet
- Dimensions: 75 x 120
Details
- Parcel number: 2221452002
- Special conditions: Short Sale No,Standard
Construction
Type & style
- Home type: SingleFamily
- Architectural style: Ranch
- Property subtype: Single Family Residence
Materials
- Other
- Foundation: Basement, Poured
Condition
- New construction: No
- Year built: 1984
- Major remodel year: 2018
Utilities & green energy
- Sewer: Public Sewer
- Water: Waterat Street
Community & HOA
Community
- Subdivision: SIMMONS ORCHARDSNO 1
HOA
- Has HOA: Yes
- HOA fee: $70 annually
- HOA phone: 248-345-5882
Location
- Region: Novi
Financial & listing details
- Price per square foot: $178/sqft
- Tax assessed value: $163,750
- Annual tax amount: $5,937
- Date on market: 11/11/2026
- Cumulative days on market: 16 days
- Listing agreement: Exclusive Right To Sell
- Listing terms: Cash,Conventional,FHA,Va Loan
Estimated market value
$454,300
$432,000 - $477,000
$3,483/mo
Price history
| Date | Event | Price |
|---|---|---|
| 11/11/2026 | Price change | $459,900-3.2%$178/sqft |
Source:  Realcomp II #20261091086 Report a problem | ||
| 11/2/2026 | Listed for sale | $475,000+96.3%$184/sqft |
Source: Realcomp II #20261087289 Report a problem | ||
| 6/6/2018 | Sold | $242,000+5.7%$94/sqft |
Source: Public Record Report a problem | ||
| 4/18/2018 | Pending sale | $229,000$88/sqft |
Source: KW Advantage #218030891 Report a problem | ||
| 4/13/2018 | Listed for sale | $229,000+38.9%$88/sqft |
Source: Keller Williams Advantage #218030891 Report a problem | ||
| 5/4/1998 | Sold | $164,900+16.5%$64/sqft |
Source: Public Record Report a problem | ||
| 12/15/1994 | Sold | $141,500$55/sqft |
Source: Public Record Report a problem | ||
Public tax history
| Year | Property taxes | Tax assessment |
|---|---|---|
| 2025 | -- | $186,310 +12.2% |
| 2024 | -- | $166,100 +5.6% |
| 2023 | -- | $157,350 +3% |
| 2022 | -- | $152,770 +10.4% |
| 2021 | -- | $138,400 +2.4% |
| 2020 | -- | $135,150 +2.8% |
| 2019 | -- | $131,450 +17.6% |
| 2015 | -- | $111,750 +17.7% |
| 2014 | -- | $94,950 +3.2% |
| 2011 | -- | $92,050 -10.7% |
| 2010 | -- | $103,100 |
| 2009 | -- | $103,100 -6.5% |
| 2003 | -- | $110,300 +6.1% |
| 2002 | -- | $104,000 +14.1% |
| 2001 | $3,500 +12.4% | $91,170 +3.2% |
| 2000 | $3,113 | $88,350 |
Find assessor info on the county website
Monthly payment
Est. payment
Payment breakdown
Explore the cost of this home by adjusting the details. Changes won't be saved.Climate risks
Neighborhood: 48374


Similar homes
- $585,0003 bd3 ba3.2k sqft47330 Cider Mill Dr, Novi, MI 48374For Sale
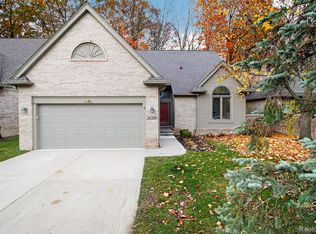
 MLS ID #20261090317, Lance Bache, Community Choice Realty Associates, LLC. Realcomp II
- $450,0004 bd3 ba3.1k sqft35810 Fredericksburg Rd, Farmington Hills, MI 48331For Sale
 MLS ID #20261054756, Joseph Chidiac, EXP Realty - Mark White & Associates. Realcomp II
- $445,0004 bd3 ba2.5k sqft4188 Old Dominion Dr, West Bloomfield, MI 48323For Sale
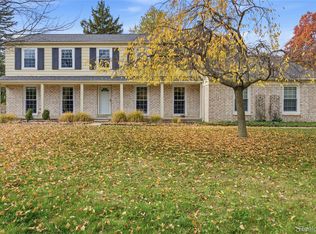 MLS ID #20261082139, Richard Perry, KW Domain. Realcomp II
- $418,0004 bd3 ba2.7k sqft29579 Kings Pointe Ct, Farmington Hills, MI 48331For Sale
 MLS ID #20261082396, Priyanka Dabhi, KW Professionals. Realcomp II
- $499,9004 bd3 ba3.1k sqft4253 Still Meadow Ln, West Bloomfield, MI 48323For SaleMLS ID #20261091181, Linda R Deutsch, The Agency Hall & Hunter. Realcomp II
- $524,9004 bd3 ba3.1k sqft35181 Valley Forge Dr, Farmington Hills, MI 48331For SaleMLS ID #20261075717, Mohamed Fakih, Paramount One Realty LLC. Realcomp II
- $449,0005 bd3 ba3k sqft9490 Steep Hollow Dr, White Lake, MI 48386For SaleMLS ID #20261068421, Jennifer Henck, Ada Home Realty LLC. Realcomp II
- $499,9005 bd3 ba3.4k sqft6252 Greer Rd, West Bloomfield, MI 48324For SaleMLS ID #20261089564, James Altene Jr, Keller Williams Premier. Realcomp II
- $415,0004 bd3 ba2.4k sqft9498 Bassett St, Livonia, MI 48150For SaleMLS ID #20261078213, Michael M Phillips, Keller Williams Legacy. Realcomp II
- $460,0003 bd2 ba2k sqft7139 Capri Dr, White Lake, MI 48383For SaleMLS ID #20261074602, Adam Haffajee, C2C Real Estate Group. Realcomp II
- $399,0004 bd3 ba2.7k sqft34006 Hampshire St, Livonia, MI 48154For SaleMLS ID #20261087306, Ronnie Ahmad, Keller Williams Legacy. Realcomp II
- $545,0004 bd3 ba2.9k sqft20809 Gidran Dr, South Lyon, MI 48178For SaleMLS ID #20261091426, Tonya Newberry, Max Broock, REALTORS®-Birmingham. Realcomp II
- $415,0004 bd3 ba2.8k sqft1809 Poppleton Dr, West Bloomfield, MI 48324For SaleMLS ID #20261073910, Stacey L Taylor, @properties Christie's Int'l R E Clarkston. Realcomp II
- $340,0003 bd2 ba1.6k sqft24075 Philip Dr, Southfield, MI 48075For SaleMLS ID #20261090624, Christine Gatie, Top Agent Realty. Realcomp II
- $600,0004 bd3 ba2.9k sqft7065 Festival Ct, Canton, MI 48187For SaleMLS ID #20261088954, Mark Kent, Berkshire Hathaway HomeServices Kee Realty Bham. Realcomp II
- $389,0003 bd2 ba1.6k sqft35095 Bridgeman St, Farmington Hills, MI 48335For SaleMLS ID #20261064949, Marvis Burns, Metropolitan Gems. Realcomp II
- $539,9004 bd3 ba3.1k sqft849 Chatham Dr, Milford, MI 48381For SaleMLS ID #20261077135, Kelly L Pine, The Agency Hall & Hunter. Realcomp II
- $372,5003 bd2 ba2.2k sqft18906 Melvin St, Livonia, MI 48152For SaleMLS ID #20261088686, Ryan Wolfe, Picture Perfect Properties. Realcomp II
- $369,9004 bd3 ba2.3k sqft23640 Oak Glen Dr, Southfield, MI 48033For SaleMLS ID #20261063438, Nekia Sullen, KW Domain. Realcomp II
- $379,9004 bd2 ba2.5k sqft41119 Westfield Cir, Canton, MI 48188For SaleMLS ID #20261089869, Hari K Kakumanu, Community Choice Realty Associates, LLC. Realcomp II
