Luxury, comfort & thoughtful upgrades define this impeccably maintained Austin model colonial in Lyon Township's sought-after Estates at Hutsfield! Better than new & proudly maintained by its original owners, this exceptional home offers nearly 3,000 sq. ft. of beautifully designed living space, outstanding curb appeal, professional landscaping w/ retaining wall, sprinklers & an expanded brick paver driveway for extra parking or play space. A soaring 2-story foyer welcomes you inside, where a versatile study w/ adjacent full bath featuring tub/shower & quartz vanity is ideal for a home office, guest retreat or potential 5th bedrm. Engineered hardwood flooring flows throughout the open-concept main level, featuring a spacious living rm & entertainer's kitchen w/ quartz countertops, oversized island, stainless appliances, soft-close cabinets & drawers, walk-in pantry & generous dining area. High energy savings comb blinds thru-out
Upstairs, discover 4 spacious bedrooms, 2 full baths, a generous central loft ideal for theater, workout space, family rm or office, plus desirable 2nd-flr laundry. The primary suite features a tray ceiling, large WIC & private bath w/ dual vanities, quartzite tile flooring, tiled shower & separate water closet. The expansive 1,418 sq. ft. daylight basement includes an egress window, 3-piece bath rough-in & separate wet bar plumbing, radon mitigation, dbl tank water softener, offering endless possibilities for future living & entertaining space. Ideally located within the S. Lyon School District w/ S. Lyon East HS. Convenient access to charming downtown S. Lyon's restaurants, boutiques & local attractions, nearby parks, golf & the Huron Valley Rail Trail. Additional shopping & dining at Twelve Oaks Mall, Novi Town Center & downtown Northville, along w/ easy access to major expressways, make this location especially appealing. An exceptional opportunity to enjoy the benefits of newer construction without the wait!
For sale
$559,999
20809 Gidran Dr, South Lyon, MI 48178
4beds
2,933sqft
Single Family Residence
Built in 2022
6,534 Square Feet Lot
$557,600 Zestimate®
$191/sqft
$120/mo HOA
What's special
- 1 day
- 308
- 10
Zillow last checked:
Listing updated:
Listed by:
Tonya Newberry 248-390-8833,
Max Broock, REALTORS®-Birmingham 248-644-6700
Source: Realcomp II,MLS#: 20261083636
Facts & features
Interior
Bedrooms & bathrooms
- Bedrooms: 4
- Bathrooms: 3
- Full bathrooms: 3
Primary bedroom
- Level: Second
- Area: 221
- Dimensions: 17 X 13
Bedroom
- Level: Second
- Area: 154
- Dimensions: 14 X 11
Bedroom
- Level: Second
- Area: 154
- Dimensions: 14 X 11
Bedroom
- Level: Second
- Area: 120
- Dimensions: 12 X 10
Primary bathroom
- Level: Second
- Area: 90
- Dimensions: 10 X 9
Other
- Level: Second
- Area: 60
- Dimensions: 10 X 6
Other
- Level: Entry
- Area: 50
- Dimensions: 10 X 5
Dining room
- Level: Entry
- Area: 160
- Dimensions: 16 X 10
Family room
- Level: Entry
- Area: 306
- Dimensions: 18 X 17
Kitchen
- Level: Entry
- Area: 247
- Dimensions: 19 X 13
Laundry
- Level: Second
- Area: 42
- Dimensions: 7 X 6
Library
- Level: Entry
- Area: 140
- Dimensions: 14 X 10
Loft
- Level: Second
- Area: 168
- Dimensions: 14 X 12
Heating
- Forced Air, Natural Gas
Cooling
- Central Air
Appliances
- Included: Dishwasher, Disposal, Dryer, Free Standing Electric Oven, Free Standing Refrigerator, Gas Cooktop, Microwave, Vented Exhaust Fan
- Laundry: Laundry Room
Features
- Entrance Foyer, Programmable Thermostat
- Windows: Egress Windows
- Basement: Unfinished
- Has fireplace: No
Interior area
- Total interior livable area: 2,933 sqft
- Finished area above ground: 2,933
Property
Parking
- Total spaces: 2
- Parking features: Two Car Garage, Attached
- Attached garage spaces: 2
Features
- Levels: Two
- Stories: 2
- Entry location: GroundLevelwSteps
- Patio & porch: Porch
- Pool features: None
Lot
- Size: 6,534 Square Feet
- Dimensions: 56 x 120
Details
- Parcel number: 2133353026
- Special conditions: Short Sale No,Standard
Construction
Type & style
- Home type: SingleFamily
- Architectural style: Colonial
- Property subtype: Single Family Residence
Materials
- Brick, Vinyl Siding
- Foundation: Basement, Poured
- Roof: Asphalt
Condition
- New construction: No
- Year built: 2022
Utilities & green energy
- Sewer: Public Sewer
- Water: Public
- Utilities for property: Cable Available
Community & HOA
Community
- Subdivision: ESTATES/HUSTFIELD II CONDO
HOA
- Has HOA: Yes
- Services included: Other, Snow Removal
- HOA fee: $120 monthly
- HOA phone: 248-324-0400
Location
- Region: South Lyon
Financial & listing details
- Price per square foot: $191/sqft
- Tax assessed value: $245,650
- Annual tax amount: $7,774
- Date on market: 10/16/2026
- Cumulative days on market: 105 days
- Listing agreement: Exclusive Right To Sell
- Listing terms: Cash,Conventional
- Exclusions: Exclusion(s) Do Not Exist
Estimated market value
$557,600
$530,000 - $585,000
$3,759/mo
Price history
| Date | Event | Price |
|---|---|---|
| 10/16/2026 | Listed for sale | $559,999-2.6%$191/sqft |
Source:  Realcomp II #20261083636 Report a problem Realcomp II #20261083636 Report a problem | ||
| 10/13/2026 | Listing removed | $575,000$196/sqft |
Source: Realcomp II #20261050048 Report a problem | ||
| 9/27/2026 | Price change | $575,000-4.2%$196/sqft |
Source: Realcomp II #20261050048 Report a problem | ||
| 7/23/2026 | Price change | $600,000-4.8%$205/sqft |
Source: Realcomp II #20261050048 Report a problem | ||
| 7/1/2026 | Listed for sale | $630,000$215/sqft |
Source: Realcomp II #20261050048 Report a problem | ||
Public tax history
Tax history is unavailable.
Monthly payment
Est. payment
Payment breakdown
Explore the cost of this home by adjusting the details. Changes won't be saved.Climate risks
Neighborhood: 48178


Similar homes
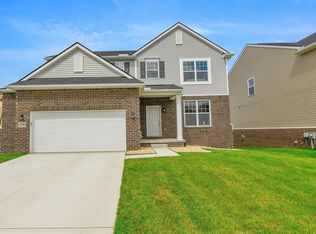
- $624,9004 bd3 ba3.1k sqft58714 Sella Dr S, South Lyon, MI 48178For Sale
 MLS ID #20261073920, Kyle M Lang, RE/MAX Dream Properties. Realcomp II
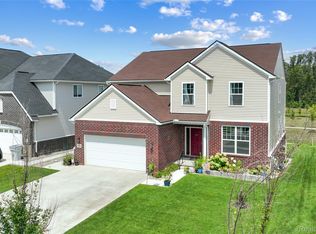
 - $510,0004 bd3 ba2.5k sqft21422 Navarra Dr, South Lyon, MI 48178For Sale
 MLS ID #20261051409, Constance N Naber, Avera Realty. Realcomp II
 - $600,0004 bd3 ba2.6k sqft58814 Falabella Dr, South Lyon, MI 48178For Sale
 MLS ID #20261058090, Kirsten M Soulliere, KW Realty Livingston. Realcomp II
 - $539,9003 bd3 ba2.4k sqft58802 Falabella Dr, South Lyon, MI 48178For Sale
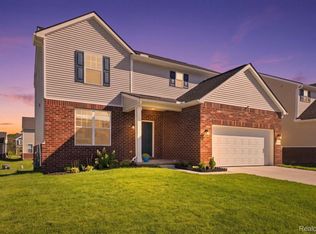 MLS ID #20261067946, Erik Wright, Social House Real Estate Group LLC. Realcomp II
 - $724,9005 bd4 ba3.5k sqft53213 Bay Laurel Ln, South Lyon, MI 48178For SaleMLS ID #20261084423, Hari K Kakumanu, Community Choice Realty Associates, LLC. Realcomp II
- $600,0004 bd4 ba3k sqft25655 Coach Ln, South Lyon, MI 48178For SaleMLS ID #20261061741, Deborah Falzon, KW Domain. Realcomp II
- $664,8005 bd3 ba3.2k sqft59371 Peters Barn Dr, South Lyon, MI 48178For SaleMLS ID #20261059361, Rosemarie Tibbles, 3DX Real Estate-Brighton. Realcomp II
- $549,0004 bd4 ba3.7k sqft2303 Arciero Ct, Howell, MI 48855For SaleMLS ID #20261082485, Todd Fedie, KW Realty Livingston. Realcomp II
- $575,0004 bd3 ba2.6k sqft1001 Harrison St, Canton, MI 48188For SaleMLS ID #20261079547, Justin S Ford, EXP Realty Plymouth. Realcomp II
- $615,0004 bd3 ba2.7k sqft50782 Ross St, Canton, MI 48187For SaleMLS ID #20261083777, Jeff Glover, KW Professionals. Realcomp II
- $545,0004 bd3 ba3.1k sqft849 Chatham Dr, Milford, MI 48381For SaleMLS ID #20261077135, Kelly L Pine, The Agency Hall & Hunter. Realcomp II
- $599,9004 bd3 ba2.7k sqft822 Lake Woods Dr, Canton, MI 48188For SaleMLS ID #20261081961, Hari K Kakumanu, Community Choice Realty Associates, LLC. Realcomp II
- $550,0004 bd4 ba3.5k sqft8180 Quincy Dr, Westland, MI 48185For SaleMLS ID #20261080981, Mark Kent, Berkshire Hathaway HomeServices Kee Realty Bham. Realcomp II
- $582,5004 bd4 ba3.1k sqft4263 Rolling Meadow Ln, Ypsilanti, MI 48197For Sale
 MLS ID #26053179, Howard Watts, Coldwell Banker Professionals. MichRIC
 - $440,0004 bd3 ba2.7k sqft29579 Kings Pointe Ct, Farmington Hills, MI 48331For SaleMLS ID #20261082396, Priyanka Dabhi, KW Professionals. Realcomp II
- $579,0003 bd3 ba2k sqft708 Hickory St, Milford, MI 48381For SaleMLS ID #20261080751, Julie Wyland, Berkshire Hathaway HomeServices Michigan Real Est. Realcomp II
- $699,0004 bd4 ba3.3k sqft13340 Andover Dr, Plymouth, MI 48170For SaleMLS ID #20261081250, Angela Jaafar, RE/MAX Dream Properties. Realcomp II
- $685,0004 bd3 ba2.5k sqft2411 Wixom Trl, Milford, MI 48381For SaleMLS ID #20261081282, Anthony Djon, Anthony Djon Luxury Real Estate. Realcomp II
- $605,0004 bd3 ba2.3k sqft42088 Woodglen Dr, Novi, MI 48375For SaleMLS ID #20261034880, Sherri Saad, RE/MAX Leading Edge. Realcomp II
- $584,9003 bd3 ba3.3k sqft49532 Hancock St, Canton, MI 48188For SaleMLS ID #20261076627, Wasim Sais, Golden Key Realty Group LLC. Realcomp II
