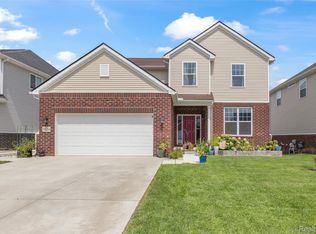
Currently the lowest priced home in the sub, making this an outstanding opportunity for buyers looking for value & location. This 4 bedroom 2.5 bath, colonial, built in 2019 offers updated modern finishes, an exceptional floor plan, a 2 car attached garage and a daylight basement. Tucked away at the back of the popular Huntsfield Estates Subdivision on a tree lined lot, you'll enjoy added privacy and a peaceful surrounding. As you step inside you will be welcomed by a spacious front family room perfect as a second living area, home office or playroom. The main level features beautiful hardwood floors, recess lighting and an inviting open concept layout for todays lifestyle. The expansive great room boasts cozy gas fireplace and a large picture window that fills the home with an abundance of light. The stunning kitchen is sure to impress with quartz countertops, stylish tile backsplash, black stainless steel appliances, large walk in pantry and a nice size island with seating that flows seamlessly into the dining area ideal for entertaining family and guests. Step through the door wall to the beautiful deck overlooking the tree-lined backyard, creating the perfect setting to relax & unwind after a long day. Convenience continues with a first floor half bath, laundry room, and mudroom just off the the attached garage. Upstairs you will find a spacious loft offering endless possibilities as a home office, gaming area or cozy retreat. The primary suite features a private ensuite bath w/duel sinks and a walk in closet complete with custom California Closet organizer's. 3 additional generously sized bedrooms and a full bath provide plenty of room for a growing family. The daylight basement features 9ft ceilings, an egress window and is already plumbed for a future bathroom making it ready for your finishing touches and additional living space. Enjoy the added bonus of low Lyon Township taxes while benefiting from the popular South Lyon Schools. Great family home!
For sale
Price cut: $9K (8/30)
$529,000
21422 Navarra Dr, South Lyon, MI 48178
4beds
2,540sqft
Single Family Residence
Built in 2019
6,534 Square Feet Lot
$526,200 Zestimate®
$208/sqft
$98/mo HOA
What's special
- 55 days
- 971
- 25
Zillow last checked:
Listing updated:
Listed by:
Constance N Naber 248-787-3818,
Avera Realty 734-330-6501,
Jordan Naber 248-767-5896,
Avera Realty
Source: Realcomp II,MLS#: 20261051409
Facts & features
Interior
Bedrooms & bathrooms
- Bedrooms: 4
- Bathrooms: 3
- Full bathrooms: 2
- 1/2 bathrooms: 1
Primary bedroom
- Level: Second
- Area: 238
- Dimensions: 17 X 14
Bedroom
- Level: Second
- Area: 143
- Dimensions: 13 X 11
Bedroom
- Level: Second
- Area: 165
- Dimensions: 15 X 11
Bedroom
- Level: Second
- Area: 143
- Dimensions: 13 X 11
Primary bathroom
- Level: Second
- Area: 120
- Dimensions: 12 X 10
Other
- Level: Second
- Area: 55
- Dimensions: 11 X 5
Other
- Level: Entry
- Area: 25
- Dimensions: 5 X 5
Other
- Level: Entry
- Area: 140
- Dimensions: 14 X 10
Other
- Level: Entry
- Area: 35
- Dimensions: 7 X 5
Dining room
- Level: Entry
- Area: 104
- Dimensions: 13 X 8
Flex room
- Level: Entry
- Area: 204
- Dimensions: 17 X 12
Kitchen
- Level: Entry
- Area: 156
- Dimensions: 13 X 12
Laundry
- Level: Entry
- Area: 42
- Dimensions: 7 X 6
Living room
- Level: Entry
- Area: 270
- Dimensions: 18 X 15
Loft
- Level: Second
- Area: 180
- Dimensions: 20 X 9
Mud room
- Level: Entry
- Area: 49
- Dimensions: 7 X 7
Heating
- Forced Air, Natural Gas
Cooling
- Ceiling Fans, Central Air
Appliances
- Included: Dishwasher, Disposal, Dryer, Free Standing Gas Range, Free Standing Refrigerator, Microwave, Washer, Water Softener Owned
- Laundry: Laundry Room
Features
- High Speed Internet, Programmable Thermostat
- Windows: Egress Windows
- Basement: Bath Stubbed,Daylight,Unfinished
- Has fireplace: Yes
- Fireplace features: Gas, Great Room
Interior area
- Total interior livable area: 2,540 sqft
- Finished area above ground: 2,540
Property
Parking
- Total spaces: 2
- Parking features: Two Car Garage, Attached, Direct Access, Driveway, Electricityin Garage, Garage Faces Front, Garage Door Opener
- Attached garage spaces: 2
Features
- Levels: Two
- Stories: 2
- Entry location: GroundLevelwSteps
- Patio & porch: Covered, Deck, Porch
- Exterior features: Lighting
- Pool features: None
Lot
- Size: 6,534 Square Feet
- Dimensions: 56 x 120
- Features: Sprinklers
Details
- Parcel number: 2133352027
- Special conditions: Short Sale No,Standard
Construction
Type & style
- Home type: SingleFamily
- Architectural style: Colonial
- Property subtype: Single Family Residence
Materials
- Brick, Vinyl Siding
- Foundation: Basement, Poured, Sump Pump
- Roof: Asphalt
Condition
- New construction: No
- Year built: 2019
- Major remodel year: 2024
Utilities & green energy
- Sewer: Public Sewer
- Water: Public
- Utilities for property: Cable Available
Community & HOA
Community
- Features: Sidewalks
- Security: Carbon Monoxide Detectors, Smoke Detectors
- Subdivision: ESTATES/HUTSFIELD CONDOS
HOA
- Has HOA: Yes
- Services included: Snow Removal
- HOA fee: $295 quarterly
- HOA phone: 866-788-3130
Location
- Region: South Lyon
Financial & listing details
- Price per square foot: $208/sqft
- Tax assessed value: $205,050
- Annual tax amount: $6,490
- Date on market: 7/17/2026
- Cumulative days on market: 55 days
- Listing agreement: Exclusive Right To Sell
- Listing terms: Cash,Conventional,FHA,Va Loan
Estimated market value
$526,200
$500,000 - $553,000
$3,536/mo
Price history
| Date | Event | Price |
|---|---|---|
| 8/30/2026 | Price change | $529,000-1.7%$208/sqft |
Source:  Realcomp II #20261051409 Report a problem Realcomp II #20261051409 Report a problem | ||
| 8/13/2026 | Price change | $538,000-2.2%$212/sqft |
Source: Realcomp II #20261051409 Report a problem | ||
| 7/25/2026 | Price change | $549,900-1.8%$216/sqft |
Source: Realcomp II #20261051409 Report a problem | ||
| 7/17/2026 | Listed for sale | $559,900+6.6%$220/sqft |
Source: Realcomp II #20261051409 Report a problem | ||
| 11/6/2025 | Sold | $525,000+1.9%$207/sqft |
Source: Realcomp II #20251032411 Report a problem | ||
| 10/7/2025 | Listing removed | $3,000$1/sqft |
Source: Realcomp II #20251039937 Report a problem | ||
| 10/7/2025 | Pending sale | $515,000$203/sqft |
Source: Realcomp II #20251032411 Report a problem | ||
| 9/29/2025 | Price change | $515,000-1.9%$203/sqft |
Source: Realcomp II #20251032411 Report a problem | ||
| 9/26/2025 | Listed for rent | $3,000$1/sqft |
Source: Realcomp II #20251039937 Report a problem | ||
| 9/9/2025 | Price change | $525,000-4.5%$207/sqft |
Source: Realcomp II #20251032411 Report a problem | ||
| 9/2/2025 | Listed for sale | $550,000$217/sqft |
Source: Realcomp II #20251032411 Report a problem | ||
| 8/27/2025 | Listing removed | $550,000$217/sqft |
Source: Realcomp II #20251013530 Report a problem | ||
| 7/21/2025 | Price change | $550,000-2.7%$217/sqft |
Source: Realcomp II #20251013530 Report a problem | ||
| 7/5/2025 | Listed for sale | $565,000$222/sqft |
Source: Realcomp II #20251013530 Report a problem | ||
Public tax history
Tax history is unavailable.
Monthly payment
Est. payment
Payment breakdown
Explore the cost of this home by adjusting the details. Changes won't be saved.Climate risks
Neighborhood: 48178

Similar homes
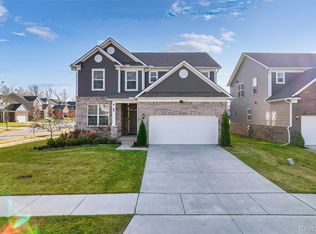
- $600,0004 bd3 ba2.9k sqft20809 Gidran Dr, South Lyon, MI 48178For Sale
 MLS ID #20261050048, Mark Kent, Berkshire Hathaway HomeServices Kee Realty Bham. Realcomp II
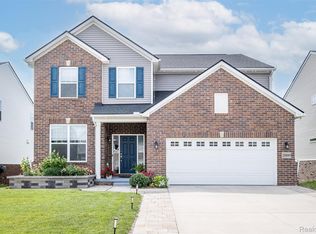
 - $539,9003 bd3 ba2.4k sqft58802 Falabella Dr, South Lyon, MI 48178For Sale
 MLS ID #20261067946, Erik Wright, Social House Real Estate Group LLC. Realcomp II
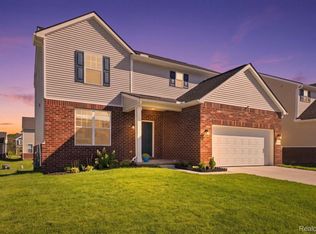
 - $630,0005 bd3 ba3.1k sqft20983 Calabrese Dr, South Lyon, MI 48178For Sale
 MLS ID #20261050197, Erik Wright, Social House Real Estate Group LLC. Realcomp II
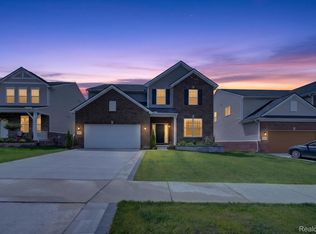
 - $649,9004 bd3 ba3.1k sqft58714 Sella Dr S, South Lyon, MI 48178For Sale
 MLS ID #20261061162, Kyle M Lang, RE/MAX Dream Properties. Realcomp II
 - $614,9004 bd3 ba2.6k sqft58814 Falabella Dr, South Lyon, MI 48178For SaleMLS ID #20261058090, Kirsten M Soulliere, KW Realty Livingston. Realcomp II
- $650,0004 bd4 ba3k sqft25655 Coach Ln, South Lyon, MI 48178For SaleMLS ID #20261061741, Deborah Falzon, KW Domain. Realcomp II
- $664,9005 bd3 ba3.2k sqft59371 Peters Barn Dr, South Lyon, MI 48178For SaleMLS ID #20261059361, Rosemarie Tibbles, 3DX Real Estate-Brighton. Realcomp II
- $549,0004 bd3 ba2.1k sqft47197 Scarlet Dr S, Novi, MI 48374For SaleMLS ID #20261069286, Mousumi Sarkar, Real Estate One-Northville. Realcomp II
- $749,9005 bd4 ba3.5k sqft53213 Bay Laurel Ln, South Lyon, MI 48178For SaleMLS ID #20261065794, Hari K Kakumanu, Community Choice Realty Associates, LLC. Realcomp II
- $524,0004 bd3 ba2.2k sqft6393 Denton Rd, Van Buren Township, MI 48111For SaleMLS ID #20261055052, Kelly Lauderbaugh, Wentworth Real Estate Group. Realcomp II
- $565,0004 bd3 ba2.9k sqft47370 Scarlet Dr N, Novi, MI 48374For SaleMLS ID #20261068304, Hari K Kakumanu, Community Choice Realty Associates, LLC. Realcomp II
- $514,9003 bd3 ba2.2k sqft4655 Denton Rd, Canton, MI 48188For SaleMLS ID #20261067098, Stacey A Pardikes, Harmony Home Real Estate Group. Realcomp II
- $575,0004 bd3 ba2.3k sqft8805 Pebble Creek Dr, Pinckney, MI 48169For SaleMLS ID #20261068062, Tina M Peterson, Real Estate One. Realcomp II
- $524,9004 bd3 ba3.8k sqft1817 Deer View Ct, Howell, MI 48843For SaleMLS ID #20261051942, Dawn Jerore-Zachariah, Irongate Realty Group. Realcomp II
- $575,0004 bd3 ba2.5k sqft525 Springfield Dr, Canton, MI 48188For SaleMLS ID #20261056163, Erik Wright, Social House Real Estate Group LLC. Realcomp II
- $605,0004 bd3 ba2.3k sqft42088 Woodglen Dr, Novi, MI 48375For SaleMLS ID #20261034880, Sherri Saad, RE/MAX Leading Edge. Realcomp II
- $499,9994 bd4 ba2.8k sqft28264 Bayberry Rd, Farmington Hills, MI 48331For SaleMLS ID #20261048173, Sanar F Yaldo, Michigan United Realty. Realcomp II
- $479,9994 bd3 ba2.4k sqft6819 Lakeway St, Ypsilanti, MI 48197For SaleMLS ID #20261063255, Allison Fishwick, Prime + Property. Realcomp II
- $504,9003 bd3 ba2.8k sqft384 Stonehenge Dr, Canton, MI 48188For SaleMLS ID #20261066843, Harrison A Shirey, RE/MAX Dream Properties. Realcomp II
- $489,9004 bd3 ba3.1k sqft30954 Oak Valley Dr, Farmington Hills, MI 48331For SaleMLS ID #20261068178, Candice Kurrle, Home HeadQuarters. Realcomp II
