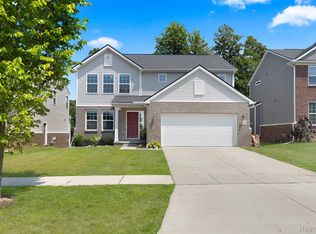
Welcome to 20983 Calabrese Drive — a like-new 2024 Lombardo Austin Model in the sought-after Estates at Hutsfield in Lyon Township, upgraded throughout and sitting on one of the best lots in the entire subdivision. Step inside to gorgeous hardwood floors flowing throughout the entire first level, setting the tone for the elevated finishes found around every corner. The gourmet kitchen is a true centerpiece, featuring an oversized island, grey cabinetry with black hardware, quartz countertops, and built-in appliances that make cooking and entertaining a seamless experience. A first-floor bedroom with a full bathroom offers the perfect setup for guests or multi-generational living. Upstairs, the spacious primary suite is joined by three additional bedrooms, second-floor laundry, and a generous loft area ideal for movie nights and family hangouts. The premium lot is the crown jewel — backing directly to the neighborhood park, serene pond, and gazebo, with gorgeous east-facing morning light to start every day. Enjoy the benefits of new construction with none of the wait.
Zoned for acclaimed South Lyon Community Schools — Salem Elementary, Millennium Middle School, and South Lyon East High School — and just minutes from Twelve Oaks Mall, Novi Town Center, and quick access to I-96, I-275, and M-5. Schedule your showing today!
For sale
Price cut: $20K (7/27)
$650,000
20983 Calabrese Dr, South Lyon, MI 48178
5beds
3,172sqft
:
Get pre-qualified$4,743/mo
Single Family Residence
Built in 2023
6,534 Square Feet Lot
$642,700 Zestimate®
$205/sqft
$120/mo HOA
What's special
- 31 days |
- 945 |
- 24 |
Zillow last checked:
Listing updated:
Listed by:
Erik Wright 313-784-9879,
Social House Real Estate Group LLC 313-784-9879
Source: Realcomp II,MLS#: 20261050197
Facts & features
Interior
Bedrooms & bathrooms
- Bedrooms: 5
- Bathrooms: 3
- Full bathrooms: 3
Primary bedroom
- Level: Second
- Area: 234
- Dimensions: 13 X 18
Bedroom
- Level: Entry
- Area: 168
- Dimensions: 12 X 14
Bedroom
- Level: Second
- Area: 182
- Dimensions: 14 X 13
Bedroom
- Level: Second
- Area: 256
- Dimensions: 16 X 16
Bedroom
- Level: Second
- Area: 156
- Dimensions: 12 X 13
Primary bathroom
- Level: Second
- Area: 110
- Dimensions: 11 X 10
Other
- Level: Entry
Other
- Level: Second
Dining room
- Level: Entry
- Area: 160
- Dimensions: 16 X 10
Kitchen
- Level: Entry
- Area: 300
- Dimensions: 20 X 15
Laundry
- Level: Second
- Area: 35
- Dimensions: 7 X 5
Living room
- Level: Entry
- Area: 320
- Dimensions: 20 X 16
Loft
- Level: Second
- Area: 300
- Dimensions: 20 X 15
Heating
- Forced Air, Natural Gas
Cooling
- Ceiling Fans, Central Air
Appliances
- Included: Built In Gas Range, Dishwasher, Disposal, Double Oven, Dryer, Free Standing Refrigerator, Microwave, Washer
Features
- Basement: Unfinished
- Has fireplace: No
Interior area
- Total interior livable area: 3,172 sqft
- Finished area above ground: 3,172
Video & virtual tour
Property
Parking
- Total spaces: 2
- Parking features: Two Car Garage, Attached
- Attached garage spaces: 2
Features
- Levels: Two
- Stories: 2
- Entry location: GroundLevel
- Pool features: None
Lot
- Size: 6,534 Square Feet
- Dimensions: 40 x 160
Details
- Parcel number: 2133353003
- Special conditions: Short Sale No,Standard
Construction
Type & style
- Home type: SingleFamily
- Architectural style: Colonial
- Property subtype: Single Family Residence
Materials
- Brick, Vinyl Siding
- Foundation: Basement, Poured, Sump Pump
Condition
- New construction: No
- Year built: 2023
Utilities & green energy
- Sewer: Public Sewer
- Water: Public
Community & HOA
Community
- Subdivision: ESTATES/HUTSFIELD II CONDO
HOA
- Has HOA: Yes
- HOA fee: $360 quarterly
- HOA phone: 313-999-3612
Location
- Region: South Lyon
Financial & listing details
- Price per square foot: $205/sqft
- Tax assessed value: $291,820
- Annual tax amount: $9,236
- Date on market: 7/1/2026
- Cumulative days on market: 31 days
- Listing agreement: Exclusive Right To Sell
- Listing terms: Cash,Conventional,FHA,Va Loan
- Exclusions: Exclusion(s) Do Not Exist
Estimated market value
$642,700
$611,000 - $675,000
$3,995/mo
Price history
| Date | Event | Price |
|---|---|---|
| 7/27/2026 | Price change | $650,000-3%$205/sqft |
Source:  Realcomp II #20261050197 Report a problem Realcomp II #20261050197 Report a problem | ||
| 7/1/2026 | Listed for sale | $670,000+11.8%$211/sqft |
Source: Realcomp II #20261050197 Report a problem | ||
| 7/21/2023 | Sold | $599,135$189/sqft |
Source: Realcomp II #20230007620 Report a problem | ||
| 2/2/2023 | Pending sale | $599,135$189/sqft |
Source: Realcomp II #20230007620 Report a problem | ||
| 2/1/2023 | Listed for sale | $599,135$189/sqft |
Source: Realcomp II #20230007620 Report a problem | ||
Public tax history
Tax history is unavailable.
Monthly payment
Est. payment
Payment breakdown
Explore the cost of this home by adjusting the details. Changes won't be saved.Climate risks
Neighborhood: 48178
Nearby schools
GreatSchools rating
- 7/10Salem Elementary SchoolGrades: K-5Distance: 3.4 mi
- 9/10Millennium Middle SchoolGrades: 6-8Distance: 1.5 mi
- 8/10South Lyon East High SchoolGrades: 9-12Distance: 3.8 mi
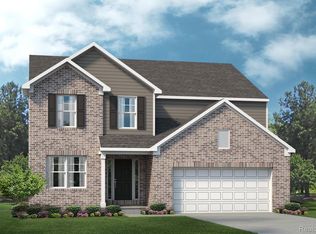
- $608,7054 bd3 ba2.9k sqft20975 Calabrese Dr, South Lyon, MI 48178Sold
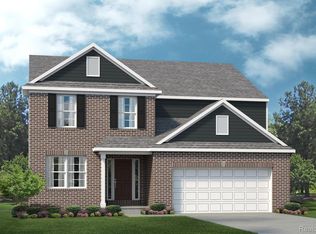
- $596,0764 bd3 ba2.9k sqft20987 Calabrese, South Lyon, MI 48178Sold
- $1,400,8603 bd2 ba1.7k sqft21580 Griswold Rd, South Lyon, MI 48178Off Market
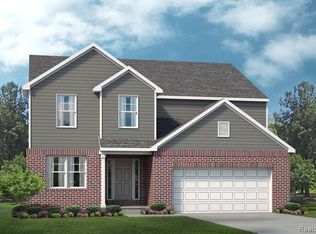
- $595,4174 bd3 ba3.1k sqft58714 Sella Dr S, South Lyon, MI 48178Sold
- $619,6305 bd3 ba2.9k sqft20963 Calabrese Dr, South Lyon, MI 48178Sold
- $601,0004 bd3 ba3.1k sqft58736 Sella Dr, Lyon Township, MI 02211Off Market
- $608,1254 bd3 ba2.6k sqft20973 Losino Dr, South Lyon, MI 48178Sold
- $585,0004 bd4 ba3k sqft58790 Sella Dr, South Lyon, MI 48178Sold
A local agent can set up tours, give advice and negotiate with sellers.
Similar homes
- $600,0004 bd3 ba2.9k sqft20809 Gidran Dr, South Lyon, MI 48178For Sale
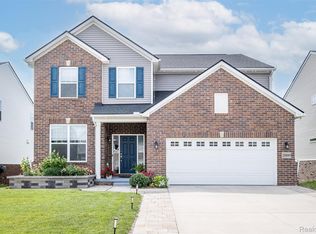
 MLS ID #20261050048, Mark Kent, Berkshire Hathaway HomeServices Kee Realty Bham. Realcomp II
 - $549,9004 bd3 ba2.5k sqft21422 Navarra Dr, South Lyon, MI 48178For Sale
 MLS ID #20261051409, Constance N Naber, Avera Realty. Realcomp II
 - $659,9905 bd3 ba2.9k sqft26591 Triple Crown Dr, South Lyon, MI 48178New Construction
 Realcomp II
 - $515,0004 bd3 ba3.2k sqft25932 Cobblers Ln, South Lyon, MI 48178For Sale
 MLS ID #20261050561, Krishna Narasareddy, Community Choice Realty Associates, LLC. Realcomp II
 - $774,9005 bd4 ba3.5k sqft53213 Bay Laurel Ln, South Lyon, MI 48178For SaleMLS ID #20261047909, Hari K Kakumanu, Community Choice Realty Associates, LLC. Realcomp II
- $530,0004 bd3 ba2.5k sqft1174 Horseshoe Dr, South Lyon, MI 48178For SaleMLS ID #20261008110, Lisa Soulliere, KW Realty Livingston. Realcomp II
- $779,9004 bd4 ba3.7k sqft53217 Bay Laurel Ln, South Lyon, MI 48178For SaleMLS ID #20261043875, Hari K Kakumanu, Community Choice Realty Associates, LLC. Realcomp II
- $650,0004 bd3 ba2.9k sqft25212 Edgemont Dr, Southfield, MI 48033For SaleMLS ID #20261049233, Geraldine D James, KW Domain. Realcomp II
- $620,0003 bd4 ba3.9k sqft30169 Macintosh Ln, New Hudson, MI 48165For Sale
 MLS ID #26035094, Armenui Minasyan, KW Advantage. MichRIC
 - $649,9004 bd3 ba3.5k sqft5336 Urbana Dr, Brighton, MI 48116For SaleMLS ID #20261049363, Ian Whitelaw, Central Properties Group LLC. Realcomp II
- $659,9004 bd3 ba3.5k sqft730 Leon Rd, Walled Lake, MI 48390For SaleMLS ID #20261050224, Daniel Munro, Vision Realty Centers. Realcomp II
- $650,0004 bd3 ba3.6k sqft8655 Joey Dr, Pinckney, MI 48169For SaleMLS ID #20261046089, Rick Beaudin, KW Realty Livingston. Realcomp II
- $620,0004 bd3 ba2.3k sqft42088 Woodglen Dr, Novi, MI 48375For SaleMLS ID #20261034880, Sherri Saad, RE/MAX Leading Edge. Realcomp II
- $695,0004 bd2 ba2.2k sqft4086 W Commerce Rd, Milford, MI 48380For SaleMLS ID #20261055814, Emily A Ford, @properties Christie's Int'l R E Clarkston. Realcomp II
- $699,5003 bd3 ba2.4k sqft28510 Coyote Ct, New Hudson, MI 48165New ConstructionMLS ID #26021565, Timothy Haggerty, Remerica Hometown One. MichRIC
- $675,0004 bd3 ba3.5k sqft50325 Hancock St, Canton, MI 48188For SaleMLS ID #20261046427, Noel Bittinger, Bellabay Realty. Realcomp II
- $625,0004 bd3 ba2.4k sqft2904 Secret Way, Commerce Township, MI 48390For SaleMLS ID #20261035459, Susie Surma, Real Broker, LLC Troy. Realcomp II
- $485,0004 bd4 ba2.8k sqft57549 Windmill Point, New Hudson, MI 48165For SaleMLS ID #20261058995, Christine Winans, Berkshire Hathaway HomeServices Kee Realty Bham. Realcomp II
- $619,9004 bd4 ba3.7k sqft2418 Premier Ln, Canton, MI 48188For SaleMLS ID #20261040428, Bethany Gormont, Wentworth Real Estate Group. Realcomp II
- $779,9004 bd5 ba4.6k sqft49847 Parkside Dr, Northville, MI 48168For SaleMLS ID #20261057299, Timothy Gohl Jr, Berkshire Hathaway Michigan. Realcomp II
