PRICE IMPROVEMENT - Welcome home to this beautiful 4 bedroom, 2.5 bath home located in the highly desirable Trotters Pointe Subdivision in the highly sought after South Lyon School District. This beautifully maintained residence offers the perfect blend of comfort, style, and functionality. Step inside to find gorgeous hardwood flooring throughout the first floor and a tastefully updated kitchen featuring modern finishes, abundant cabinetry, and plenty of space for everyday living and entertaining. The inviting living room and spacious family room feature new carpeting and provide warm, comfortable spaces to gather with family and friends. Upstairs, you’ll find four generously sized bedrooms, including a spacious primary ensuite. Neutral decor throughout creates a bright, timeless feel, making this home truly move-in ready. Outside, enjoy your own private backyard retreat complete with a stamped concrete patio, beautifully landscaped yard, and a relaxing hot tub that stays with the home. Lovingly maintained and tastefully decorated throughout, this exceptional property offers an outstanding opportunity to enjoy life in one of South Lyon’s most sought-after neighborhoods. Don’t miss your chance to make this wonderful home yours!
For sale
Price cut: $20K (7/21)
$530,000
1174 Horseshoe Dr, South Lyon, MI 48178
4beds
2,534sqft
:
Get pre-qualified$3,771/mo
Single Family Residence
Built in 2001
8,712 Square Feet Lot
$523,600 Zestimate®
$209/sqft
$38/mo HOA
What's special
- 55 days |
- 790 |
- 60 |
Zillow last checked:
Listing updated:
Listed by:
Lisa Soulliere 248-921-3176,
KW Realty Livingston 810-227-5500
Source: Realcomp II,MLS#: 20261008110
Facts & features
Interior
Bedrooms & bathrooms
- Bedrooms: 4
- Bathrooms: 3
- Full bathrooms: 2
- 1/2 bathrooms: 1
Primary bedroom
- Level: Second
- Area: 272
- Dimensions: 16 X 17
Bedroom
- Level: Second
- Area: 132
- Dimensions: 11 X 12
Bedroom
- Level: Second
- Area: 160
- Dimensions: 10 X 16
Bedroom
- Level: Second
- Area: 168
- Dimensions: 12 X 14
Primary bathroom
- Level: Second
- Area: 224
- Dimensions: 16 X 14
Other
- Level: Second
- Area: 60
- Dimensions: 12 X 5
Other
- Level: Entry
- Area: 20
- Dimensions: 4 X 5
Dining room
- Level: Entry
- Area: 110
- Dimensions: 11 X 10
Family room
- Level: Entry
- Area: 266
- Dimensions: 19 X 14
Kitchen
- Level: Entry
- Area: 130
- Dimensions: 13 X 10
Living room
- Level: Entry
- Area: 216
- Dimensions: 18 X 12
Heating
- Forced Air, Natural Gas
Cooling
- Ceiling Fans, Central Air
Appliances
- Included: Dishwasher, Dryer, Free Standing Electric Range, Free Standing Refrigerator, Microwave, Washer
Features
- Basement: Full,Unfinished
- Has fireplace: Yes
- Fireplace features: Family Room, Gas
Interior area
- Total interior livable area: 2,534 sqft
- Finished area above ground: 2,534
Property
Parking
- Total spaces: 2
- Parking features: Two Car Garage, Attached
- Attached garage spaces: 2
Features
- Levels: Two
- Stories: 2
- Entry location: GroundLevelwSteps
- Patio & porch: Covered, Patio, Porch
- Pool features: None
Lot
- Size: 8,712 Square Feet
- Dimensions: 70 x 70 x 134 x 135
Details
- Parcel number: 2118402005
- Special conditions: Short Sale No,Standard
Construction
Type & style
- Home type: SingleFamily
- Architectural style: Colonial
- Property subtype: Single Family Residence
Materials
- Brick, Vinyl Siding
- Foundation: Basement, Poured
Condition
- New construction: No
- Year built: 2001
Utilities & green energy
- Sewer: Public Sewer
- Water: Other
Community & HOA
Community
- Subdivision: TROTTERS POINTE OCCPN 951
HOA
- Has HOA: Yes
- Services included: Snow Removal
- HOA fee: $450 annually
Location
- Region: South Lyon
Financial & listing details
- Price per square foot: $209/sqft
- Tax assessed value: $211,320
- Annual tax amount: $8,947
- Date on market: 6/8/2026
- Cumulative days on market: 55 days
- Listing agreement: Exclusive Right To Sell
- Listing terms: Cash,Conventional,FHA,Va Loan
Estimated market value
$523,600
$497,000 - $550,000
$3,185/mo
Price history
| Date | Event | Price |
|---|---|---|
| 7/21/2026 | Price change | $530,000-3.6%$209/sqft |
Source:  Realcomp II #20261008110 Report a problem Realcomp II #20261008110 Report a problem | ||
| 6/8/2026 | Listed for sale | $550,000+10%$217/sqft |
Source: Realcomp II #20261008110 Report a problem | ||
| 6/9/2023 | Sold | $500,000+4.2%$197/sqft |
Source: Realcomp II #20230034826 Report a problem | ||
| 5/13/2023 | Pending sale | $480,000$189/sqft |
Source: Realcomp II #20230034826 Report a problem | ||
| 5/10/2023 | Listed for sale | $480,000+50%$189/sqft |
Source: Realcomp II #20230034826 Report a problem | ||
| 10/14/2005 | Sold | $320,000+3.7%$126/sqft |
Source: Public Record Report a problem | ||
| 2/4/2002 | Sold | $308,507$122/sqft |
Source: Public Record Report a problem | ||
Public tax history
| Year | Property taxes | Tax assessment |
|---|---|---|
| 2025 | $8,739 +64.2% | $225,560 +10% |
| 2024 | $5,321 +8.2% | $204,970 +0.4% |
| 2023 | $4,920 +5.1% | $204,200 +9.2% |
| 2022 | $4,681 +1% | $186,930 +3.7% |
| 2021 | $4,636 | $180,250 +1.7% |
| 2020 | -- | $177,210 +4.7% |
| 2019 | $4,638 +2.2% | $169,180 +2.3% |
| 2018 | $4,539 +0.9% | $165,390 +1.1% |
| 2017 | $4,499 | $163,570 +5% |
| 2016 | $4,499 | $155,820 +5.1% |
| 2015 | -- | $148,190 +13.7% |
| 2014 | -- | $130,330 +31.5% |
| 2011 | -- | $99,100 -13.1% |
| 2010 | $4,752 -3.3% | $114,040 -8.4% |
| 2009 | $4,916 -12.7% | $124,440 -61.4% |
| 2005 | $5,633 | $322,540 +100.9% |
| 2003 | -- | $160,560 +8.8% |
| 2002 | -- | $147,620 +420.4% |
| 2001 | $1,615 +5.9% | $28,369 +3.2% |
| 2000 | $1,525 | $27,499 |
Find assessor info on the county website
Monthly payment
Est. payment
Payment breakdown
Explore the cost of this home by adjusting the details. Changes won't be saved.Climate risks
Neighborhood: 48178
Nearby schools
GreatSchools rating
- 6/10Frank E. Bartlett SchoolGrades: PK-5Distance: 1.2 mi
- 8/10Centennial Middle SchoolGrades: 6-8Distance: 2.4 mi
- 8/10South Lyon High SchoolGrades: 9-12Distance: 0.8 mi
- $601,9004 bd2 ba3.1k sqft1168 Horseshoe Dr, South Lyon, MI 48178Off Market
- $580,0004 bd3 ba2.7k sqft1180 Horseshoe Dr, South Lyon, MI 48178Sold
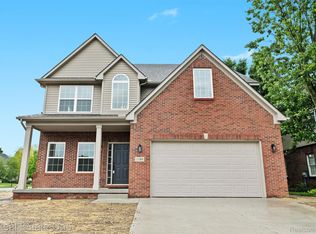
- $475,0004 bd3 ba2.3k sqft1165 Cantor Ln, South Lyon, MI 48178Sold
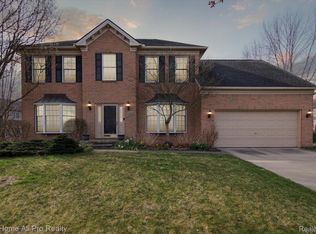
- $504,8004 bd2 ba2.3k sqft1219 Horseshoe Dr, South Lyon, MI 48178Off Market
- $451,6004 bd3 ba1.9k sqft1162 Horseshoe Dr, South Lyon, MI 48178Off Market
- $518,2004 bd3 ba2.6k sqft1225 Horseshoe Dr, South Lyon, MI 48178Off Market
- $591,0004 bd2 ba3.4k sqft1213 Horseshoe Dr, South Lyon, MI 48178Off Market
- $544,9005 bd4 ba2.6k sqft1156 Horseshoe Dr, South Lyon, MI 48178Off Market
A local agent can set up tours, give advice and negotiate with sellers.
Similar homes
- $515,0004 bd3 ba3.2k sqft25932 Cobblers Ln, South Lyon, MI 48178For Sale

 MLS ID #20261050561, Krishna Narasareddy, Community Choice Realty Associates, LLC. Realcomp II
 - $549,9004 bd3 ba2.5k sqft21422 Navarra Dr, South Lyon, MI 48178For Sale
 MLS ID #20261051409, Constance N Naber, Avera Realty. Realcomp II
 - $795,0004 bd4 ba3.6k sqft27967 Galien Dr, South Lyon, MI 48178New Construction
 MLS ID #20261041514, Nancy J Rademacher, KW Professionals Brighton. Realcomp II
 - $600,0004 bd3 ba2.9k sqft20809 Gidran Dr, South Lyon, MI 48178For Sale
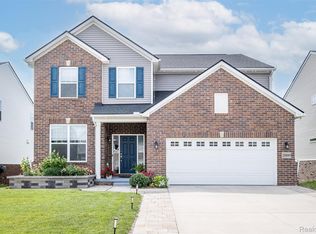 MLS ID #20261050048, Mark Kent, Berkshire Hathaway HomeServices Kee Realty Bham. Realcomp II
 - $485,0004 bd4 ba2.8k sqft57549 Windmill Point, New Hudson, MI 48165For SaleMLS ID #20261058995, Christine Winans, Berkshire Hathaway HomeServices Kee Realty Bham. Realcomp II
- $525,0003 bd3 ba1.8k sqft6180 Meyer Ave, Brighton, MI 48116For SaleMLS ID #20261055247, William Maniaci, KW Realty Livingston. Realcomp II
- $650,0005 bd3 ba3.1k sqft20983 Calabrese Dr, South Lyon, MI 48178For SaleMLS ID #20261050197, Erik Wright, Social House Real Estate Group LLC. Realcomp II
- $365,0003 bd3 ba2.5k sqft1012 Paddock Ln, South Lyon, MI 48178For SaleMLS ID #20261045675, Jennifer Hubenschmidt, 3DX Real Estate LLC. Realcomp II
- $699,9954 bd3 ba2.8k sqft9360 Lexford Way, Brighton, MI 48114For Sale
 MLS ID #26038717, Gary Reggish, Remerica United Realty. MichRIC
 - $629,9004 bd3 ba2.9k sqft20975 Calabrese Dr, South Lyon, MI 48178For SaleMLS ID #20261034125, Sunil Paingol, The Paingol Group Realtors Inc. Realcomp II
- $575,0003 bd2 ba3k sqft2300 Old Plank Rd, Milford, MI 48381For SaleMLS ID #20261044211, Todd Fedie, KW Realty Livingston. Realcomp II
- $549,0004 bd3 ba3.1k sqft47129 Dunsany Rd, Northville, MI 48167For SaleMLS ID #20261034625, Michael Baker, Prime + Property. Realcomp II
- $779,9004 bd4 ba3.7k sqft53217 Bay Laurel Ln, South Lyon, MI 48178For SaleMLS ID #20261043875, Hari K Kakumanu, Community Choice Realty Associates, LLC. Realcomp II
- $774,9005 bd4 ba3.5k sqft53213 Bay Laurel Ln, South Lyon, MI 48178For SaleMLS ID #20261047909, Hari K Kakumanu, Community Choice Realty Associates, LLC. Realcomp II
- $470,0004 bd3 ba2.3k sqft1427 Trailside Blvd, Wixom, MI 48393For SaleMLS ID #20261036869, Michelle M Shuler, Keller Williams Premier. Realcomp II
- $545,0003 bd3 ba2.3k sqft2159 Spring Ridge Dr, Ann Arbor, MI 48103For SaleMLS ID #26034570, Jeffrey Post, @properties Christie's Int'lAA. MichRIC
- $530,0004 bd3 ba3.3k sqft1661 Scio Ridge Rd, Ann Arbor, MI 48103For SaleMLS ID #20261041238, Jeff Glover, KW Professionals. Realcomp II
- $649,9004 bd3 ba3.5k sqft5336 Urbana Dr, Brighton, MI 48116For SaleMLS ID #20261049363, Ian Whitelaw, Central Properties Group LLC. Realcomp II
- $499,9995 bd3 ba2.9k sqft1880 Poppleton Dr, West Bloomfield, MI 48324For SaleMLS ID #20261046265, Yu Chen, 1st Michigan Realty LLC. Realcomp II
- $415,0004 bd3 ba2.7k sqft696 Vincent St, Pinckney, MI 48169For SaleMLS ID #20261056818, Scott Fader, Joseph Walter Realty, LLC. Realcomp II
