ABSOLUTELY BEAUTIFUL brand new construction - already built! Waiting for you to move right in! Gorgeous home located in desirable Trotter's Pointe. This home has it all! Breathtaking kitchen with quartz countertops, tile backsplash, extra island space, hood vent and large pantry. Loads of natural light. 9ft ceilings on main level with two story great room. Spacious great room features a direct vent gas fireplace with stone surround. Engineered hardwood flooring on main level. Bathrooms include under mount sinks and quartz countertops. Rod iron staircase with oak stairs. Custom tile and trim throughout. Additional bedrooms feature extra deep closets. Primary bedroom includes his/her closets, dual sinks and custom tile. Laundry room with quartz laundry tub and separate cubby area. Two car garage with extra high 8ft entry door and garage door opener. Ceiling fans in all bedrooms. Raised 9ft ceilings in basement and prepped for bathroom. Central air conditioning. Private subdivision playground and tennis courts. High efficiency HVAC and water heater. 200-amp electrical box. Sump pump. City water and sewers. Award winning South Lyon Schools. Includes all stainless steel appliances - refrigerator, oven, cooktop, microwave, and dishwasher. Disposal, washer and dryer also included. Taxes are currently non-homesteaded. Hurry....this one won't last!
Sold for $580,000
$580,000
1180 Horseshoe Dr, South Lyon, MI 48178
4beds
2,716sqft
Single Family Residence
Built in 2025
10,454 Square Feet Lot
$596,100 Zestimate®
$214/sqft
$3,989 Estimated rent
Home value
$596,100
$560,000 - $638,000
$3,989/mo
Zestimate® history
Owner options
List your home for rent
$3,989/mo
Rent Zestimate®
Find your next renter with Zillow Rental Manager. Plus, with online applications, you can quickly screen prospective tenants – for free.
$3,989/mo
Rent Zestimate®
Refinance and save
$4,244/mo
Est. payment
Refinancing to a lower rate could help reduce your monthly payments and save thousands over the life of the loan.
$4,244/mo
Est. payment
Explore your selling options
Work with a Zillow partner agent
Leverage their expertise and Zillow's premium Showcase listings to get your home seen by more buyers.
Get startedList with your own agent
Get your home in front of millions of buyers by listing it on Zillow.
Learn how to do itSell it yourself
Take full control of how buyers see your home on Zillow by listing For Sale by Owner (FSBO).
List your homeWhat's special
Direct vent gas fireplaceStone surroundTwo story great roomExtra island spaceTennis courtsQuartz countertopsExtra deep closets
Zillow last checked:
Listing updated:
Listed by:
Jillian N Moutafis 248-568-2396,
Real Estate One-Commerce
Bought with:
Brittney Shaffer, 6501383448
RE/MAX Eclipse
Source: Realcomp II,MLS#: 20251009428
Facts & features
Interior
Bedrooms & bathrooms
- Bedrooms: 4
- Bathrooms: 3
- Full bathrooms: 2
- 1/2 bathrooms: 1
Primary bedroom
- Level: Second
- Area: 252
- Dimensions: 18 X 14
Bedroom
- Level: Second
- Area: 140
- Dimensions: 14 X 10
Bedroom
- Level: Second
- Area: 110
- Dimensions: 11 X 10
Bedroom
- Level: Second
- Area: 120
- Dimensions: 12 X 10
Primary bathroom
- Level: Second
- Area: 60
- Dimensions: 10 X 6
Other
- Level: Second
- Area: 64
- Dimensions: 8 X 8
Other
- Level: Entry
- Area: 40
- Dimensions: 8 X 5
Great room
- Level: Entry
- Area: 306
- Dimensions: 17 X 18
Kitchen
- Level: Entry
- Area: 234
- Dimensions: 18 X 13
Laundry
- Level: Entry
- Area: 54
- Dimensions: 9 X 6
Library
- Level: Entry
- Area: 140
- Dimensions: 14 X 10
Heating
- Forced Air, Natural Gas
Cooling
- Ceiling Fans, Central Air
Appliances
- Included: Built In Gas Oven, Built In Refrigerator, Dishwasher, Disposal, Dryer, Gas Cooktop, Humidifier, Microwave, Range Hood, Washer
- Laundry: Laundry Room
Features
- Basement: Unfinished
- Has fireplace: Yes
- Fireplace features: Gas, Great Room
Interior area
- Total interior livable area: 2,716 sqft
- Finished area above ground: 2,716
Property
Parking
- Total spaces: 2
- Parking features: Two Car Garage, Attached, Electricityin Garage, Garage Door Opener
- Attached garage spaces: 2
Features
- Levels: Two
- Stories: 2
- Entry location: GroundLevel
- Pool features: None
Lot
- Size: 10,454 Square Feet
- Dimensions: 83 x 134 x 83 x 134
Details
- Parcel number: 2118402006
- Special conditions: Short Sale No,Standard
Construction
Type & style
- Home type: SingleFamily
- Architectural style: Colonial
- Property subtype: Single Family Residence
Materials
- Brick, Vinyl Siding
- Foundation: Basement, Poured, Sump Pump
- Roof: Asphalt
Condition
- New construction: No
- Year built: 2025
Utilities & green energy
- Sewer: Public Sewer
- Water: Public
Community & HOA
Community
- Subdivision: TROTTERS POINTE OCCPN 951
HOA
- Has HOA: Yes
- HOA fee: $450 annually
- HOA phone: 248-921-3909
Location
- Region: South Lyon
Financial & listing details
- Price per square foot: $214/sqft
- Tax assessed value: $196,190
- Annual tax amount: $11,870
- Date on market: 6/20/2025
- Cumulative days on market: 43 days
- Listing agreement: Exclusive Right To Sell
- Listing terms: Cash,Conventional,FHA,Va Loan
- Exclusions: Exclusion(s) Do Not Exist
Price history
| Date | Event | Price |
|---|---|---|
| 9/5/2025 | Sold | $580,000-3.3%$214/sqft |
Source:  Realcomp II #20251009428 Report a problem Realcomp II #20251009428 Report a problem | ||
| 8/6/2025 | Pending sale | $599,900$221/sqft |
Source: Realcomp II #20251009428 Report a problem | ||
| 6/20/2025 | Listed for sale | $599,900+379.9%$221/sqft |
Source: Realcomp II #20251009428 Report a problem | ||
| 5/4/2019 | Listing removed | $125,000$46/sqft |
Source: Remerica United Realty-Brighton #217035571 Report a problem | ||
| 5/3/2018 | Listed for sale | $125,000+66.7%$46/sqft |
Source: Remerica United Realty-Brighton #217035571 Report a problem | ||
| 3/18/2004 | Sold | $75,000$28/sqft |
Source: Public Record Report a problem | ||
Public tax history
| Year | Property taxes | Tax assessment |
|---|---|---|
| 2025 | $1,229 +6.6% | $199,410 +829.2% |
| 2024 | $1,152 +7.1% | $21,460 +5% |
| 2023 | $1,075 +4.5% | $20,440 |
| 2022 | $1,029 +1.1% | $20,440 |
| 2021 | $1,018 | $20,440 +14.5% |
| 2020 | -- | $17,850 |
| 2019 | $1,012 +2.8% | $17,850 |
| 2018 | $985 +0.9% | $17,850 |
| 2017 | $976 | $17,850 |
| 2016 | $976 | $17,850 +2% |
| 2015 | -- | $17,500 |
| 2014 | -- | $17,500 -14.9% |
| 2011 | -- | $20,560 -41.3% |
| 2003 | -- | $35,000 |
Find assessor info on the county website
Neighborhood: 48178
Nearby homes
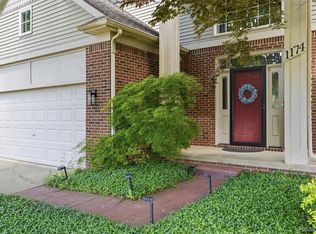
- $530,0004 bd3 ba2.5k sqft1174 Horseshoe Dr, South Lyon, MI 48178For Sale
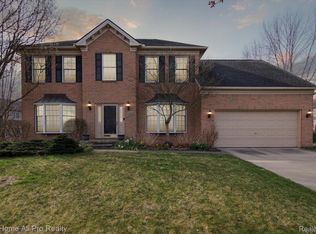
- $475,0004 bd3 ba2.3k sqft1165 Cantor Ln, South Lyon, MI 48178Sold
- $607,0004 bd2 ba3.1k sqft1168 Horseshoe Dr, South Lyon, MI 48178Off Market
- $515,9004 bd2 ba2.3k sqft1219 Horseshoe Dr, South Lyon, MI 48178Off Market
- $569,1004 bd2 ba2.6k sqft1108 Cantor Ln, South Lyon, MI 48178Off Market
- $455,6004 bd3 ba2.4k sqft1102 Cantor Ln, South Lyon, MI 48178Off Market
- $600,9004 bd2 ba3.1k sqft1114 Cantor Ln, South Lyon, MI 48178Off Market
- $518,2004 bd3 ba2.6k sqft1225 Horseshoe Dr, South Lyon, MI 48178Off Market
Nearby schools
GreatSchools rating
- 6/10Frank E. Bartlett SchoolGrades: PK-5Distance: 1.3 mi
- 8/10Centennial Middle SchoolGrades: 6-8Distance: 2.4 mi
- 8/10South Lyon High SchoolGrades: 9-12Distance: 0.8 mi
Get a cash offer in 3 minutes
Find out how much your home could sell for in as little as 3 minutes with a no-obligation cash offer.
Estimated market value
$596,100
Get a cash offer in 3 minutes
Find out how much your home could sell for in as little as 3 minutes with a no-obligation cash offer.
Estimated market value
$596,100
- Michigan
- Oakland County
- South Lyon
- 48178
- 1180 Horseshoe Dr
Nearby cities
Nearby zip codes
Other South Lyon Topics
