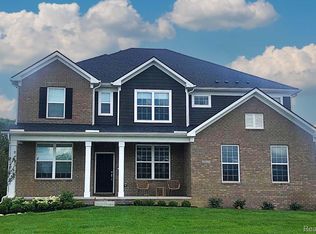
Open House Sun Jul 12, 12:00PM-2:00PM ** North Facing ** Welcome to this stunning newer construction Ashford floorplan in the desirable Oakridge community. This home boasts 4 spacious bedrooms, 3.5 baths, 3,707 sqft, high ceilings, and a 2020 build of beautifully designed living space, highlighted by a grand two-story great room with high-end upgrades throughout. As you enter, an inviting covered front porch leads into a foyer and formal dining room. The gorgeous open floor plan features a gourmet kitchen complete with a massive island, pendant lighting, a stylish backsplash, ample cabinetry, and a convenient butler’s pantry, all overlooking the impressive great room with a cozy gas fireplace and large windows that bathe the space in natural light. Engineered hardwood floors flow throughout the main level, leading to a bright morning room just off the kitchen with direct access to the backyard patio, perfect for relaxing or hosting gatherings. The main floor also includes a large private sunroom, a half bath, and a mudroom with access to the attached three-car garage. Upstairs, you’ll find four spacious bedrooms, including a luxurious primary suite featuring a tray ceiling, a walk-in closet, and a spa-like bath with dual vanities, a deep soaking tub, and a glass-enclosed shower. A princess suite with an attached bath, a convenient second-floor laundry room, and a large basement with tall ceilings complete this exceptional home. With beautiful Hardie Plank siding, Andersen windows, and dimensional shingles, this property is situated in Lyon Township within the highly regarded South Lyon school district. Plus, the builder's 10-year structural warranty is transferable, providing peace of mind for years to come. Welcome home!
For sale
Price cut: $5K (7/21)
$779,900
53217 Bay Laurel Ln, South Lyon, MI 48178
4beds
3,707sqft
:
Get pre-qualified$5,733/mo
Single Family Residence
Built in 2020
10,454 Square Feet Lot
$774,500 Zestimate®
$210/sqft
$186/mo HOA
What's special
- 40 days |
- 1,005 |
- 27 |
Zillow last checked:
Listing updated:
Listed by:
Hari K Kakumanu 248-885-6244,
Community Choice Realty Associates, LLC 734-992-5515
Source: Realcomp II,MLS#: 20261043875
Facts & features
Interior
Bedrooms & bathrooms
- Bedrooms: 4
- Bathrooms: 4
- Full bathrooms: 3
- 1/2 bathrooms: 1
Primary bedroom
- Level: Second
- Area: 306
- Dimensions: 18 X 17
Bedroom
- Level: Second
- Area: 156
- Dimensions: 13 X 12
Bedroom
- Level: Second
- Area: 198
- Dimensions: 18 X 11
Bedroom
- Level: Second
- Area: 156
- Dimensions: 13 X 12
Primary bathroom
- Level: Second
- Area: 168
- Dimensions: 14 X 12
Other
- Level: Second
- Area: 72
- Dimensions: 9 X 8
Other
- Level: Second
- Area: 56
- Dimensions: 8 X 7
Other
- Level: Entry
- Area: 36
- Dimensions: 6 X 6
Dining room
- Level: Second
- Area: 192
- Dimensions: 16 X 12
Family room
- Level: Entry
- Area: 306
- Dimensions: 18 X 17
Kitchen
- Level: Entry
- Area: 182
- Dimensions: 14 X 13
Laundry
- Level: Second
- Area: 56
- Dimensions: 8 X 7
Library
- Level: Entry
- Area: 196
- Dimensions: 14 X 14
Living room
- Level: Entry
- Area: 420
- Dimensions: 20 X 21
Mud room
- Level: Entry
- Area: 98
- Dimensions: 14 X 7
Heating
- Forced Air, Natural Gas
Cooling
- Ceiling Fans, Central Air
Appliances
- Included: Dishwasher, Double Oven, Dryer, Free Standing Refrigerator, Gas Cooktop, Range Hood, Stainless Steel Appliances, Washer
- Laundry: Laundry Room
Features
- Basement: Unfinished
- Has fireplace: Yes
- Fireplace features: Gas, Great Room
Interior area
- Total interior livable area: 3,707 sqft
- Finished area above ground: 3,707
Video & virtual tour
Property
Parking
- Total spaces: 3
- Parking features: Three Car Garage, Attached
- Garage spaces: 3
Features
- Levels: Two
- Stories: 2
- Entry location: GroundLevel
- Patio & porch: Patio, Porch
- Pool features: None
Lot
- Size: 10,454 Square Feet
- Dimensions: 76 x 136 x 75 x 147
Details
- Parcel number: 2123402042
- Special conditions: Short Sale No,Standard
Construction
Type & style
- Home type: SingleFamily
- Architectural style: Colonial
- Property subtype: Single Family Residence
Materials
- Other
- Foundation: Basement, Poured
Condition
- New construction: No
- Year built: 2020
Utilities & green energy
- Sewer: Sewer At Street
- Water: Waterat Street
Community & HOA
Community
- Security: Smoke Detectors
- Subdivision: OAK RIDGE LANDINGS CONDO OCCPN 2255
HOA
- Has HOA: Yes
- HOA fee: $186 monthly
- HOA phone: 913-752-7266
Location
- Region: South Lyon
Financial & listing details
- Price per square foot: $210/sqft
- Tax assessed value: $342,180
- Annual tax amount: $10,607
- Date on market: 6/11/2026
- Cumulative days on market: 123 days
- Listing agreement: Exclusive Right To Sell
- Listing terms: Cash,Conventional,FHA,Va Loan
Estimated market value
$774,500
$736,000 - $813,000
$4,730/mo
Price history
| Date | Event | Price |
|---|---|---|
| 7/21/2026 | Price change | $779,900-0.6%$210/sqft |
Source:  Realcomp II #20261043875 Report a problem Realcomp II #20261043875 Report a problem | ||
| 6/18/2026 | Price change | $784,900-1.9%$212/sqft |
Source: Realcomp II #20261043875 Report a problem | ||
| 6/11/2026 | Price change | $799,900-2%$216/sqft |
Source: Realcomp II #20261040511 Report a problem | ||
| 6/2/2026 | Price change | $815,900-1.2%$220/sqft |
Source: Realcomp II #20261040511 Report a problem | ||
| 5/26/2026 | Listed for sale | $825,900-3.4%$223/sqft |
Source: Realcomp II #20261036277 Report a problem | ||
| 5/19/2026 | Listing removed | $855,000$231/sqft |
Source: Realcomp II #20261034828 Report a problem | ||
| 5/14/2026 | Listed for sale | $855,000-1.2%$231/sqft |
Source: Realcomp II #20261034828 Report a problem | ||
| 5/14/2026 | Listing removed | $865,000$233/sqft |
Source: Realcomp II #20261015716 Report a problem | ||
| 4/24/2026 | Price change | $865,000-1.1%$233/sqft |
Source: Realcomp II #20261015716 Report a problem | ||
| 3/20/2026 | Listed for sale | $874,900+45.8%$236/sqft |
Source: Realcomp II #20261015716 Report a problem | ||
| 3/17/2021 | Listing removed | -- |
Source:  M/I Homes Report a problem M/I Homes Report a problem | ||
| 1/17/2021 | Pending sale | $599,900$162/sqft |
Source: Realcomp II #2200098977 Report a problem | ||
| 12/9/2020 | Price change | $599,900-4.2%$162/sqft |
Source: M/I Homes Report a problem | ||
| 7/30/2020 | Listed for sale | $625,905$169/sqft |
Source: M/I Homes Report a problem | ||
Public tax history
Tax history is unavailable.
Monthly payment
Est. payment
Payment breakdown
Explore the cost of this home by adjusting the details. Changes won't be saved.Climate risks
Neighborhood: 48178
Nearby schools
GreatSchools rating
- 8/10Sharon J. Hardy Elementary SchoolGrades: K-5Distance: 0.4 mi
- 9/10Millennium Middle SchoolGrades: 6-8Distance: 4.1 mi
- 8/10South Lyon East High SchoolGrades: 9-12Distance: 0.7 mi
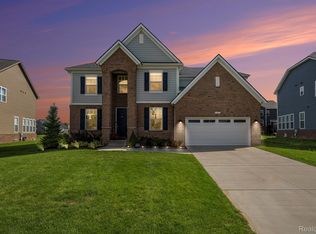
- $774,9005 bd4 ba3.5k sqft53213 Bay Laurel Ln, South Lyon, MI 48178For Sale
- $611,2004 bd3 ba2.7k sqft24282 Bay Laurel Ln, South Lyon, MI 48178Off Market
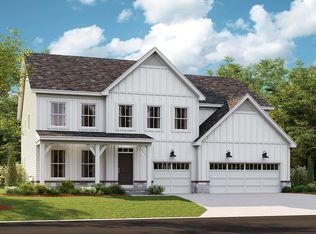
- $732,7004 bd4 ba3.5k sqft53224 Weeping Willow Ct, South Lyon, MI 48178Off Market
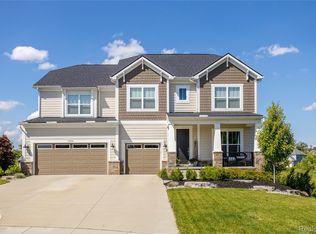
- $828,5484 bd4 ba3.9k sqft53210 Weeping Willow Ct, South Lyon, MI 48178Sold
- $740,0004 bd2 ba3.2k sqft24297 Bay Laurel Ln, South Lyon, MI 48178Off Market
- $805,0005 bd5 ba3.3k sqft24295 Bay Laurel Ln, South Lyon, MI 48178Sold
- $780,0004 bd4 ba3.4k sqft24279 Bay Laurel Ln, South Lyon, MI 48178Sold
- $549,9004 bd3 ba2.8k sqft24271 Oak Ridge Blvd, South Lyon, MI 48178Off Market
A local agent can set up tours, give advice and negotiate with sellers.
Similar homes
- $774,9005 bd4 ba3.5k sqft53213 Bay Laurel Ln, South Lyon, MI 48178For Sale
 MLS ID #20261047909, Hari K Kakumanu, Community Choice Realty Associates, LLC. Realcomp II
 - $639,9005 bd4 ba4.2k sqft20903 Oak Tree Dr, South Lyon, MI 48178For Sale

 MLS ID #26037579, Owen McRoberts, Remerica Hometown One. MichRIC
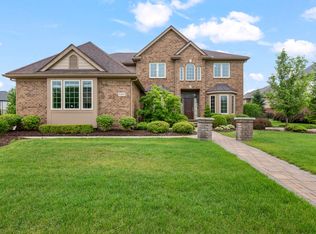
 - $859,9005 bd4 ba3.2k sqft51847 Pierce Dr, Northville, MI 48167For Sale
 MLS ID #26034657, Jyothi Joseph, Keller Williams Somerset. MichRIC
 - $745,9904 bd3 ba3.1k sqft22230 Poppi Ct, Lyon Township, MI 48178New Construction
 Realcomp II
 - $670,0005 bd3 ba3.1k sqft20983 Calabrese Dr, South Lyon, MI 48178For SaleMLS ID #20261050197, Erik Wright, Social House Real Estate Group LLC. Realcomp II
- $875,0004 bd4 ba4.2k sqft50371 Langley Ct, Novi, MI 48374For SaleMLS ID #20261035564, Krishna Narasareddy, Community Choice Realty Associates, LLC. Realcomp II
- $549,9004 bd3 ba2.5k sqft21422 Navarra Dr, South Lyon, MI 48178For SaleMLS ID #20261051409, Constance N Naber, Avera Realty. Realcomp II
- $600,0004 bd3 ba2.9k sqft20809 Gidran Dr, South Lyon, MI 48178For SaleMLS ID #20261050048, Mark Kent, Berkshire Hathaway HomeServices Kee Realty Bham. Realcomp II
- $794,9994 bd5 ba3.5k sqft3173 Roma Ct, Wixom, MI 48393For SaleMLS ID #20261040450, Ismaeel Badawi, Anthony Djon Luxury Real Estate. Realcomp II
- $750,0004 bd4 ba4.9k sqft27155 Drake Rd, Farmington Hills, MI 48331For SaleMLS ID #25048275, Joseph Bibi, National Realty Centers Northv. MichRIC
- $739,9004 bd4 ba4.7k sqft51037 Weston Dr, Plymouth, MI 48170For SaleMLS ID #20261049056, Robert Rech, RE/MAX Dream Properties. Realcomp II
- $750,0004 bd3 ba2.8k sqft9360 Lexford Way, Brighton, MI 48114For SaleMLS ID #26035895, Gary Reggish, Remerica United Realty. MichRIC
- $735,0004 bd3 ba3.4k sqft5887 Strawberry Cir, Commerce Township, MI 48382For SaleMLS ID #26035261, Timothy Haggerty, Remerica Hometown One. MichRIC
- $579,9904 bd3 ba2.4k sqft26726 Starters Way, South Lyon, MI 48178New ConstructionRealcomp II
- $824,9005 bd4 ba5k sqft48941 Freestone Dr, Northville, MI 48168For SaleMLS ID #26033022, Kevin Cristbrook, ABR, Shain Park, REALTORS. MichRIC
- $530,0004 bd3 ba2.5k sqft1174 Horseshoe Dr, South Lyon, MI 48178For SaleMLS ID #20261008110, Lisa Soulliere, KW Realty Livingston. Realcomp II
- $629,9004 bd3 ba2.9k sqft20975 Calabrese Dr, South Lyon, MI 48178For SaleMLS ID #20261034125, Sunil Paingol, The Paingol Group Realtors Inc. Realcomp II
- $679,9004 bd3 ba3.5k sqft730 Leon Rd, Walled Lake, MI 48390For SaleMLS ID #20261050224, Daniel Munro, Vision Realty Centers. Realcomp II
- $810,0003 bd4 ba2.7k sqft4800 Chestnut Springs Dr, Howell, MI 48843For SaleMLS ID #20261048620, Aaren D Currie, NextHome Statewide Real Estate. Realcomp II
- $620,0003 bd4 ba3.9k sqft30169 Macintosh Ln, New Hudson, MI 48165For SaleMLS ID #26035094, Armenui Minasyan, KW Advantage. MichRIC
