Skip main navigation
Sold for $805,000
  • $805,000

    24295 Bay Laurel Ln, South Lyon, MI 48178

    5beds
    3,358sqft
    Single Family Residence
    Built in 2022
    0.29 Acres Lot
    $826,100 Zestimate®
    $240/sqft
    $4,854 Estimated rent

    Home value

    $826,100

    $777,000 - $884,000

    $4,854/mo

    Zestimate® history
    Loading
    Loading...

    Owner options

    List your home for rent

    $4,854/mo

    Rent Zestimate®

    Find your next renter with Zillow Rental Manager. Plus, with online applications, you can quickly screen prospective tenants – for free.

    Learn more

    $4,854/mo

    Rent Zestimate®

    Refinance and save

    $5,741/mo

    Est. payment

    Refinancing to a lower rate could help reduce your monthly payments and save thousands over the life of the loan.

    See today's rates

    $5,741/mo

    Est. payment

    Explore your selling options

    Work with a Zillow partner agent

    Leverage their expertise and Zillow's premium Showcase listings to get your home seen by more buyers.

    Get started

    List with your own agent

    Get your home in front of millions of buyers by listing it on Zillow.

    Learn how to do it

    Sell it yourself

    Take full control of how buyers see your home on Zillow by listing For Sale by Owner (FSBO).

    List your home

    What's special

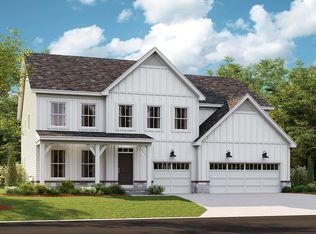
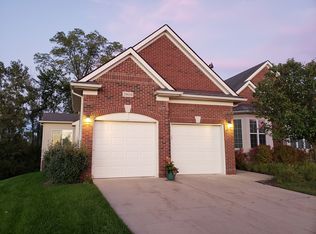
    Welcome to your luxury dream home in highly sought after Oak Ridge Landings in Lyon Township! This beautifully maintained 5 BEDROOM, 4.5 BATH home offers 3,358 sf of thoughtfully designed living space, ideal for both everyday living and entertaining. The home features one of the BEST LOTS in the community OVERLOOKING NATURE, on land that will never be developed. Step inside to find a grand two-story foyer, along w/spacious dining room, great for entertaining. Great room has soaring ceilings w/tray ceiling & large windows that flood the space w/natural light & warm & inviting FIREPLACE, all overlooking views of nature. Spacious gourmet kitchen w/beautiful quartz countertops, large island for additional seating, walk-in pantry & butler’s pantry to give you the storage space you dream of, along w/eat-in kitchen that leads to a composite deck for all your entertaining needs. Enjoy your morning coffee or evening sunsets on the expansive 18'x18' deck that overlooks nature & paver patio below. MAIN LEVEL GUEST SUITE is ideal for visitors or use as an office. 2nd floor primary suite is a luxurious retreat w/tray ceiling & spa inspired ensuite w/two vanities, soaking tub & separate shower. 2nd floor also offers 3 additional bedrooms, 2 w/jack & jill bathroom & 3rd bedroom & 3rd full bathroom, along with convenient 2nd floor laundry. WALKOUT has 9’ ceilings & plumbed for bathroom waiting your custom touch to finish off for an additional 1500+ sf of living space. Perfect for a home theatre, game room, gym or wine cellar. Backyard offers plenty of space to relax, garden or play. Additional features include RAIN SENSOR IRRIGATION SYSTEM, whole house alarm monitored by ADT, RO system, & AUTOMATED EXTERIOR LIGHTING. Minutes from expressways, parks, golf courses, shopping, & dining, this home offers the best of modern living in an unbeatable location. With negotiable furnishings, this move-in ready home is waiting for you…schedule your showing today!

    Zillow last checked:

    Listing updated:

    Listed by:

    Cheryl Niemiec 248-820-7456,

    Coldwell Banker Town & Country

    Bought with:

    Teodora Djourova, 6506042876

    Clients First, REALTORS®

    Source: Realcomp II,MLS#: 20250036964MLS Logo

    Facts & features

    Interior

    Bedrooms & bathrooms
    • Bedrooms: 5
    • Bathrooms: 5
    • Full bathrooms: 4
    • 1/2 bathrooms: 1
    Primary bedroom
    • Level: Second
    • Area: 340
    • Dimensions: 20 X 17
    Bedroom
    • Level: Entry
    • Area: 196
    • Dimensions: 14 X 14
    Bedroom
    • Level: Second
    • Area: 168
    • Dimensions: 14 X 12
    Bedroom
    • Level: Second
    • Area: 156
    • Dimensions: 13 X 12
    Bedroom
    • Level: Second
    • Area: 187
    • Dimensions: 17 X 11
    Primary bathroom
    • Level: Second
    • Area: 168
    • Dimensions: 14 X 12
    Other
    • Level: Second
    • Area: 70
    • Dimensions: 7 X 10
    Other
    • Level: Entry
    • Area: 54
    • Dimensions: 9 X 6
    Other
    • Level: Second
    • Area: 40
    • Dimensions: 8 X 5
    Other
    • Level: Entry
    • Area: 42
    • Dimensions: 7 X 6
    Other
    • Level: Entry
    • Area: 117
    • Dimensions: 13 X 9
    Other
    • Level: Entry
    • Area: 30
    • Dimensions: 6 X 5
    Dining room
    • Level: Entry
    • Area: 192
    • Dimensions: 16 X 12
    Great room
    • Level: Entry
    • Area: 600
    • Dimensions: 24 X 25
    Kitchen
    • Level: Entry
    • Area: 169
    • Dimensions: 13 X 13
    Laundry
    • Level: Second
    • Area: 56
    • Dimensions: 7 X 8
    Mud room
    • Level: Entry
    • Area: 28
    • Dimensions: 7 X 4
    Heating
    • Forced Air, Natural Gas
    Cooling
    • Central Air
    Appliances
    • Included: Built In Electric Oven, Dishwasher, Disposal, Dryer, Free Standing Refrigerator, Gas Cooktop, Humidifier, Microwave, Range Hood, Self Cleaning Oven, Stainless Steel Appliances, Washer, Water Purifier Owned, Water Softener Owned
    • Laundry: Laundry Room
    Features
    • Entrance Foyer, High Speed Internet, Programmable Thermostat
    • Basement: Unfinished,Walk Out Access
    • Has fireplace: Yes
    • Fireplace features: Gas, Great Room
    Interior area
    • Total interior livable area: 3,358 sqft
    • Finished area above ground: 3,358

    Property

    Parking
    • Total spaces: 3
    • Parking features: Three Car Garage, Attached, Electricityin Garage, Garage Faces Front, Garage Door Opener
    • Attached garage spaces: 3
    Features
    • Levels: Two
    • Stories: 2
    • Entry location: GroundLevel
    • Patio & porch: Deck, Patio, Porch
    • Exterior features: Lighting
    • Pool features: None
    Lot
    • Size: 0.29 Acres
    • Dimensions: 63 x 149 x 120 x 139
    • Features: Sprinklers
    Details
    • Parcel number: 2123402012
    • Special conditions: Short Sale No,Standard

    Construction

    Type & style
    • Home type: SingleFamily
    • Architectural style: Colonial
    • Property subtype: Single Family Residence
    Materials
    • Brick, Vinyl Siding
    • Foundation: Basement, Poured, Sump Pump
    • Roof: Asphalt
    Condition
    • New construction: No
    • Year built: 2022

    Utilities & green energy

    • Sewer: Public Sewer
    • Water: Public
    • Utilities for property: Underground Utilities

    Community & HOA

    Community
    • Features: Sidewalks
    • Security: Carbon Monoxide Detectors, Exterior Video Surveillance, Security System Owned, Smoke Detectors
    HOA
    • Has HOA: Yes
    • Services included: Maintenance Grounds, Snow Removal
    • HOA fee: $558 quarterly
    Location
    • Region: South Lyon

    Financial & listing details

    • Price per square foot: $240/sqft
    • Tax assessed value: $332,350
    • Annual tax amount: $10,160
    • Date on market: 5/30/2025
    • Cumulative days on market: 24 days
    • Listing agreement: Exclusive Right To Sell
    • Listing terms: Cash,Conventional,FHA,Va Loan

    Price history

    DateEventPrice
    8/4/2025Sold$805,000-1.8%$240/sqft
    Source: Realcomp II #20250036964 Report a problem
    6/21/2025Pending sale$819,900$244/sqft
    Source: Realcomp II #20250036964 Report a problem
    5/30/2025Listed for sale$819,900$244/sqft
    Source: Realcomp II #20250036964 Report a problem

    Public tax history

    Tax history is unavailable.

    Neighborhood: 48178

    Nearby schools

    GreatSchools rating
    Get a cash offer in 3 minutes
    Find out how much your home could sell for in as little as 3 minutes with a no-obligation cash offer.
    Estimated market value
    $826,100
    Get a cash offer in 3 minutes
    Find out how much your home could sell for in as little as 3 minutes with a no-obligation cash offer.
    Estimated market value
    $826,100