North Facing, Move-in ready, this beautiful house features 5 bedrooms and 3.5 baths, including a convenient in-law suite with its own bedroom and bath on the first floor. Adorned with stunning hardwood floors, the home boasts a gourmet kitchen with an island, perfect for culinary enthusiasts. The spacious, open-concept kitchen is a chef's dream, featuring quartz countertops, upgraded stainless steel appliances, and a walk-in pantry, with an adjacent dining area. Overlooking the kitchen is a cozy family room complete with a gas fireplace. Spanning 3,577 sq. ft. and built in 2021, this residence is truly ready for you to move in. Enjoy cozy evenings by the fireplace and the spacious loft upstairs. The master bedroom features an elegant tray ceiling, while the master bath includes both a luxurious tub and a standing shower. Upstairs, you'll find four additional bedrooms, including the master suite, along with a guest bath. A convenient mudroom with a boot bench and coat closet connects to the attached garage. Discover the tranquil private backyard, perfect for relaxation and outdoor activities. Step outside to a charming brick patio featuring a gazebo, surrounded by trees for added privacy. This home perfectly combines comfort and modern living, making it an ideal retreat. *** Plus, the builder's 10-year structural warranty is transferable, providing peace of mind for years to come***. Don’t miss your chance to make it yours!
For sale
Price cut: $20K (10/17)
$724,900
53213 Bay Laurel Ln, South Lyon, MI 48178
5beds
3,577sqft
Single Family Residence
Built in 2021
0.27 Acres Lot
$713,400 Zestimate®
$203/sqft
$186/mo HOA
What's special
- 8 days
- 562
- 20
Zillow last checked:
Listing updated:
Listed by:
Hari K Kakumanu 248-885-6244,
Community Choice Realty Associates, LLC 734-992-5515
Source: Realcomp II,MLS#: 20261084423
Facts & features
Interior
Bedrooms & bathrooms
- Bedrooms: 5
- Bathrooms: 4
- Full bathrooms: 3
- 1/2 bathrooms: 1
Primary bedroom
- Level: Second
- Area: 285
- Dimensions: 15 X 19
Bedroom
- Level: Second
- Area: 180
- Dimensions: 12 X 15
Bedroom
- Level: Second
- Area: 156
- Dimensions: 12 X 13
Bedroom
- Level: Second
- Area: 143
- Dimensions: 13 X 11
Bedroom
- Level: Entry
- Area: 143
- Dimensions: 13 X 11
Primary bathroom
- Level: Second
- Area: 143
- Dimensions: 11 X 13
Other
- Level: Entry
- Area: 143
- Dimensions: 11 X 13
Other
- Level: Second
- Area: 72
- Dimensions: 8 X 9
Other
- Level: Entry
- Area: 30
- Dimensions: 5 X 6
Other
- Level: Entry
- Area: 130
- Dimensions: 13 X 10
Dining room
- Level: Entry
- Area: 143
- Dimensions: 11 X 13
Family room
- Level: Second
- Area: 320
- Dimensions: 20 X 16
Kitchen
- Level: Entry
- Area: 182
- Dimensions: 13 X 14
Laundry
- Level: Second
- Area: 36
- Dimensions: 6 X 6
Library
- Level: Entry
- Area: 165
- Dimensions: 11 X 15
Living room
- Level: Entry
- Area: 306
- Dimensions: 17 X 18
Heating
- Forced Air, Natural Gas
Cooling
- Central Air
Appliances
- Laundry: Laundry Room
Features
- Basement: Unfinished
- Has fireplace: Yes
- Fireplace features: Gas, Living Room
Interior area
- Total interior livable area: 3,577 sqft
- Finished area above ground: 3,577
Video & virtual tour
Property
Parking
- Total spaces: 2
- Parking features: Two Car Garage, Attached
- Attached garage spaces: 2
Features
- Levels: Two
- Stories: 2
- Entry location: GroundLevel
- Pool features: None
Lot
- Size: 0.27 Acres
- Dimensions: 66 x 139
Details
- Parcel number: 2123402043
- Special conditions: Short Sale No,Standard
Construction
Type & style
- Home type: SingleFamily
- Architectural style: Colonial
- Property subtype: Single Family Residence
Materials
- Brick, Other
- Foundation: Basement, Poured, Sump Pump
Condition
- New construction: No
- Year built: 2021
Utilities & green energy
- Sewer: Sewer At Street
- Water: Waterat Street
Community & HOA
Community
- Subdivision: OAK RDG LNDGS/CONDOS
HOA
- Has HOA: Yes
- HOA fee: $558 quarterly
- HOA phone: 913-752-7266
Location
- Region: South Lyon
Financial & listing details
- Price per square foot: $203/sqft
- Tax assessed value: $345,470
- Annual tax amount: $10,943
- Date on market: 10/17/2026
- Cumulative days on market: 215 days
- Listing agreement: Exclusive Right To Sell
- Listing terms: Cash,Conventional,FHA,Va Loan
Estimated market value
$713,400
$678,000 - $749,000
$4,661/mo
Price history
| Date | Event | Price |
|---|---|---|
| 10/17/2026 | Price change | $724,900-2.7%$203/sqft |
Source:  Realcomp II #20261084423 Report a problem Realcomp II #20261084423 Report a problem | ||
| 10/1/2026 | Listed for sale | $744,900-0.7%$208/sqft |
Source: Realcomp II #20261079608 Report a problem | ||
| 10/1/2026 | Listing removed | $749,900$210/sqft |
Source: Realcomp II #20261065794 Report a problem | ||
| 8/18/2026 | Price change | $749,900-2%$210/sqft |
Source: Realcomp II #20261065794 Report a problem | ||
| 8/9/2026 | Price change | $764,900-1.3%$214/sqft |
Source: Realcomp II #20261047909 Report a problem | ||
| 6/25/2026 | Listed for sale | $774,900-3%$217/sqft |
Source: Realcomp II #20261047909 Report a problem | ||
| 6/24/2026 | Listing removed | $799,000$223/sqft |
Source: Realcomp II #20261033556 Report a problem | ||
| 5/22/2026 | Price change | $799,000-0.1%$223/sqft |
Source: Realcomp II #20261033556 Report a problem | ||
| 5/18/2026 | Price change | $799,900-2.5%$224/sqft |
Source: Realcomp II #20261033556 Report a problem | ||
| 5/12/2026 | Listed for sale | $820,000$229/sqft |
Source: Realcomp II #20261033556 Report a problem | ||
| 5/11/2026 | Listing removed | $820,000$229/sqft |
Source: Realcomp II #20261025466 Report a problem | ||
| 4/29/2026 | Price change | $820,000-1.8%$229/sqft |
Source: Realcomp II #20261025466 Report a problem | ||
| 4/16/2026 | Listed for sale | $835,000$233/sqft |
Source: Realcomp II #20261025466 Report a problem | ||
| 4/15/2026 | Listing removed | $835,000$233/sqft |
Source: Realcomp II #20261014947 Report a problem | ||
| 4/15/2026 | Price change | $835,000-1.8%$233/sqft |
Source: Realcomp II #20261014947 Report a problem | ||
| 3/9/2026 | Listed for sale | $850,000+27.7%$238/sqft |
Source: Realcomp II #20261014947 Report a problem | ||
| 12/14/2021 | Listing removed | -- |
Source:  M/I Homes Report a problem M/I Homes Report a problem | ||
| 9/3/2021 | Listed for sale | $665,710$186/sqft |
Source: M/I Homes Report a problem | ||
| 6/30/2021 | Listing removed | -- |
Source: M/I Homes Report a problem | ||
| 6/20/2021 | Price change | $665,710+0.9%$186/sqft |
Source: M/I Homes Report a problem | ||
| 6/18/2021 | Price change | $659,710-0.2%$184/sqft |
Source: M/I Homes Report a problem | ||
| 4/29/2021 | Price change | $661,005+1.5%$185/sqft |
Source: M/I Homes Report a problem | ||
| 4/10/2021 | Listed for sale | $651,005+0.9%$182/sqft |
Source: M/I Homes Report a problem | ||
| 2/22/2021 | Listing removed | -- |
Source: M/I Homes Report a problem | ||
| 2/19/2021 | Listed for sale | $645,005$180/sqft |
Source: M/I Homes Report a problem | ||
Public tax history
Tax history is unavailable.
Monthly payment
Est. payment
Payment breakdown
Explore the cost of this home by adjusting the details. Changes won't be saved.Climate risks
Neighborhood: 48178
- $750,0004 bd4 ba3.7k sqft53217 Bay Laurel Ln, South Lyon, MI 48178Sold

- $605,9004 bd3 ba2.7k sqft24282 Bay Laurel Ln, South Lyon, MI 48178Off Market
- $828,5484 bd4 ba3.9k sqft53210 Weeping Willow Ct, South Lyon, MI 48178Sold
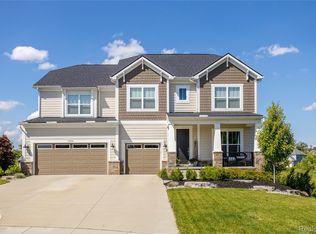
- $757,4004 bd4 ba3.5k sqft53224 Weeping Willow Ct, South Lyon, MI 48178Off Market
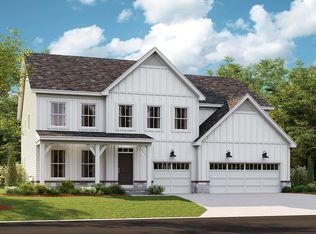
Similar homes
- $689,0005 bd3 ba2.8k sqft23123 Shinnecock Dr, South Lyon, MI 48178For Sale

 MLS ID #20261073800, Jennifer Hubenschmidt, 3DX Real Estate LLC. Realcomp II
 - $699,9005 bd5 ba4.5k sqft54908 Grenelefe Cir W, South Lyon, MI 48178For Sale
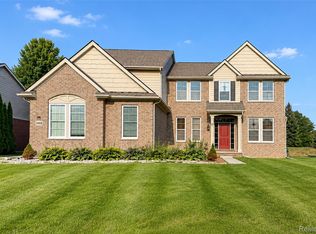 MLS ID #20261074898, Hari K Kakumanu, Community Choice Realty Associates, LLC. Realcomp II
 - $664,8005 bd3 ba3.2k sqft59371 Peters Barn Dr, South Lyon, MI 48178For Sale
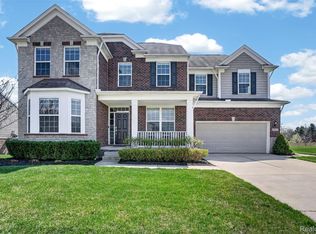 MLS ID #20261059361, Rosemarie Tibbles, 3DX Real Estate-Brighton. Realcomp II
 - $780,0004 bd4 ba3.2k sqft24729 Cavendish Ave E, Novi, MI 48375For Sale
 MLS ID #20261085489, Ashley Jolley, Five Star Real Estate-Plymouth. Realcomp II
 - $639,9904 bd3 ba3.1k sqft26608 Triple Crown Dr, South Lyon, MI 48178New ConstructionRealcomp II
- $559,9994 bd3 ba2.9k sqft20809 Gidran Dr, South Lyon, MI 48178For SaleMLS ID #20261083636, Tonya Newberry, Max Broock, REALTORS®-Birmingham. Realcomp II
- $699,0004 bd4 ba3.3k sqft13340 Andover Dr, Plymouth, MI 48170For SaleMLS ID #20261081250, Angela Jaafar, RE/MAX Dream Properties. Realcomp II
- $629,9904 bd3 ba3.1k sqft29036 Myles Andrew Dr, South Lyon, MI 48178New ConstructionRealcomp II
- $591,4904 bd3 ba2.4k sqft26690 Starters Way, South Lyon, MI 48178New ConstructionRealcomp II
- $730,0004 bd5 ba4.6k sqft49847 Parkside Dr, Northville, MI 48168For SaleMLS ID #20261080759, Timothy Gohl Jr, Berkshire Hathaway Michigan. Realcomp II
- $610,0005 bd3 ba2.9k sqft58676 Losino Dr, South Lyon, MI 48178For SaleMLS ID #20261075075, Priyanka Dabhi, KW Professionals. Realcomp II
- $685,0004 bd3 ba2.5k sqft2411 Wixom Trl, Milford, MI 48381For SaleMLS ID #20261081282, Anthony Djon, Anthony Djon Luxury Real Estate. Realcomp II
- $724,9905 bd3 ba3.1k sqft59584 Schuss Gully Dr, Lyon Township, MI 48165New ConstructionRealcomp II
- $510,0004 bd3 ba2.5k sqft21422 Navarra Dr, South Lyon, MI 48178For SaleMLS ID #20261051409, Constance N Naber, Avera Realty. Realcomp II
- $825,0004 bd4 ba2.9k sqft27598 Green Valley Dr, New Hudson, MI 48165For SaleMLS ID #20261029890, Darlene Hamilton, Team Hamilton Real Estate. Realcomp II
- $600,0004 bd3 ba2.6k sqft58814 Falabella Dr, South Lyon, MI 48178For SaleMLS ID #20261058090, Kirsten M Soulliere, KW Realty Livingston. Realcomp II
- $865,0004 bd4 ba4.1k sqft49136 Running Trout Ln, Northville, MI 48168For SaleMLS ID #20261080020, Daniel C Beazley, Realty IQ. Realcomp II
- $569,9904 bd3 ba2.4k sqft29096 Myles Andrew Dr, South Lyon, MI 48178New ConstructionRealcomp II
- $649,9994 bd4 ba4.6k sqft1820 Crimson Ridge Dr, Commerce Township, MI 48390For SaleMLS ID #20261043925, Anna Gojcaj, Diplomat Realty. Realcomp II
