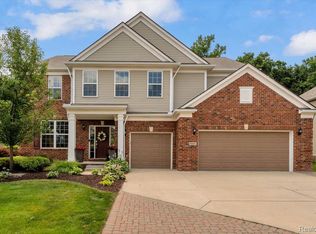
Built in 2024, this stunning Lombardo Homes Austin Model offers the perfect blend of modern design and functional living in the desirable Estates at Hustfield. With just under 3,000 square feet, 5 bedrooms, and 3 full bathrooms, there is room for everyone — and every lifestyle. The heart of the home is the gorgeous kitchen, featuring an oversized island, grey cabinetry, white quartz countertops, stainless steel appliances, a stainless range hood, and a beautiful backsplash — a space that is as impressive as it is functional. The adjacent dining room keeps everyday living and entertaining seamlessly connected. A first-floor bedroom with a full bathroom offers the flexibility needed for guests, multi-generational living, or a private home office. Head upstairs to find a spacious primary suite, three additional bedrooms, a convenient second-floor laundry, and a generous loft area perfect for a playroom, media room, or additional lounge space. Why wait to build when you can move right into a nearly new home with all the finishes already done? Enjoy the benefits of new construction without the timeline — this one is ready now. Schedule your showing today!
For sale
Price cut: $25K (7/6)
$625,000
58676 Losino Dr, South Lyon, MI 48178
5beds
2,963sqft
:
Get pre-qualified$4,519/mo
Single Family Residence
Built in 2024
8,276 Square Feet Lot
$620,400 Zestimate®
$211/sqft
$120/mo HOA
What's special
- 72 days |
- 315 |
- 6 |
Zillow last checked:
Listing updated:
Listed by:
Erik Wright 313-784-9879,
Social House Real Estate Group LLC 313-784-9879
Source: Realcomp II,MLS#: 20261039757
Facts & features
Interior
Bedrooms & bathrooms
- Bedrooms: 5
- Bathrooms: 3
- Full bathrooms: 3
Primary bedroom
- Level: Second
- Area: 234
- Dimensions: 13 X 18
Bedroom
- Level: Entry
- Area: 154
- Dimensions: 11 X 14
Bedroom
- Level: Second
- Area: 120
- Dimensions: 10 X 12
Bedroom
- Level: Second
- Area: 210
- Dimensions: 14 X 15
Bedroom
- Level: Second
- Area: 196
- Dimensions: 14 X 14
Primary bathroom
- Level: Second
- Area: 99
- Dimensions: 11 X 9
Other
- Level: Entry
- Area: 50
- Dimensions: 10 X 5
Other
- Level: Second
- Area: 66
- Dimensions: 6 X 11
Dining room
- Level: Entry
- Area: 160
- Dimensions: 16 X 10
Kitchen
- Level: Entry
- Area: 294
- Dimensions: 21 X 14
Laundry
- Level: Second
- Area: 48
- Dimensions: 8 X 6
Living room
- Level: Entry
- Area: 288
- Dimensions: 18 X 16
Loft
- Level: Second
- Area: 270
- Dimensions: 18 X 15
Heating
- Forced Air, Natural Gas
Cooling
- Central Air
Features
- Basement: Unfinished
- Has fireplace: No
Interior area
- Total interior livable area: 2,963 sqft
- Finished area above ground: 2,963
Video & virtual tour
Property
Parking
- Total spaces: 2
- Parking features: Two Car Garage, Attached
- Attached garage spaces: 2
Features
- Levels: Two
- Stories: 2
- Entry location: GroundLevel
- Patio & porch: Porch
- Pool features: None
Lot
- Size: 8,276 Square Feet
- Dimensions: 60 x 140
Details
- Parcel number: 2133353049
- Special conditions: Short Sale No,Standard
Construction
Type & style
- Home type: SingleFamily
- Architectural style: Colonial
- Property subtype: Single Family Residence
Materials
- Brick, Vinyl Siding
- Foundation: Basement, Poured
Condition
- New construction: No
- Year built: 2024
Utilities & green energy
- Sewer: Public Sewer
- Water: Public
Community & HOA
Community
- Subdivision: ESTATES/HUTSFIELD II CONDO
HOA
- Has HOA: Yes
- HOA fee: $360 quarterly
- HOA phone: 313-999-3612
Location
- Region: South Lyon
Financial & listing details
- Price per square foot: $211/sqft
- Tax assessed value: $283,180
- Annual tax amount: $8,962
- Date on market: 6/3/2026
- Cumulative days on market: 72 days
- Listing agreement: Exclusive Right To Sell
- Listing terms: Cash,Conventional,Va Loan
- Exclusions: Exclusion(s) Do Not Exist
Estimated market value
$620,400
$589,000 - $651,000
$4,122/mo
Price history
| Date | Event | Price |
|---|---|---|
| 7/6/2026 | Price change | $625,000-3.8%$211/sqft |
Source:  Realcomp II #20261039757 Report a problem Realcomp II #20261039757 Report a problem | ||
| 6/3/2026 | Listed for sale | $650,000$219/sqft |
Source: Realcomp II #20261039757 Report a problem | ||
Public tax history
Tax history is unavailable.
Monthly payment
Est. payment
Payment breakdown
Explore the cost of this home by adjusting the details. Changes won't be saved.Climate risks
Neighborhood: 48178
Nearby schools
GreatSchools rating
- 7/10Salem Elementary SchoolGrades: K-5Distance: 3.3 mi
- 9/10Millennium Middle SchoolGrades: 6-8Distance: 1.6 mi
- 8/10South Lyon East High SchoolGrades: 9-12Distance: 3.9 mi
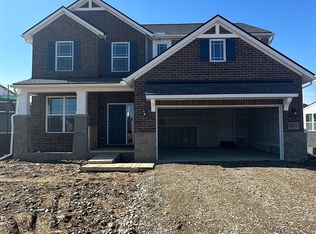
- $572,6304 bd3 ba2.7k sqft58675 Falabella Dr, South Lyon, MI 48178Sold
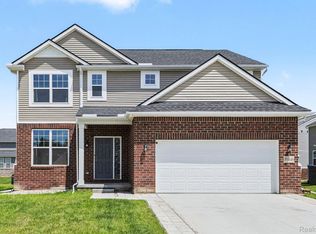
- $520,0004 bd3 ba2.5k sqft58648 Losino Dr, South Lyon, MI 48178Sold
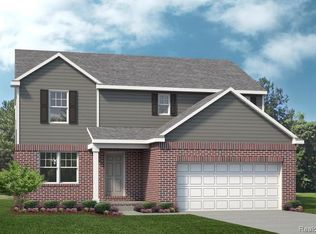
- $522,1203 bd3 ba2.3k sqft58802 Falabella Dr, South Lyon, MI 48178Sold
- $640,0004 bd3 ba2.8k sqft58679 Falabella Dr, South Lyon, MI 48178Sold

- $625,0004 bd3 ba2.6k sqft58814 Falabella Dr, South Lyon, MI 48178For Sale
- $650,0004 bd3 ba2.7k sqft20633 Gidran Dr, South Lyon, MI 48178For Sale
- $604,3355 bd3 ba2.9k sqft20847 Calabrese Dr, South Lyon, MI 48178Sold
- $603,3854 bd3 ba2.9k sqft20656 Gidran Dr, South Lyon, MI 48178Sold
A local agent can set up tours, give advice and negotiate with sellers.
Similar homes
- $650,0004 bd3 ba2.7k sqft20633 Gidran Dr, South Lyon, MI 48178For Sale
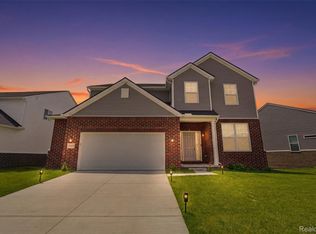
 MLS ID #20261051396, Kirsten M Soulliere, KW Realty Livingston. Realcomp II
 - $650,0004 bd4 ba3k sqft25655 Coach Ln, South Lyon, MI 48178For Sale
 MLS ID #20261061741, Deborah Falzon, KW Domain. Realcomp II
 - $649,9005 bd4 ba4.1k sqft55920 Sunningdale Dr, South Lyon, MI 48178For Sale
 MLS ID #20261060807, Katherine M Schaumburger, EXP Realty. Realcomp II
 - $715,0004 bd3 ba3.3k sqft58935 Winnowing Cir S, South Lyon, MI 48178For Sale
 MLS ID #20261056905, Ashley Jolley, Five Star Real Estate-Plymouth. Realcomp II
 - $600,0004 bd4 ba4.2k sqft24520 Westchester Dr, South Lyon, MI 48178For SaleMLS ID #20261048287, Michael V Tripoli, Opul Realty. Realcomp II
- $600,0003 bd3 ba2.4k sqft54525 Brentwood Dr, South Lyon, MI 48178For SaleMLS ID #20261046990, Jeff Duneske, Keller Williams Advantage Northville. Realcomp II
- $539,9004 bd3 ba2.3k sqft1143 Polo Dr, South Lyon, MI 48178For SaleMLS ID #20261051150, Shane Atkinson, @properties Christie's Int'l R.E. Royal Oak. Realcomp II
- $490,0004 bd3 ba3.1k sqft9019 Silver Pine Dr, South Lyon, MI 48178For SaleMLS ID #20261059262, Elizabeth Primeau, @properties Christie's Int'l R.E. Royal Oak. Realcomp II
- $649,6004 bd3 ba2.5k sqft50951 Sevilla Cir, Novi, MI 48374For SaleMLS ID #20261051004, Hari K Kakumanu, Community Choice Realty Associates, LLC. Realcomp II
- $650,0003 bd4 ba2.3k sqft6756 Abi Ln, Plymouth, MI 48170For SaleMLS ID #20261057539, Robert Neely, Keller Williams Legacy. Realcomp II
- $515,0003 bd3 ba2.1k sqft6134 Fieldstone Cir, South Lyon, MI 48178For SaleMLS ID #20261043078, Charles Saliard, Keller Williams Advantage. Realcomp II
- $625,0003 bd3 ba2.4k sqft18144 Cascade Dr, Northville, MI 48168For SaleMLS ID #20261052067, Bryon Tanana, KW Professionals. Realcomp II
- $655,0004 bd3 ba3.2k sqft10232 Spencer Rd, Brighton, MI 48114For SaleMLS ID #20261036369, Megan Black, Griffith Realty. Realcomp II
- $724,9004 bd4 ba2.8k sqft7977 Brampton Dr, Canton, MI 48187For SaleMLS ID #20261062157, Todd S Taliaferro, EXP Realty. Realcomp II
- $575,0004 bd3 ba2.7k sqft1821 Emerald Ln, Wixom, MI 48393For SaleMLS ID #20261059928, Mei Wei, Howard Hanna Birmingham. Realcomp II
- $659,9004 bd4 ba3k sqft6176 Sterling Trl, Dexter, MI 48130For SaleMLS ID #20261043621, Abdul Abro, Real Estate For A CAUSE. Realcomp II
- $675,0004 bd3 ba3.6k sqft48606 Greenwich Cir, Canton, MI 48188For SaleMLS ID #20261039785, Damian Hickman, EXP Realty Main. Realcomp II
- $539,9994 bd3 ba3.2k sqft2448 Solace Dr, Commerce Township, MI 48382For SaleMLS ID #20261058820, Michael V Tripoli, Opul Realty. Realcomp II
- $539,9004 bd3 ba2.5k sqft10066 Willow Oak Dr, Brighton, MI 48116For SaleMLS ID #20261047495, Joel Schmidt, Realty Concierge Group. Realcomp II
- $525,0004 bd3 ba2.3k sqft42542 Knollwood Ct, Northville, MI 48168For SaleMLS ID #20261061214, Ian Olson, Keller Williams Premier. Realcomp II
