** OPEN HOUSE THIS SUNDAY 09/06 FROM 12 PM TO 2 PM **
East-facing 2023-built luxury Lombardo Homes residence in the highly sought-after Estates at Hutsfield II subdivision, located within the South Lyon School District. Built on a premium corner lot, this beautifully maintained 5-bedroom, 3-full bath home offers a desirable first-floor bedroom and full bath, spacious basement, side-entry 2-car garage with a 4-foot extension, and large backyard. An upgraded elevation with a covered front porch and grand foyer creates an inviting first impression.
The open-concept main level features rich hardwood flooring, abundant natural light, a spacious family room with fireplace, elegant dining area overlooking the backyard, and a versatile first-floor bedroom with full bath. The chef's kitchen is designed for both everyday living and entertaining, featuring tall cabinetry, quartz countertops, custom backsplash, large center island with breakfast bar featuring a substantial 3cm-thick countertop, walk-in pantry, and stainless steel appliances.
Upstairs, a versatile loft provides additional living space ideal for a second family room, play area, or home office. The spacious primary suite features a walk-in closet and private full bath, while three additional bedrooms share another full bath. Convenient second-floor laundry adds to the home's functionality.
The spacious basement offers additional storage and endless possibilities for future living space, including a recreation room, fitness area, or flex room. Step outside to the large backyard, perfect for entertaining, relaxing, and enjoying quality time with family.
Conveniently located near shopping, dining, parks, and major freeways. Move-in ready and thoughtfully upgraded, this exceptional home offers comfort, functionality, and modern luxury in one of South Lyon's desirable communities.
For sale
Price cut: $10K (9/2)
$615,000
20847 Calabrese Dr, South Lyon, MI 48178
5beds
2,936sqft
Single Family Residence
Built in 2023
8,276 Square Feet Lot
$609,900 Zestimate®
$209/sqft
$120/mo HOA
What's special
- 21 days
- 1,163
- 26
Likely to sell faster than
Zillow last checked:
Listing updated:
Listed by:
Priyanka Dabhi 734-331-5666,
KW Professionals 734-459-4700
Source: Realcomp II,MLS#: 20261063155
Facts & features
Interior
Bedrooms & bathrooms
- Bedrooms: 5
- Bathrooms: 3
- Full bathrooms: 3
Primary bedroom
- Level: Second
- Area: 216
- Dimensions: 18 X 12
Bedroom
- Level: Second
- Area: 154
- Dimensions: 11 X 14
Bedroom
- Level: Entry
- Area: 110
- Dimensions: 11 X 10
Bedroom
- Level: Second
- Area: 154
- Dimensions: 11 X 14
Bedroom
- Level: Second
- Area: 120
- Dimensions: 12 X 10
Primary bathroom
- Level: Second
Other
- Level: Second
Other
- Level: Entry
Other
- Level: Entry
- Area: 160
- Dimensions: 10 X 16
Great room
- Level: Entry
- Area: 288
- Dimensions: 16 X 18
Kitchen
- Level: Entry
- Area: 300
- Dimensions: 15 X 20
Laundry
- Level: Second
- Area: 42
- Dimensions: 6 X 7
Loft
- Level: Second
- Area: 96
- Dimensions: 12 X 8
Heating
- Forced Air, Natural Gas
Cooling
- Central Air
Appliances
- Included: Built In Gas Oven, Dishwasher, Disposal, Dryer, Free Standing Refrigerator, Gas Cooktop, Vented Exhaust Fan, Washer
- Laundry: Laundry Room
Features
- Basement: Unfinished
- Has fireplace: Yes
- Fireplace features: Family Room
Interior area
- Total interior livable area: 2,936 sqft
- Finished area above ground: 2,936
Video & virtual tour
Property
Parking
- Total spaces: 2
- Parking features: Two Car Garage, Attached
- Attached garage spaces: 2
Features
- Levels: Two
- Stories: 2
- Entry location: GroundLevel
- Patio & porch: Covered, Porch
- Pool features: None
Lot
- Size: 8,276 Square Feet
- Dimensions: 70 x 120
- Features: Corner Lot
Details
- Parcel number: 2133353047
- Special conditions: Short Sale No,Standard
Construction
Type & style
- Home type: SingleFamily
- Architectural style: Colonial
- Property subtype: Single Family Residence
Materials
- Brick, Vinyl Siding
- Foundation: Basement, Poured
Condition
- New construction: No
- Year built: 2023
Utilities & green energy
- Sewer: Public Sewer
- Water: Public
Community & HOA
Community
- Subdivision: ESTS/HUTSFIELD II CONDOS
HOA
- Has HOA: Yes
- HOA fee: $360 quarterly
- HOA phone: 313-999-3612
Location
- Region: South Lyon
Financial & listing details
- Price per square foot: $209/sqft
- Tax assessed value: $284,810
- Annual tax amount: $9,014
- Date on market: 8/18/2026
- Cumulative days on market: 21 days
- Listing agreement: Exclusive Right To Sell
- Listing terms: Cash,Conventional,FHA,Va Loan
Estimated market value
$609,900
$579,000 - $640,000
$4,030/mo
Price history
| Date | Event | Price |
|---|---|---|
| 9/2/2026 | Price change | $615,000-1.6%$209/sqft |
Source:  Realcomp II #20261063155 Report a problem Realcomp II #20261063155 Report a problem | ||
| 8/19/2026 | Listed for sale | $625,000+3.4%$213/sqft |
Source: Realcomp II #20261063155 Report a problem | ||
| 2/16/2024 | Sold | $604,335$206/sqft |
Source: Realcomp II #20230080726 Report a problem | ||
| 9/23/2023 | Pending sale | $604,335$206/sqft |
Source: Realcomp II #20230080726 Report a problem | ||
| 9/22/2023 | Listed for sale | $604,335$206/sqft |
Source: Realcomp II #20230080726 Report a problem | ||
Public tax history
Tax history is unavailable.
Monthly payment
Est. payment
Payment breakdown
Explore the cost of this home by adjusting the details. Changes won't be saved.Climate risks
Neighborhood: 48178
Similar homes
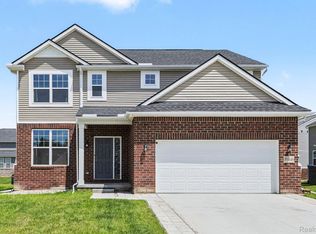
- $630,0005 bd3 ba3.1k sqft20983 Calabrese Dr, South Lyon, MI 48178For Sale
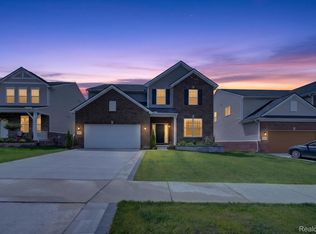
 MLS ID #20261050197, Erik Wright, Social House Real Estate Group LLC. Realcomp II
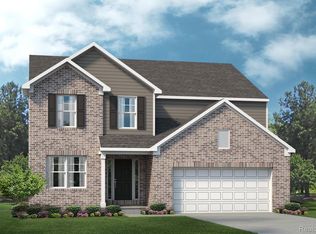
 - $600,0004 bd3 ba2.9k sqft20809 Gidran Dr, South Lyon, MI 48178For Sale
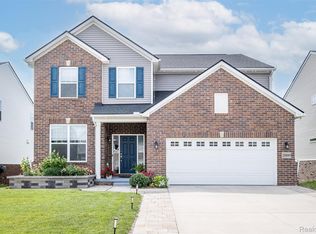 MLS ID #20261050048, Mark Kent, Berkshire Hathaway HomeServices Kee Realty Bham. Realcomp II
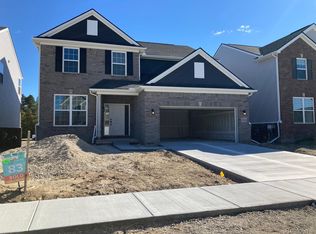
 - $649,9004 bd3 ba3.1k sqft58714 Sella Dr S, South Lyon, MI 48178For Sale
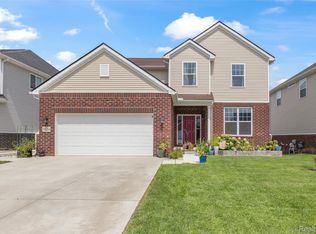 MLS ID #20261061162, Kyle M Lang, RE/MAX Dream Properties. Realcomp II
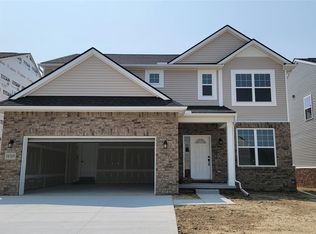
 - $614,9004 bd3 ba2.6k sqft58814 Falabella Dr, South Lyon, MI 48178For Sale
 MLS ID #20261058090, Kirsten M Soulliere, KW Realty Livingston. Realcomp II
 - $600,0004 bd3 ba2.6k sqft860 N Mill St, South Lyon, MI 48178For SaleMLS ID #20261070895, Jamey Kramer, RE/MAX Classic. Realcomp II
- $636,9005 bd4 ba4.2k sqft20903 Oak Tree Dr, South Lyon, MI 48178For Sale
 MLS ID #26037579, Owen McRoberts, Remerica Hometown One. MichRIC
 - $619,0004 bd4 ba3.2k sqft1338 Coach House Ln, South Lyon, MI 48178For SaleMLS ID #26042949, Nancy Restuccia, Howard Hanna Real Estate. MichRIC
- $529,0004 bd3 ba2.5k sqft21422 Navarra Dr, South Lyon, MI 48178For SaleMLS ID #20261051409, Constance N Naber, Avera Realty. Realcomp II
- $650,0004 bd4 ba3k sqft25655 Coach Ln, South Lyon, MI 48178For SaleMLS ID #20261061741, Deborah Falzon, KW Domain. Realcomp II
- $664,9005 bd3 ba3.2k sqft59371 Peters Barn Dr, South Lyon, MI 48178For SaleMLS ID #20261059361, Rosemarie Tibbles, 3DX Real Estate-Brighton. Realcomp II
- $598,0005 bd3 ba3.7k sqft11030 Marshall Rd, South Lyon, MI 48178For SaleMLS ID #20261063379, Jillian N Moutafis, Real Estate One-Commerce. Realcomp II
- $599,0004 bd4 ba3.6k sqft26123 Cornell Dr, South Lyon, MI 48178For SaleMLS ID #26041187, Daniel Wickman, Redfin Corporation. MichRIC
- $625,0004 bd3 ba2.8k sqft26393 Creekside Dr, New Hudson, MI 48165For SaleMLS ID #26047168, Janelle Jancaric, Rokfish Realty LLC. MichRIC
- $539,9003 bd3 ba2.4k sqft58802 Falabella Dr, South Lyon, MI 48178For SaleMLS ID #20261067946, Erik Wright, Social House Real Estate Group LLC. Realcomp II
- $680,0004 bd3 ba3k sqft12575 Green Tree Trl, South Lyon, MI 48178For SaleMLS ID #26042414, Katherine Wagner, The Charles Reinhart Company. MichRIC
- $699,9004 bd5 ba4.3k sqft59318 Peters Barn Dr, South Lyon, MI 48178For SaleMLS ID #20261068697, Kurt Bernas, RE/MAX New Trend. Realcomp II
