Welcome to a thoughtfully upgraded home designed for comfort, entertaining and flexible living. The main level features 9-foot ceilings, a chef-friendly kitchen with double wall ovens, an upgraded 36-inch gas range, pot filler, specialty storage and smart cabinet lighting, plus a gas fireplace and smart lighting in the family room. Upstairs, the primary suite offers a spa-inspired shower with body jets and a garden tub, while all bedrooms feature added recessed lighting, ceiling fans and smart lighting. The laundry room includes a utility sink, extensive cabinetry, shelving and a folding counter.
This home offers a finished lower level with a full second kitchen, full bath, family room, bar and versatile gym/dance room that can be adapted for bedroom use—ideal for multigenerational living, guests or additional private space. This space truly sets this home apart, combining everyday functionality with the flexibility to adapt as your needs change.
Enjoy an extended-depth three-car garage with room for large trucks and SUVs, hot and cold water connections, recessed lighting, shelving and a workbench. Smart-home features include Google-controlled lighting, remote garage access and camera monitoring, video doorbell, smart front-door lock and security-focused exterior lighting.
Outdoor living shines with a brick-paver patio and built-in fireplace, plus a brick-paver walkaround connecting the backyard to the front yard. A weather-responsive smart irrigation system adds convenience. This home is a rare combination of upgrades, smart-home convenience, storage and versatile living space.
For sale
$699,900
59318 Peters Barn Dr, South Lyon, MI 48178
4beds
4,335sqft
Single Family Residence
Built in 2012
0.28 Acres Lot
$686,000 Zestimate®
$161/sqft
$75/mo HOA
What's special
- 12 days
- 1,234
- 43
Likely to sell faster than
Zillow last checked:
Listing updated:
Listed by:
Kurt Bernas 248-736-6647,
RE/MAX New Trend 248-553-5050
Source: Realcomp II,MLS#: 20261068697
Facts & features
Interior
Bedrooms & bathrooms
- Bedrooms: 4
- Bathrooms: 5
- Full bathrooms: 4
- 1/2 bathrooms: 1
Primary bedroom
- Level: Second
- Area: 432
- Dimensions: 24 X 18
Bedroom
- Level: Second
- Area: 154
- Dimensions: 11 X 14
Bedroom
- Level: Second
- Area: 154
- Dimensions: 11 X 14
Bedroom
- Level: Second
- Area: 121
- Dimensions: 11 X 11
Primary bathroom
- Level: Second
- Area: 108
- Dimensions: 12 X 9
Other
- Level: Second
- Area: 45
- Dimensions: 9 X 5
Other
- Level: Second
- Area: 50
- Dimensions: 10 X 5
Other
- Level: Basement
Other
- Level: Entry
- Area: 25
- Dimensions: 5 X 5
Other
- Level: Entry
- Area: 120
- Dimensions: 12 X 10
Dining room
- Level: Entry
- Area: 154
- Dimensions: 14 X 11
Great room
- Level: Entry
- Area: 340
- Dimensions: 20 X 17
Kitchen
- Level: Entry
- Area: 110
- Dimensions: 10 X 11
Laundry
- Level: Second
- Area: 80
- Dimensions: 10 X 8
Library
- Level: Entry
- Area: 143
- Dimensions: 13 X 11
Heating
- Forced Air, Natural Gas
Cooling
- Ceiling Fans, Central Air
Appliances
- Included: Built In Electric Oven, Dishwasher, Double Oven, Dryer, Electric Cooktop, Free Standing Electric Oven, Free Standing Freezer, Free Standing Refrigerator, Humidifier, Microwave, Washer, Wine Cooler, Water Softener Owned
- Laundry: Electric Dryer Hookup, Gas Dryer Hookup, Laundry Room
Features
- Entrance Foyer, Programmable Thermostat, Sound System
- Windows: Egress Windows, Energy Star Qualified Windows
- Basement: Finished,Full
- Has fireplace: Yes
- Fireplace features: Gas, Great Room
Interior area
- Total interior livable area: 4,335 sqft
- Finished area above ground: 3,135
- Finished area below ground: 1,200
Video & virtual tour
Property
Parking
- Total spaces: 3
- Parking features: Three Car Garage, Attached, Direct Access, Electricityin Garage
- Garage spaces: 3
Features
- Levels: Two
- Stories: 2
- Entry location: GroundLevelwSteps
- Patio & porch: Porch
- Exterior features: Lighting
- Pool features: Community, In Ground, Outdoor Pool
Lot
- Size: 0.28 Acres
- Dimensions: 61 x 132 x 144 x 32 x 102
Details
- Parcel number: 2121304165
- Special conditions: Short Sale No,Standard
- Other equipment: Dehumidifier
Construction
Type & style
- Home type: SingleFamily
- Architectural style: Colonial
- Property subtype: Single Family Residence
Materials
- Brick, Vinyl Siding
- Foundation: Basement, Poured, Sump Pump
- Roof: Asphalt
Condition
- New construction: No
- Year built: 2012
Utilities & green energy
- Sewer: Public Sewer
- Water: Community
- Utilities for property: Underground Utilities
Community & HOA
Community
- Features: Clubhouse, Sidewalks
- Subdivision: PINEHURST ACRES CONDO OCCPN 1887
HOA
- Has HOA: Yes
- HOA fee: $900 annually
- HOA phone: 248-785-1598
Location
- Region: South Lyon
Financial & listing details
- Price per square foot: $161/sqft
- Tax assessed value: $248,550
- Annual tax amount: $7,667
- Date on market: 8/27/2026
- Cumulative days on market: 12 days
- Listing agreement: Exclusive Right To Sell
- Listing terms: Cash,Conventional
Estimated market value
$686,000
$652,000 - $720,000
$4,538/mo
Price history
| Date | Event | Price |
|---|---|---|
| 8/27/2026 | Listed for sale | $699,900+769.4%$161/sqft |
Source:  Realcomp II #20261068697 Report a problem Realcomp II #20261068697 Report a problem | ||
| 1/25/2013 | Sold | $80,500$19/sqft |
Source: Public Record Report a problem | ||
Public tax history
| Year | Property taxes | Tax assessment |
|---|---|---|
| 2025 | $7,356 +5.9% | $309,560 +6.8% |
| 2024 | $6,946 +5% | $289,840 +10.1% |
| 2023 | $6,615 +9.5% | $263,150 +9.2% |
| 2022 | $6,043 +0.8% | $240,940 +3.5% |
| 2021 | $5,996 | $232,820 +0.9% |
| 2020 | -- | $230,680 +4.4% |
| 2019 | $6,097 +0.4% | $220,900 +1% |
| 2018 | $6,076 -0.4% | $218,650 +0.8% |
| 2017 | $6,101 | $216,940 +4.3% |
| 2016 | $6,101 | $207,920 +6.5% |
| 2015 | -- | $195,200 +5.2% |
| 2014 | -- | $185,620 +538.5% |
| 2011 | -- | $29,070 -15% |
| 2010 | $1,369 +4206.1% | $34,200 -20% |
| 2009 | $32 | $42,750 |
Find assessor info on the county website
Monthly payment
Est. payment
Payment breakdown
Explore the cost of this home by adjusting the details. Changes won't be saved.Climate risks
Neighborhood: 48178

Similar homes
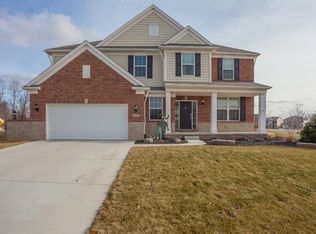
- $598,0005 bd3 ba3.7k sqft11030 Marshall Rd, South Lyon, MI 48178For Sale

 MLS ID #20261063379, Jillian N Moutafis, Real Estate One-Commerce. Realcomp II
 - $720,0005 bd3 ba4.4k sqft12495 Howland Park Dr, Plymouth, MI 48170For Sale
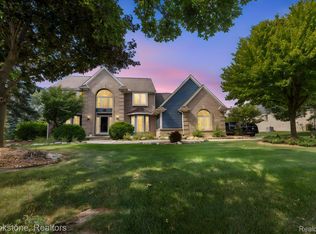 MLS ID #20261071646, Abrahim Basri, Brookstone, Realtors LLC. Realcomp II
 - $750,0003 bd4 ba4.1k sqft23071 Napier Rd, Northville, MI 48167For Sale
 MLS ID #20261055002, Armen Shahrigian, @properties Christie's Int'l RE Northville. Realcomp II
 - $474,9004 bd3 ba2.5k sqft7990 Tower Rd, South Lyon, MI 48178For Sale
 MLS ID #20261055335, Derek R Bauer, Real Estate One-Brighton. Realcomp II
 - $799,9994 bd4 ba3.5k sqft24435 Nantucket Dr, Novi, MI 48374For SaleMLS ID #20261064311, Jennifer L Zachary, Max Broock, REALTORS®-Birmingham. Realcomp II
- $699,0005 bd4 ba3.3k sqft855 Preserve Ln, White Lake, MI 48386For SaleMLS ID #20261071437, Stephanie Janiga, Keller Williams Advantage. Realcomp II
- $664,9003 bd2 ba2.2k sqft10268 Seven Mile Rd, Northville, MI 48167For SaleMLS ID #20261056285, Abe Qassis, RE/MAX Classic. Realcomp II
- $699,0003 bd3 ba3.5k sqft3453 Ormond Rd, White Lake, MI 48383For SaleMLS ID #20261035759, Connie Makaroff, National Realty Centers, Inc. Realcomp II
- $530,0004 bd3 ba3.6k sqft21542 Beauford Ct, Northville, MI 48167For Sale
 MLS ID #26047312, Autumn Hicks, KW Advantage. MichRIC
 - $650,0004 bd4 ba4.4k sqft6304 Pennington Dr, White Lake, MI 48383For SaleMLS ID #20261063596, Jacob Worthington, Wentworth Real Estate Group. Realcomp II
- $550,0004 bd4 ba3.7k sqft2322 Sandlewood Dr, White Lake, MI 48383For SaleMLS ID #20261069185, Jason Dabish, Max Broock Realtors. Realcomp II
- $599,0003 bd3 ba3.4k sqft11075 Shadywood Dr, Brighton, MI 48114For SaleMLS ID #20261065823, Patricia Lotz, Real Estate One-Brighton. Realcomp II
- $675,0004 bd5 ba6.1k sqft3382 Long Meadow Ct, West Bloomfield, MI 48324For SaleMLS ID #20261068021, Janan Anton, Max Broock Realtors. Realcomp II
- $575,0004 bd3 ba4k sqft8927 Lantree Dr, Howell, MI 48855For SaleMLS ID #20261068743, Renee D DeKroub, RE/MAX Platinum. Realcomp II
- $728,9005 bd4 ba4.4k sqft7439 Millwood, West Bloomfield, MI 48322For SaleMLS ID #20261047275, Timothy Egan, RE/MAX Classic. Realcomp II
- $619,9004 bd3 ba4.2k sqft550 Fairfield Ct, Canton, MI 48188For SaleMLS ID #20261065213, Mike H Ismail, Century 21 Curran & Oberski. Realcomp II
- $769,0003 bd3 ba3k sqft1755 Gray Twig Ln, Milford, MI 48381For SaleMLS ID #20261055805, Katherine Louiselle, Real Estate One-Milford. Realcomp II
- $699,9003 bd4 ba4.1k sqft49674 Timber Trl, Novi, MI 48374For SaleMLS ID #20261061311, Karen Heiniger, @properties Christie's Int'l RE Northville. Realcomp II
- $774,9004 bd3 ba3.3k sqft4053 Rolling Acres Dr, Hartland, MI 48353For SaleMLS ID #20261040059, Kendra Cupp, Partners Real Estate Professionals PC. Realcomp II
- $629,0004 bd4 ba4.3k sqft45498 Muirfield Dr, Canton, MI 48188For SaleMLS ID #20261056968, Smitha Krothapalli, Clients First, REALTORS®. Realcomp II
