Welcome to this stunning 4-bedroom, 2.5-bathroom home nestled within a highly desirable gated community in Hartland Township. Combining timeless charm with exceptional amenities, this residence offers the perfect balance of elegance, comfort, and everyday convenience. From the moment you arrive, the inviting wrap-around porch sets the tone, providing the perfect place to enjoy morning coffee, unwind in the evening, or take in the peaceful surroundings. Inside, spacious living areas are filled with natural light and designed for both comfortable daily living and effortless entertaining. The thoughtfully crafted floor plan offers generous gathering spaces, well-appointed bedrooms, and ample room for family and guests. A whole-house generator provides added peace of mind and reliable backup power when you need it most. Step outside to your private back patio with a gazebo, creating an ideal setting for outdoor dining, summer gatherings, or simply relaxing while enjoying the beautiful landscape. The home's outdoor living spaces seamlessly complement the serene atmosphere of the community. Residents enjoy access to a variety of neighborhood amenities, including scenic walking paths, open green spaces, tennis courts, basketball courts, a neighborhood playground, and nearby outdoor recreational facilities. Whether you're taking a leisurely stroll, enjoying a game with friends, or spending time with family, there's something for everyone to enjoy. Offering the privacy of a gated community, beautiful outdoor living spaces, a whole-house generator, and an abundance of recreational opportunities, 8927 Lantree Drive delivers an exceptional lifestyle in one of Hartland Township's most sought-after locations. This is a place you'll be proud to call home. Contact us for a private tour today.
Accepting backups
Price cut: $14K (8/27)
$575,000
8927 Lantree Dr, Howell, MI 48855
4beds
4,054sqft
Single Family Residence
Built in 2001
0.52 Acres Lot
$571,100 Zestimate®
$142/sqft
$125/mo HOA
What's special
- 24 days
- 123
- 2
Likely to sell faster than
Zillow last checked:
Listing updated:
Listed by:
Renee D DeKroub 517-404-4270,
RE/MAX Platinum 810-227-4600
Source: Realcomp II,MLS#: 20261068743
Facts & features
Interior
Bedrooms & bathrooms
- Bedrooms: 4
- Bathrooms: 3
- Full bathrooms: 2
- 1/2 bathrooms: 1
Primary bedroom
- Level: Second
- Area: 252
- Dimensions: 18 X 14
Bedroom
- Level: Second
- Area: 168
- Dimensions: 12 X 14
Bedroom
- Level: Second
- Area: 144
- Dimensions: 12 X 12
Bedroom
- Level: Second
- Area: 132
- Dimensions: 12 X 11
Primary bathroom
- Level: Second
- Area: 132
- Dimensions: 12 X 11
Other
- Level: Second
- Area: 80
- Dimensions: 8 X 10
Other
- Level: Entry
- Area: 48
- Dimensions: 8 X 6
Dining room
- Level: Entry
- Area: 252
- Dimensions: 14 X 18
Family room
- Level: Basement
- Area: 480
- Dimensions: 20 X 24
Great room
- Level: Entry
- Area: 360
- Dimensions: 18 X 20
Kitchen
- Level: Entry
- Area: 224
- Dimensions: 14 X 16
Laundry
- Level: Entry
- Area: 56
- Dimensions: 8 X 7
Library
- Level: Entry
- Area: 210
- Dimensions: 14 X 15
Heating
- Forced Air, Natural Gas
Cooling
- Ceiling Fans, Central Air
Appliances
- Included: Dishwasher, Disposal, Dryer, Free Standing Gas Range, Free Standing Refrigerator, Microwave, Stainless Steel Appliances, Washer, Water Softener Owned
- Laundry: Laundry Room
Features
- Programmable Thermostat
- Windows: Egress Windows
- Basement: Finished
- Has fireplace: Yes
- Fireplace features: Family Room, Gas
Interior area
- Total interior livable area: 4,054 sqft
- Finished area above ground: 2,854
- Finished area below ground: 1,200
Video & virtual tour
Property
Parking
- Total spaces: 3
- Parking features: Three Car Garage, Attached, Driveway, Electricityin Garage, Garage Door Opener, Side Entrance
- Garage spaces: 3
Features
- Levels: Two
- Stories: 2
- Entry location: GroundLevelwSteps
- Patio & porch: Covered, Deck, Patio, Porch
- Exterior features: Lighting, Tennis Courts
- Pool features: None
- Fencing: Fencing Requiredwith Pool
Lot
- Size: 0.52 Acres
- Dimensions: 150 x 200
- Features: Level, Sprinklers
Details
- Additional structures: Cabana
- Parcel number: 0819401052
- Special conditions: Short Sale No,Standard
Construction
Type & style
- Home type: SingleFamily
- Architectural style: Colonial,Contemporary
- Property subtype: Single Family Residence
Materials
- Brick, Vinyl Siding
- Foundation: Basement, Poured
- Roof: Asphalt
Condition
- New construction: No
- Year built: 2001
- Major remodel year: 2025
Utilities & green energy
- Electric: Volts 220, Circuit Breakers, Generator
- Sewer: Septic Tank
- Water: Well
- Utilities for property: Cable Available, Underground Utilities
Community & HOA
Community
- Features: Sidewalks, Tennis Courts
- Security: Twenty Four Hour Security, Gated Community, Smoke Detectors
- Subdivision: HARTLAND ESTATES CONDO LCCS 136
HOA
- Has HOA: Yes
- Services included: Maintenance Grounds, Security, Snow Removal
- HOA fee: $1,500 annually
- HOA phone: 248-444-9777
Location
- Region: Howell
Financial & listing details
- Price per square foot: $142/sqft
- Tax assessed value: $216,518
- Annual tax amount: $6,056
- Date on market: 8/27/2026
- Cumulative days on market: 34 days
- Listing agreement: Exclusive Right To Sell
- Listing terms: Cash,Conventional,FHA,Usda Loan,Va Loan
Estimated market value
$571,100
$543,000 - $600,000
$4,738/mo
Price history
| Date | Event | Price |
|---|---|---|
| 8/27/2026 | Price change | $575,000-2.4%$142/sqft |
Source:  Realcomp II #20261068743 Report a problem Realcomp II #20261068743 Report a problem | ||
| 8/22/2026 | Listed for sale | $589,000+80.1%$145/sqft |
Source: Realcomp II #20261064288 Report a problem | ||
| 3/24/2021 | Listing removed | -- |
Source: Owner Report a problem | ||
| 2/16/2017 | Sold | $327,000-0.9%$81/sqft |
Source: Agent Provided Report a problem | ||
| 11/29/2016 | Price change | $329,900-1.5%$81/sqft |
Source: Owner Report a problem | ||
| 11/15/2016 | Listed for sale | $335,000$83/sqft |
Source: Owner Report a problem | ||
Public tax history
| Year | Property taxes | Tax assessment |
|---|---|---|
| 2026 | $6,056 +2.8% | $266,400 +3.9% |
| 2025 | $5,892 +4.8% | $256,400 +9.7% |
| 2024 | $5,624 +5% | $233,700 +5.7% |
| 2023 | $5,356 +2.7% | $221,100 +11.1% |
| 2022 | $5,215 | $199,000 +3.3% |
| 2021 | -- | $192,600 +2.3% |
| 2020 | -- | $188,200 +14.1% |
| 2019 | $5,162 +77.8% | $165,000 -2.8% |
| 2018 | $2,904 | $169,700 +2.8% |
| 2017 | -- | $165,000 +1.3% |
| 2016 | -- | $162,900 +4.1% |
| 2014 | -- | $156,500 +20.7% |
| 2012 | $3,628 | $129,700 +2.5% |
| 2011 | -- | $126,500 -8.7% |
| 2010 | -- | $138,500 -7.9% |
| 2009 | -- | $150,400 -8.3% |
| 2008 | -- | $164,000 -7.6% |
| 2007 | $1,538 +17.9% | $177,500 +0.7% |
| 2006 | $1,305 -60.1% | $176,200 +16.4% |
| 2005 | $3,268 -4.5% | $151,400 +3.1% |
| 2003 | $3,423 | $146,800 +18.4% |
| 2002 | -- | $124,000 +327.6% |
| 2001 | $854 +586.9% | $29,000 +447.2% |
| 2000 | $124 | $5,300 |
Find assessor info on the county website
Monthly payment
Est. payment
Payment breakdown
Explore the cost of this home by adjusting the details. Changes won't be saved.Climate risks
Neighborhood: 48855
Similar homes
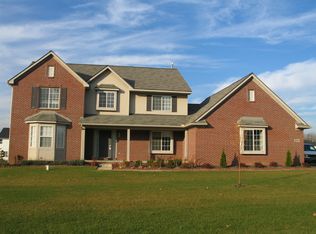
- $555,0004 bd4 ba3.7k sqft2303 Arciero Ct, Howell, MI 48855For Sale
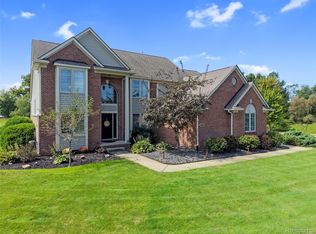
 MLS ID #20261071481, Todd Fedie, KW Realty Livingston. Realcomp II
 - $575,0004 bd3 ba3.6k sqft2126 Moorlands Vw, Howell, MI 48855For Sale
 MLS ID #20261067101, Jaclyn Gureghian, Mitten Realty Group LLC. Realcomp II
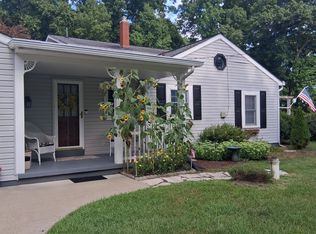
 - $599,9003 bd2 ba2.1k sqft612 Sunrise Park St, Howell, MI 48843For Sale By Owner
- $579,0003 bd5 ba2.2k sqft4254 W Highland Rd, Highland, MI 48357For Sale
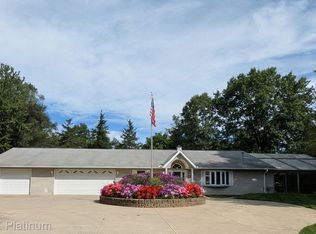 MLS ID #20261072903, Sherri L Kobylarz, RE/MAX Platinum. Realcomp II
 - $609,0005 bd4 ba3.4k sqft8184 Baypointe Dr, Brighton, MI 48114For SaleMLS ID #20261058448, Charles Younkin, Real Broker, LLC. Realcomp II
- $495,0004 bd3 ba2.9k sqft219 E Caledonia St, Howell, MI 48843For SaleMLS ID #20261079841, Amanda Scofield, Century 21 Curran & Oberski. Realcomp II
- $550,0003 bd3 ba3.4k sqft11075 Shadywood Dr, Brighton, MI 48114For SaleMLS ID #20261065823, Patricia Lotz, Real Estate One-Brighton. Realcomp II
- $600,0004 bd3 ba3.5k sqft5336 Urbana Dr, Brighton, MI 48116For SaleMLS ID #20261049363, Ian Whitelaw, Central Properties Group LLC. Realcomp II
- $549,9005 bd4 ba3.5k sqft5910 Cedar Knoll Dr, Brighton, MI 48116For SaleMLS ID #20261061180, Alan Stalter, Benjamin Management Group, Inc. Realcomp II
- $549,9004 bd4 ba3.8k sqft2940 Dana Pointe Dr, Pinckney, MI 48169For SaleMLS ID #20261072019, Tim Sova, RE/MAX Platinum. Realcomp II
- $494,9003 bd4 ba2.6k sqft5361 Universe Ave, Howell, MI 48843For Sale
 MLS ID #26053148, Brittany Ostrowski, ERA REARDON REALTY, L.L.C.. MichRIC
 - $499,9994 bd3 ba3.1k sqft6039 Fish Lake Rd, Holly, MI 48442For SaleMLS ID #20261079604, Ann M Beard, Real Estate One-Milford. Realcomp II
- $599,9004 bd5 ba4.5k sqft8114 Chilson Rd, Pinckney, MI 48169For SaleMLS ID #20261059350, Marissa Foos, KW Realty Livingston. Realcomp II
- $499,9004 bd4 ba3.2k sqft6280 Whispering Meadows Dr, White Lake, MI 48383For SaleMLS ID #20261038678, Deborah A Yatooma, RE/MAX Classic. Realcomp II
- $439,0004 bd3 ba3.1k sqft1371 Callaway Ct, Howell, MI 48843For SaleMLS ID #20261079536, Michael A Ferrera, 3DX Real Estate LLC. Realcomp II
- $564,9004 bd3 ba3.1k sqft2077 Applebrook Dr, Commerce Township, MI 48382For SaleMLS ID #20261077858, Rick D Nessel, National Realty Centers, Inc. Realcomp II
- $524,9004 bd3 ba2.7k sqft4909 Yax Pointe Dr, Howell, MI 48843For SaleMLS ID #20261073666, Nancy J Rademacher, KW Professionals Brighton. Realcomp II
- $475,0004 bd4 ba3.5k sqft3360 Pleasant Valley Rd, Brighton, MI 48114For SaleMLS ID #20261072999, Jill N Bigelow, KW Showcase Realty. Realcomp II
- $599,9004 bd3 ba3.6k sqft57275 Waterway Ct, New Hudson, MI 48165For SaleMLS ID #20261072161, Blake M Ashley, RE/MAX Platinum. Realcomp II
- $574,9004 bd2 ba2.4k sqft804 Bonita Dr, White Lake, MI 48383For SaleMLS ID #20261062152, Janet K Stockton, KW Showcase Realty. Realcomp II
