Welcome to Howells Highly Desirable Hidden Creek Community. Enjoy the resort lifestyle with over 30 acres of preserve woods and open space. Heated community pool and pool house, kids tot lot, miles of nature trails, volleyball courts and more! Conveniently located minutes from everywhere that you want to go! Shopping, recreation, many all-sport lakes, and minutes from I-96, US-23 and M-59.
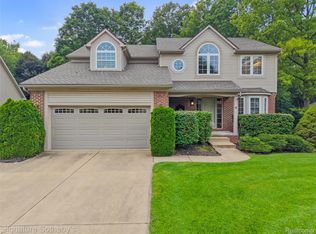
This 4 bedroom 2.5 bathroom house has had many big ticket updates recently done. First enjoy the updated kitchen (2023). Featuring freshly painted white cabinetry, granite counter tops, a subway tile back splash, and stainless steel appliances. A newly dedicated spacious pantry converted from the original laundry space, providing excellent additional kitchen and household storage. ( Old laundry hook up still there). Comprehensive Window and Door Upgrades (2025) All new windows throughout the home, new front door and entry way. New sliding door leading out to the backyard. Brand New Furnace (2026). New Roof (2024). Remodeled Primary Bedroom and Bathroom (2023) Vaulted ceilings and porcelain wood tile flooring. Separate soaking tub and dedicated shower. Laundry Relocated upstairs for modern convenience. Power Preparedness features a manual electric bypass panel installed and ready for backup generator connection. Extended 2 Car garage with a deepened footprint for extra space. Widened Driveway. Stamped Concrete Patio.
Move into this home with the piece of mind that many of the large, expensive items have already been updated and ready for you to enjoy! BATVAI
For sale
$439,000
1371 Callaway Ct, Howell, MI 48843
4beds
3,104sqft
Single Family Residence
Built in 2004
8,276 Square Feet Lot
$434,400 Zestimate®
$141/sqft
$90/mo HOA
What's special
- 4 days
- 675
- 43
Likely to sell faster than
Zillow last checked:
Listing updated:
Listed by:
Michael A Ferrera 888-304-1447,
3DX Real Estate LLC 888-304-1447
Source: Realcomp II,MLS#: 20261079536
Facts & features
Interior
Bedrooms & bathrooms
- Bedrooms: 4
- Bathrooms: 3
- Full bathrooms: 2
- 1/2 bathrooms: 1
Primary bedroom
- Level: Second
- Area: 224
- Dimensions: 16 X 14
Bedroom
- Level: Second
- Area: 100
- Dimensions: 10 X 10
Bedroom
- Level: Second
- Area: 100
- Dimensions: 10 X 10
Bedroom
- Level: Second
- Area: 143
- Dimensions: 13 X 11
Primary bathroom
- Level: Second
- Area: 72
- Dimensions: 9 X 8
Other
- Level: Second
- Area: 40
- Dimensions: 8 X 5
Other
- Level: Entry
- Area: 25
- Dimensions: 5 X 5
Bonus room
- Level: Entry
- Area: 112
- Dimensions: 14 X 8
Dining room
- Level: Entry
- Area: 117
- Dimensions: 13 X 9
Kitchen
- Level: Entry
- Area: 144
- Dimensions: 12 X 12
Laundry
- Level: Second
- Area: 60
- Dimensions: 10 X 6
Living room
- Level: Entry
- Area: 270
- Dimensions: 18 X 15
Other
- Level: Entry
- Area: 35
- Dimensions: 7 X 5
Heating
- Forced Air, Natural Gas
Cooling
- Ceiling Fans, Central Air
Appliances
- Included: Dishwasher, Disposal, Dryer, Free Standing Gas Oven, Free Standing Gas Range, Free Standing Refrigerator, Microwave, Washer
- Laundry: Gas Dryer Hookup, Laundry Room, Washer Hookup
Features
- High Speed Internet
- Basement: Finished
- Has fireplace: Yes
- Fireplace features: Gas, Living Room
Interior area
- Total interior livable area: 3,104 sqft
- Finished area above ground: 2,076
- Finished area below ground: 1,028
Property
Parking
- Total spaces: 2
- Parking features: Two Car Garage, Attached, Garage Door Opener
- Attached garage spaces: 2
Features
- Levels: Two
- Stories: 2
- Entry location: GroundLevel
- Patio & porch: Covered, Patio
- Exterior features: Lighting
- Pool features: Community, Outdoor Pool
Lot
- Size: 8,276 Square Feet
- Dimensions: 75 x 119 x 68 x 122
Details
- Parcel number: 0728301011
- Special conditions: Short Sale No,Standard
Construction
Type & style
- Home type: SingleFamily
- Architectural style: Colonial
- Property subtype: Single Family Residence
Materials
- Brick
- Foundation: Basement, Poured, Sump Pump
- Roof: Asphalt
Condition
- New construction: No
- Year built: 2004
- Major remodel year: 2023
Utilities & green energy
- Sewer: Public Sewer
- Water: Public
- Utilities for property: Cable Available
Community & HOA
Community
- Features: Clubhouse, Sidewalks
- Subdivision: HIDDEN CREEK CONDO
HOA
- Has HOA: Yes
- Services included: Maintenance Grounds, Snow Removal, Trash
- HOA fee: $90 monthly
- HOA phone: 517-545-3900
Location
- Region: Howell
Financial & listing details
- Price per square foot: $141/sqft
- Tax assessed value: $129,171
- Annual tax amount: $2,984
- Date on market: 10/2/2026
- Cumulative days on market: 5 days
- Listing agreement: Exclusive Right To Sell
- Listing terms: Cash,Conventional,FHA,Va Loan
Estimated market value
$434,400
$413,000 - $456,000
$2,621/mo
Price history
| Date | Event | Price |
|---|---|---|
| 10/3/2026 | Listed for sale | $439,000+57.8%$141/sqft |
Source:  Realcomp II #20261079536 Report a problem Realcomp II #20261079536 Report a problem | ||
| 6/17/2005 | Sold | $278,190$90/sqft |
Source: Public Record Report a problem | ||
Public tax history
| Year | Property taxes | Tax assessment |
|---|---|---|
| 2026 | $2,984 +2.9% | $200,400 +2.9% |
| 2025 | $2,900 +7% | $194,700 +8.8% |
| 2024 | $2,710 +7.8% | $178,900 +11.6% |
| 2023 | $2,513 -9.2% | $160,300 +9.4% |
| 2022 | $2,767 | $146,500 +3.9% |
| 2021 | -- | $141,000 +3.6% |
| 2020 | -- | $136,100 +8.5% |
| 2019 | $2,807 +138.2% | $125,400 |
| 2018 | $1,178 | $125,400 +2.3% |
| 2017 | -- | $122,600 +5.6% |
| 2016 | -- | $116,100 +14.3% |
| 2014 | -- | $101,600 +9.6% |
| 2012 | $2,643 | $92,700 +1.1% |
| 2011 | -- | $91,700 -7.6% |
| 2010 | -- | $99,200 -10.3% |
| 2009 | -- | $110,600 -8.4% |
| 2008 | -- | $120,700 |
| 2007 | $1,938 +8.9% | -- |
| 2006 | $1,781 -43.6% | $138,300 +1.6% |
| 2005 | $3,157 | $136,100 |
Find assessor info on the county website
Monthly payment
Est. payment
Payment breakdown
Explore the cost of this home by adjusting the details. Changes won't be saved.Climate risks
Neighborhood: 48843
Similar homes
- $435,0003 bd3 ba2.3k sqft4240 Merriman Loop, Howell, MI 48843For Sale

 MLS ID #26052986, Hope Herron, Determined Realty LLC. MichRIC
 - $490,0004 bd3 ba3.3k sqft170 Fairhill Way, Howell, MI 48843For Sale
 MLS ID #20261077439, Kathy Walls, Signature Sotheby's International Realty Nvl. Realcomp II
 - $375,0003 bd2 ba2k sqft310 Browning Dr, Howell, MI 48843For Sale
 MLS ID #20261075317, Todd Fedie, KW Realty Livingston. Realcomp II
 - $475,0004 bd2 ba3k sqft2800 Cedar Valley Dr, Howell, MI 48843For Sale
 MLS ID #20261073260, Kirsten M Soulliere, KW Realty Livingston. Realcomp II
 - $479,0005 bd3 ba1.8k sqft3431 Eagle Valley Ct, Howell, MI 48843For SaleMLS ID #26046066, Jerry Hotchkin, KW Advantage. MichRIC
- $434,0004 bd4 ba2.4k sqft12443 Peabody Dr, Fenton, MI 48430For SaleMLS ID #20261079635, John T Sedlarik, The Sedlarik Group Realty LLC. Realcomp II
- $439,9002 bd2 ba1.7k sqft3578 Rainier Dr, Howell, MI 48843For SaleMLS ID #20261069838, Tina M Peterson, Real Estate One. Realcomp II
- $535,0004 bd3 ba2.7k sqft4909 Yax Pointe Dr, Howell, MI 48843For SaleMLS ID #20261073666, Nancy J Rademacher, KW Professionals Brighton. Realcomp II
- $555,0004 bd4 ba3.7k sqft2303 Arciero Ct, Howell, MI 48855For SaleMLS ID #20261071481, Todd Fedie, KW Realty Livingston. Realcomp II
- $477,5004 bd3 ba3k sqft16543 Bedington Dr, Linden, MI 48451For SaleMLS ID #20261077860, Vanessa MacDonald, Century 21 Signature Realty. Realcomp II
- $459,9004 bd3 ba2.1k sqft7386 Dean Rd, Fenton, MI 48430For SaleMLS ID #20261066560, Trina Holt, Prime Real Estate & Associates. Realcomp II
- $514,9004 bd3 ba3k sqft10098 Newfound Gap, Brighton, MI 48114For SaleMLS ID #26049121, Christopher Cogswell, Preferred, Realtors Ltd. MichRIC
- $450,0004 bd4 ba3.1k sqft6382 Acorn Way, Linden, MI 48451For SaleMLS ID #20261068154, Jacob Worthington, Wentworth Real Estate Group. Realcomp II
- $415,0004 bd2 ba1.9k sqft1030 W Livingston Rd, Highland, MI 48357For SaleMLS ID #20261071923, Angela E Aronson, Berkshire Hathaway HomeServices Michigan Real Est. Realcomp II
- $574,9004 bd3 ba2.3k sqft1575 Kellogg Rd, Brighton, MI 48114For SaleMLS ID #20261071508, Melissa A Socha, Modern Way Realty LLC. Realcomp II
- $439,9003 bd2 ba1.6k sqft487 Bluewater Dr, Holly, MI 48442For SaleMLS ID #26052042, HEATHER HERNDON, Howard Hanna Real Estate Services. MichRIC
- $520,0004 bd3 ba2.3k sqft8805 Pebble Creek Dr, Pinckney, MI 48169For SaleMLS ID #20261068062, Tina M Peterson, Real Estate One. Realcomp II
- $645,0004 bd3 ba2.8k sqft617 Round Rock Dr, Howell, MI 48843New ConstructionMLS ID #20261074551, Teresa M Stovall, KW Realty Livingston. Realcomp II
- $374,9004 bd4 ba2.7k sqft13063 Seymour Rd, Gaines, MI 48436For SaleMLS ID #20261065536, Stacy Daul, Berkshire Hathaway HomeServices Michigan Real Est. Realcomp II
- $389,9004 bd3 ba2.7k sqft11462 Vista Dr, Fenton, MI 48430For SaleMLS ID #20261027444, Nancy J Hanks, House to Home Real Estate. Realcomp II
