Welcome to this spacious and beautifully designed home offering over 3,000 square feet of comfortable living space, a well-designed mudroom, a three-car garage, stamped concrete patio, and is perfectly situated on a desirable larger corner lot.
Step inside the inviting foyer into the custom designed interior featuring a warm and spacious office for the at home workforce. The living room boasts a floor to ceiling stone fireplace that is the true focal point of this extravagant home! Wood flooring makes the perfect accent. The kitchen is chef inspired with a multitude of espresso cabinets, granite countertops, and stainless appliances. The center island adds additional space and seating as well, perfect for hosting and celebrating. And the dining room...WOW! It is opulent! From family get-togethers to elegant dinner parties. It is extraordinary with wainscoting and craftsman molding. The chandelier is both dazzling and luminous.
The grand primary suite offers a true retreat, complete with dual walk-in closets, his and hers sinks and a beautifully tiled walk-in shower. Three additional airy and bright bedrooms also include walk-in closets, and each uniquely designed. There's no shortage of bathrooms with two full baths and one half.
The basement is enormous and waiting for you to finish. It is plumbed for a future bath and even has an egress window for an additional bedroom if you choose! The ideas are limitless!
With its generous layout, stylish finishes, and exceptional outdoor features, this home is a rare find that delivers both comfort and sophistication. Conveniently located a half mile from Byram Lake where you can enjoy the beach, picnic, play soccer and much more! You are within walking distance from historic downtown Linden.
For sale
Price cut: $15K (8/12)
$485,000
16543 Bedington Dr, Linden, MI 48451
4beds
3,068sqft
Single Family Residence
Built in 2015
0.36 Acres Lot
$481,200 Zestimate®
$158/sqft
$133/mo HOA
What's special
- 127 days
- 561
- 37
Zillow last checked:
Listing updated:
Listed by:
Vanessa MacDonald 810-695-3200,
Century 21 Signature Realty 810-695-3200
Source: Realcomp II,MLS#: 20261030848
Facts & features
Interior
Bedrooms & bathrooms
- Bedrooms: 4
- Bathrooms: 3
- Full bathrooms: 2
- 1/2 bathrooms: 1
Primary bedroom
- Level: Second
- Area: 285
- Dimensions: 19 X 15
Bedroom
- Level: Second
- Area: 168
- Dimensions: 14 X 12
Bedroom
- Level: Second
- Area: 168
- Dimensions: 14 X 12
Bedroom
- Level: Second
- Area: 156
- Dimensions: 13 X 12
Primary bathroom
- Level: Second
Other
- Level: Second
Other
- Level: Entry
Dining room
- Level: Entry
- Area: 224
- Dimensions: 16 X 14
Kitchen
- Level: Entry
- Area: 340
- Dimensions: 20 X 17
Laundry
- Level: Second
- Area: 40
- Dimensions: 8 X 5
Living room
- Level: Entry
- Area: 224
- Dimensions: 16 X 14
Other
- Level: Entry
- Area: 132
- Dimensions: 11 X 12
Heating
- Forced Air, Natural Gas
Cooling
- Central Air
Appliances
- Included: Dishwasher, Dryer, Free Standing Gas Range, Free Standing Refrigerator, Microwave, Stainless Steel Appliances, Washer
- Laundry: Laundry Room
Features
- Entrance Foyer
- Basement: Unfinished
- Has fireplace: Yes
- Fireplace features: Living Room
Interior area
- Total interior livable area: 3,068 sqft
- Finished area above ground: 3,068
Property
Parking
- Total spaces: 3
- Parking features: Three Car Garage, Attached
- Garage spaces: 3
Features
- Levels: Two
- Stories: 2
- Entry location: GroundLevel
- Patio & porch: Patio, Porch
- Pool features: None
Lot
- Size: 0.36 Acres
- Dimensions: 137 x 120 x 110 x 127
- Features: Corner Lot
Details
- Additional structures: Sheds
- Parcel number: 0631526087
- Special conditions: Short Sale No,Standard
Construction
Type & style
- Home type: SingleFamily
- Architectural style: Colonial
- Property subtype: Single Family Residence
Materials
- Stone, Vinyl Siding
- Foundation: Basement, Poured
- Roof: Asphalt
Condition
- New construction: No
- Year built: 2015
Utilities & green energy
- Sewer: Public Sewer
- Water: Community, Well
- Utilities for property: Cable Available
Community & HOA
Community
- Subdivision: BYRAM RIDGE SUB 1
HOA
- Has HOA: Yes
- Services included: Other, Water
- HOA fee: $398 quarterly
Location
- Region: Linden
Financial & listing details
- Price per square foot: $158/sqft
- Tax assessed value: $196,839
- Annual tax amount: $6,630
- Date on market: 5/8/2026
- Cumulative days on market: 127 days
- Listing agreement: Exclusive Right To Sell
- Listing terms: Cash,Conventional,FHA,Va Loan
Estimated market value
$481,200
$457,000 - $505,000
$4,007/mo
Price history
| Date | Event | Price |
|---|---|---|
| 8/12/2026 | Price change | $485,000-3%$158/sqft |
Source:  Realcomp II #20261030848 Report a problem Realcomp II #20261030848 Report a problem | ||
| 7/30/2026 | Price change | $499,999-1.9%$163/sqft |
Source: Realcomp II #20261030848 Report a problem | ||
| 7/16/2026 | Price change | $509,900-1.9%$166/sqft |
Source: Realcomp II #20261030848 Report a problem | ||
| 6/23/2026 | Price change | $520,000-1.9%$169/sqft |
Source: Realcomp II #20261030848 Report a problem | ||
| 5/24/2026 | Price change | $529,900-1.9%$173/sqft |
Source: Realcomp II #20261030848 Report a problem | ||
| 5/8/2026 | Listed for sale | $539,900+81.2%$176/sqft |
Source: Realcomp II #20261030848 Report a problem | ||
| 7/31/2015 | Sold | $297,945+1167.9%$97/sqft |
Source:  MiRealSource #20435312 Report a problem MiRealSource #20435312 Report a problem | ||
| 2/23/2015 | Sold | $23,500$8/sqft |
Source: Public Record Report a problem | ||
Public tax history
| Year | Property taxes | Tax assessment |
|---|---|---|
| 2025 | $6,491 +4.9% | $237,400 +2.3% |
| 2024 | $6,186 | $232,100 +9.5% |
| 2023 | -- | $212,000 +11% |
| 2022 | -- | $191,000 +5.7% |
| 2021 | -- | $180,700 +3.3% |
| 2020 | -- | $174,900 +0.3% |
| 2019 | -- | $174,300 +8.6% |
| 2018 | $5,305 +11.8% | $160,500 +1.2% |
| 2017 | $4,744 +673.6% | $158,600 +3.1% |
| 2016 | $613 | $153,800 +1273.2% |
| 2015 | $613 +168.3% | $11,200 +12% |
| 2014 | $229 | $10,000 |
| 2012 | -- | $10,000 -46.5% |
| 2011 | -- | $18,700 -13.4% |
| 2010 | -- | $21,600 -1.4% |
| 2008 | $140 | $21,900 +584.4% |
| 2006 | -- | $3,200 |
Find assessor info on the county website
Monthly payment
Est. payment
Payment breakdown
Explore the cost of this home by adjusting the details. Changes won't be saved.Climate risks
Neighborhood: 48451

Similar homes
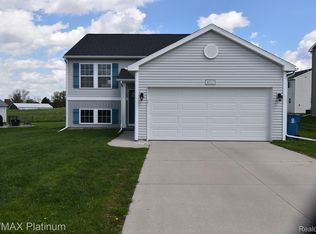
- $395,0004 bd3 ba2.3k sqft16621 Charles Town Ct, Linden, MI 48451For Sale

 MLS ID #20261071606, Brian Abraham, Keller Williams First. Realcomp II
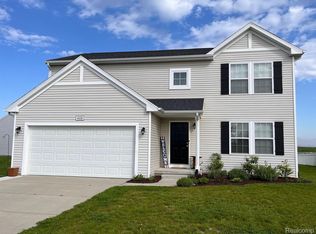
 - $499,9005 bd3 ba3k sqft1330 Meadow Green Ln, Linden, MI 48451For Sale
 MLS ID #20261043553, Adam Haffajee, C2C Real Estate Group. Realcomp II
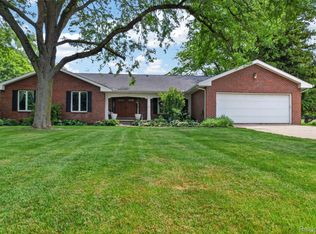
 - $575,0004 bd4 ba2.8k sqft1539 W Rolston Rd, Linden, MI 48451For Sale

 MLS ID #50218683, Michele K Papatheodore, Keller Williams First. MiRealSource
 - $375,0004 bd3 ba2.9k sqft234 Rockway Dr, Linden, MI 48451For Sale
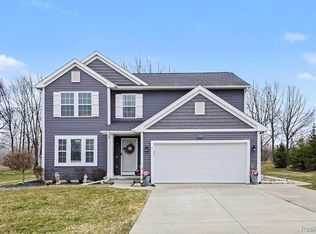 MLS ID #20261068143, James Kelly, Wentworth Real Estate Group. Realcomp II
 - $427,5004 bd3 ba3.4k sqft9324 Pine Walk Pass, Linden, MI 48451For SaleMLS ID #20261059132, Edward S Constable, Tremaine Real Estate. Realcomp II
- $553,3454 bd3 ba2.6k sqft14268 Durant St, Linden, MI 48451New ConstructionRealcomp II
- $459,9004 bd3 ba2.2k sqft6044 Lahring Rd, Linden, MI 48451New ConstructionRealcomp II
- $699,9004 bd3 ba4.3k sqft15060 Lindbergh Ct, Linden, MI 48451For SaleMLS ID #20261057407, Darlene Hamilton, Team Hamilton Real Estate. Realcomp II
- $450,0004 bd4 ba2.8k sqft9293 Oakview Dr, Swartz Creek, MI 48473For SaleMLS ID #20261057604, Kimberly Porter, EXP Realty Main. Realcomp II
- $340,0004 bd2 ba2.2k sqft11479 Farmhill Dr, Fenton, MI 48430For SaleMLS ID #20261065221, Teresa Beaumont, EXP Realty Main. Realcomp II
- $399,9004 bd3 ba2.6k sqft957 River Rock Dr, Holly, MI 48442For SaleMLS ID #20261059018, Lindsey Broadwell, Real Broker, LLC Clarkston. Realcomp II
- $449,9004 bd3 ba2.6k sqft9055 Hegel Rd, Goodrich, MI 48438For SaleMLS ID #20261040266, Natalie Fox, Red Fox Realty LLC. Realcomp II
- $524,9004 bd3 ba3.8k sqft1817 Deer View Ct, Howell, MI 48843For SaleMLS ID #20261051942, Dawn Jerore-Zachariah, Irongate Realty Group. Realcomp II
- $399,0004 bd3 ba2.5k sqft8131 Peninsula Cir, Grand Blanc, MI 48439For SaleMLS ID #20261070150, Whitney Myers, EXP Realty Main. Realcomp II
- $560,0003 bd2 ba3k sqft9319 Faussett Rd, Fenton, MI 48430For SaleMLS ID #20261064239, Tina M Peterson, Real Estate One. Realcomp II
- $499,9005 bd5 ba4k sqft2101 Larkspur Ln, Grand Blanc, MI 48439For SaleMLS ID #50216031, Robert E Keely, REMAX Platinum Grand Blanc. MiRealSource
- $370,0004 bd3 ba2.9k sqft16130 Aspen Hollow Dr, Fenton, MI 48430For SaleMLS ID #20261062419, Daniel P Gullion, Real Estate For A CAUSE. Realcomp II
- $499,9003 bd2 ba1.8k sqft17311 Timber Crk, Holly, MI 48442For SaleMLS ID #20261028276, William S Bodziak Jr, Wentworth Real Estate Group. Realcomp II
- $499,9003 bd3 ba2.7k sqft13332 Julie Anne Ct, Fenton, MI 48430For SaleMLS ID #20261059525, Bria Sawyer, Wentworth Real Estate Group. Realcomp II
