Welcome to this beautifully updated 3,081 sq. ft. brick ranch located on the 5th hole of Spring Meadows Country Club in desirable Linden! Offering 5 bedrooms and 3 full bathrooms, this spacious home combines timeless quality with modern updates throughout.
Step inside to discover gorgeous hardwood flooring that flows throughout the home and a thoughtfully designed floor plan featuring both a large living room and a separate family room, providing plenty of space for everyday living and entertaining. The brand-new island kitchen serves as the heart of the home, boasting stylish finishes, abundant cabinetry, and ample workspace for gatherings of any size.
The primary suite is a true retreat, highlighted by a stunning 500+ square foot addition that creates an expansive private oasis complete with a beautifully updated en-suite bath. The additional bathrooms have also been tastefully remodeled with contemporary finishes.
Enjoy Michigan's changing seasons from the inviting 3-season room overlooking the golf course, or unwind in the hot tub after a long day. Outside, the low-maintenance brick patio offers the perfect setting for relaxing, entertaining guests, and taking in picturesque views of the course.
With its classic brick exterior, extensive updates, generous living spaces, golf course location, and exceptional outdoor amenities, this move-in ready home offers a rare opportunity to enjoy country club living at its finest.
Schedule your private showing today and experience everything this exceptional property has to offer.
This home is ready for immediate occupancy to enjoy the summer!
For sale
Price cut: $15K (7/15)
$525,000
1330 Meadow Green Ln, Linden, MI 48451
5beds
3,081sqft
Single Family Residence
Built in 1974
0.64 Acres Lot
$517,900 Zestimate®
$170/sqft
$-- HOA
What's special
- 76 days
- 1,078
- 91
Zillow last checked:
Listing updated:
Listed by:
Adam Haffajee 810-610-7194,
C2C Real Estate Group 810-610-7194
Source: Realcomp II,MLS#: 20261043553
Facts & features
Interior
Bedrooms & bathrooms
- Bedrooms: 5
- Bathrooms: 3
- Full bathrooms: 2
- 1/2 bathrooms: 1
Primary bedroom
- Level: Entry
- Area: 551
- Dimensions: 29 X 19
Bedroom
- Level: Entry
- Area: 143
- Dimensions: 13 X 11
Bedroom
- Level: Entry
- Area: 165
- Dimensions: 15 X 11
Bedroom
- Level: Entry
- Area: 110
- Dimensions: 11 X 10
Bedroom
- Level: Entry
- Area: 132
- Dimensions: 12 X 11
Primary bathroom
- Level: Entry
- Area: 120
- Dimensions: 12 X 10
Other
- Level: Entry
- Area: 63
- Dimensions: 9 X 7
Other
- Level: Entry
- Area: 24
- Dimensions: 6 X 4
Dining room
- Level: Entry
- Area: 156
- Dimensions: 13 X 12
Family room
- Level: Entry
- Area: 299
- Dimensions: 23 X 13
Kitchen
- Level: Entry
- Area: 240
- Dimensions: 16 X 15
Laundry
- Level: Entry
- Area: 180
- Dimensions: 18 X 10
Living room
- Level: Entry
- Area: 247
- Dimensions: 19 X 13
Heating
- Forced Air, Natural Gas
Cooling
- Central Air
Appliances
- Included: Dishwasher, Dryer, Free Standing Gas Range, Free Standing Refrigerator, Range Hood, Stainless Steel Appliances, Washer
Features
- Basement: Unfinished
- Has fireplace: Yes
- Fireplace features: Living Room
Interior area
- Total interior livable area: 3,081 sqft
- Finished area above ground: 3,081
Property
Parking
- Total spaces: 2
- Parking features: Two Car Garage, Attached
- Attached garage spaces: 2
Features
- Levels: One
- Stories: 1
- Entry location: GroundLevelwSteps
- Patio & porch: Enclosed, Patio, Porch
- Pool features: None
Lot
- Size: 0.64 Acres
- Dimensions: 100 x 200
Details
- Additional structures: Sheds
- Parcel number: 6117552019
- Special conditions: Short Sale No,Standard
Construction
Type & style
- Home type: SingleFamily
- Architectural style: Ranch
- Property subtype: Single Family Residence
Materials
- Brick
- Foundation: Basement, Block
- Roof: Asphalt
Condition
- New construction: No
- Year built: 1974
Utilities & green energy
- Sewer: Public Sewer
- Water: Well
Community & HOA
Community
- Features: Golf
- Subdivision: SPRING MEADOWS SUB 1
HOA
- Has HOA: No
Location
- Region: Linden
Financial & listing details
- Price per square foot: $170/sqft
- Tax assessed value: $128,464
- Annual tax amount: $5,959
- Date on market: 6/10/2026
- Cumulative days on market: 76 days
- Listing agreement: Exclusive Right To Sell
- Listing terms: Cash,Conventional,FHA
Estimated market value
$517,900
$492,000 - $544,000
$3,903/mo
Price history
| Date | Event | Price |
|---|---|---|
| 7/22/2026 | Listed for sale | $525,000$170/sqft |
Source:  Realcomp II #20261043553 Report a problem Realcomp II #20261043553 Report a problem | ||
| 7/16/2026 | Pending sale | $525,000$170/sqft |
Source: Realcomp II #20261043553 Report a problem | ||
| 7/15/2026 | Price change | $525,000-2.8%$170/sqft |
Source: Realcomp II #20261043553 Report a problem | ||
| 6/23/2026 | Price change | $540,000-3.6%$175/sqft |
Source: Realcomp II #20261043553 Report a problem | ||
| 6/10/2026 | Listed for sale | $560,000+180%$182/sqft |
Source: Realcomp II #20261043553 Report a problem | ||
| 1/10/2008 | Sold | $200,000-16.6%$65/sqft |
Source:  MiRealSource #20273152 Report a problem MiRealSource #20273152 Report a problem | ||
| 1/4/2008 | Price change | $239,900-11.1%$78/sqft |
Source: Number1Expert #TBG1330M Report a problem | ||
| 11/14/2007 | Listed for sale | $269,900+35.6%$88/sqft |
Source: Number1Expert #TBG1330M Report a problem | ||
| 10/20/2000 | Sold | $199,000$65/sqft |
Source: MiRealSource #20266942 Report a problem | ||
Public tax history
| Year | Property taxes | Tax assessment |
|---|---|---|
| 2025 | $5,827 +4% | $203,600 +11.7% |
| 2024 | $5,601 | $182,200 -2% |
| 2023 | -- | $185,900 +13.1% |
| 2022 | -- | $164,300 +5.3% |
| 2021 | -- | $156,000 +3.3% |
| 2020 | -- | $151,000 +6.9% |
| 2019 | -- | $141,200 +17.9% |
| 2018 | $4,322 +15% | $119,800 +16.3% |
| 2017 | $3,759 +1.2% | $103,000 -1.1% |
| 2016 | $3,714 | $104,100 +10.9% |
| 2015 | $3,714 | $93,900 +11.8% |
| 2012 | -- | $84,000 +0.5% |
| 2011 | -- | $83,600 -8.1% |
| 2010 | -- | $91,000 -20.2% |
| 2008 | $1,240 | $114,000 -14.7% |
| 2006 | -- | $133,700 +7.2% |
| 2005 | -- | $124,700 +0.2% |
| 2004 | -- | $124,400 +3.9% |
| 2003 | -- | $119,700 +2.4% |
| 2002 | $1,902 +2% | $116,900 +4.6% |
| 2001 | $1,865 -26.9% | $111,800 |
| 2000 | $2,551 | $111,800 |
Find assessor info on the county website
Monthly payment
Est. payment
Payment breakdown
Explore the cost of this home by adjusting the details. Changes won't be saved.Climate risks
Neighborhood: 48451

Similar homes
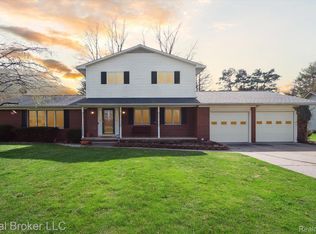
- $575,0004 bd4 ba2.8k sqft1539 W Rolston Rd, Linden, MI 48451For Sale

 MLS ID #50218683, Michele K Papatheodore, Keller Williams First. MiRealSource
 - $485,0004 bd3 ba3k sqft16543 Bedington Dr, Linden, MI 48451For Sale
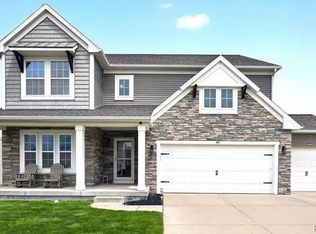
 MLS ID #20261030848, Vanessa MacDonald, Century 21 Signature Realty. Realcomp II
 - $375,0004 bd3 ba2.9k sqft234 Rockway Dr, Linden, MI 48451For Sale
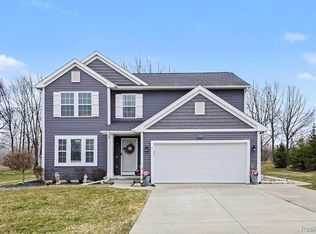 MLS ID #20261068143, James Kelly, Wentworth Real Estate Group. Realcomp II
 - $449,9004 bd3 ba2.9k sqft12129 Carmela Dr, Fenton, MI 48430For Sale
 MLS ID #50219855, Robert E Keely, REMAX Platinum Grand Blanc. MiRealSource
 - $459,9004 bd3 ba2.2k sqft6044 Lahring Rd, Linden, MI 48451New ConstructionRealcomp II
- $574,9004 bd4 ba3.9k sqft15420 Jennings Rd, Fenton, MI 48430For SaleMLS ID #20261067968, Sean Affrica, Berkshire Hathaway HomeServices Michigan Real Est. Realcomp II
- $730,0004 bd3 ba4.3k sqft15060 Lindbergh Ct, Linden, MI 48451For SaleMLS ID #20261057407, Darlene Hamilton, Team Hamilton Real Estate. Realcomp II
- $432,5004 bd3 ba3.4k sqft9324 Pine Walk Pass, Linden, MI 48451For SaleMLS ID #20261059132, Edward S Constable, Tremaine Real Estate. Realcomp II
- $525,9005 bd4 ba3k sqft1585 Houghton Trl, Ortonville, MI 48462For SaleMLS ID #20261035314, Vera Camaj, RE/MAX Empire. Realcomp II
- $560,0003 bd2 ba3k sqft9319 Faussett Rd, Fenton, MI 48430For SaleMLS ID #20261064239, Tina M Peterson, Real Estate One. Realcomp II
- $749,9004 bd3 ba3.2k sqft14270 Wright Dr, Linden, MI 48451For SaleMLS ID #20261005287, William S Bodziak Jr, Wentworth Real Estate Group. Realcomp II
- $530,0005 bd3 ba3.2k sqft5556 Ormond Rd, White Lake, MI 48383For SaleMLS ID #20261047228, Andrew Dirks, Real Broker, LLC Clarkston. Realcomp II
- $359,9003 bd2 ba1.5k sqft13331 Crane Ridge Dr, Fenton, MI 48430For SaleMLS ID #50220009, Clint B Carlson, The Mallory Corporation. MiRealSource
- $499,9006 bd5 ba3.6k sqft2318 Flagstone Dr, Flushing, MI 48433For SaleMLS ID #20261064920, Bahia M Jarrah, Keller Williams First. Realcomp II
- $574,9004 bd3 ba2.8k sqft2076 S Long Lake Rd, Fenton, MI 48430For SaleMLS ID #20261013161, Bradley LaBrie, Keller Williams First. Realcomp II
- $587,0004 bd3 ba3.5k sqft5143 Green Meadows Rd, Grand Blanc, MI 48439For SaleMLS ID #50210388, Robert E Keely, REMAX Platinum Grand Blanc. MiRealSource
- $474,9005 bd4 ba3.4k sqft2475 S Ortonville Rd, Ortonville, MI 48462For SaleMLS ID #20261035904, James Danley, KW Domain. Realcomp II
- $349,8503 bd3 ba2.7k sqft10466 Pine Valley Dr, Grand Blanc, MI 48439For SaleMLS ID #20261053236, Randall Haney, American Associates Inc. Realcomp II
