Welcome to this beautiful custom Farmhouse, perfectly situated on over an acre corner lot at the entrance to a charming enclave of homes in White Lake. Offering 5 bedrooms and 2.1 baths, this home combines spacious living with timeless character. Car enthusiasts, hobbyists, and those needing extra space will appreciate the impressive 36' x 26' garage with loft area—perfect for a future man cave, studio, guest quarters, or in-law suite. An additional 21' x 30' garage with a second story provides exceptional storage, workshop space, or endless possibilities for your hobbies and projects. Inside, the vaulted kitchen is the heart of the home, featuring a large granite island, abundant cabinetry, and an open flow into the dining area—ideal for everyday living and entertaining. Multiple living spaces include a living room, family room, private office/bedroom, first-floor laundry, and a partially finished basement. The spacious primary suite provides a peaceful retreat with a gas fireplace, walk-in closet, generous en-suite bath, and a charming private balcony. Outside, enjoy the expansive wraparound porch extending across the front, side, and rear of the home, offering endless opportunities for relaxing and entertaining. A rare combination of privacy, versatility, and country charm, all just minutes from everyday conveniences. Updates include a reverse osmosis system and new water softener with an iron filter.
For sale
Price cut: $29K (8/25)
$530,000
5556 Ormond Rd, White Lake, MI 48383
5beds
3,285sqft
Single Family Residence
Built in 1943
1.13 Acres Lot
$521,200 Zestimate®
$161/sqft
$-- HOA
What's special
- 92 days
- 1,845
- 152
Zillow last checked:
Listing updated:
Listed by:
Andrew Dirks 248-515-5975,
Real Broker, LLC Clarkston 248-930-1083
Source: Realcomp II,MLS#: 20261047228
Facts & features
Interior
Bedrooms & bathrooms
- Bedrooms: 5
- Bathrooms: 3
- Full bathrooms: 2
- 1/2 bathrooms: 1
Primary bedroom
- Level: Second
- Area: 168
- Dimensions: 12 X 14
Bedroom
- Level: Entry
- Area: 132
- Dimensions: 12 X 11
Bedroom
- Level: Entry
- Area: 100
- Dimensions: 10 X 10
Bedroom
- Level: Second
- Area: 168
- Dimensions: 12 X 14
Bedroom
- Level: Entry
- Area: 120
- Dimensions: 12 X 10
Primary bathroom
- Level: Second
- Area: 154
- Dimensions: 11 X 14
Other
- Level: Entry
- Area: 45
- Dimensions: 5 X 9
Other
- Level: Entry
- Area: 25
- Dimensions: 5 X 5
Bonus room
- Level: Basement
- Area: 120
- Dimensions: 10 X 12
Dining room
- Level: Entry
- Area: 216
- Dimensions: 18 X 12
Family room
- Level: Second
- Area: 180
- Dimensions: 15 X 12
Flex room
- Level: Second
- Area: 100
- Dimensions: 10 X 10
Kitchen
- Level: Entry
- Area: 156
- Dimensions: 12 X 13
Laundry
- Level: Entry
- Area: 70
- Dimensions: 10 X 7
Laundry
- Level: Basement
- Area: 120
- Dimensions: 12 X 10
Living room
- Level: Entry
- Area: 360
- Dimensions: 12 X 30
Heating
- Forced Air, Natural Gas
Cooling
- Ceiling Fans, Central Air
Appliances
- Included: Dishwasher, Dryer, Free Standing Gas Range, Free Standing Refrigerator, Microwave, Washer Dryer Stacked, Washer
- Laundry: Laundry Room
Features
- Jetted Tub
- Basement: Partially Finished
- Has fireplace: Yes
- Fireplace features: Living Room, Master Bedroom
Interior area
- Total interior livable area: 3,285 sqft
- Finished area above ground: 3,117
- Finished area below ground: 168
Property
Parking
- Total spaces: 3
- Parking features: Three Car Garage, Detached, Direct Access, Electricityin Garage, Heated Garage, Garage Door Opener
- Garage spaces: 3
Features
- Levels: Two
- Stories: 2
- Entry location: GroundLevelwSteps
- Patio & porch: Covered, Deck, Porch
- Exterior features: Lighting
- Pool features: None
Lot
- Size: 1.13 Acres
- Dimensions: 207 x 237
- Features: Corner Lot, Level
Details
- Additional structures: Second Garage
- Parcel number: 1206401037
- Special conditions: Short Sale No,Standard
Construction
Type & style
- Home type: SingleFamily
- Architectural style: Farmhouse
- Property subtype: Single Family Residence
Materials
- Vinyl Siding
- Foundation: Basement, Block, Crawl Space
- Roof: Asphalt
Condition
- New construction: No
- Year built: 1943
- Major remodel year: 2007
Utilities & green energy
- Sewer: Septic Tank
- Water: Well
Community & HOA
Community
- Subdivision: PHILLIPS MEADOWS OCCPN 1493
HOA
- Has HOA: No
Location
- Region: White Lake
Financial & listing details
- Price per square foot: $161/sqft
- Tax assessed value: $189,330
- Annual tax amount: $6,985
- Date on market: 6/24/2026
- Cumulative days on market: 92 days
- Listing agreement: Exclusive Right To Sell
- Listing terms: Cash,Conventional
Estimated market value
$521,200
$495,000 - $547,000
$2,994/mo
Price history
| Date | Event | Price |
|---|---|---|
| 8/25/2026 | Price change | $530,000-5.2%$161/sqft |
Source:  Realcomp II #20261047228 Report a problem Realcomp II #20261047228 Report a problem | ||
| 8/7/2026 | Price change | $559,000-1.8%$170/sqft |
Source: Realcomp II #20261047228 Report a problem | ||
| 6/24/2026 | Listed for sale | $569,000+13.8%$173/sqft |
Source: Realcomp II #20261047228 Report a problem | ||
| 4/28/2023 | Sold | $500,000-4.8%$152/sqft |
Source: Realcomp II #20230017860 Report a problem | ||
| 4/20/2023 | Pending sale | $524,999$160/sqft |
Source: Realcomp II #20230017860 Report a problem | ||
| 3/14/2023 | Price change | $524,999+5%$160/sqft |
Source: Realcomp II #20230017860 Report a problem | ||
| 2/15/2023 | Listed for sale | $500,000$152/sqft |
Source: Owner Report a problem | ||
Public tax history
| Year | Property taxes | Tax assessment |
|---|---|---|
| 2025 | $6,707 +57.9% | $197,690 +7.7% |
| 2024 | $4,247 +4.8% | $183,640 +8.6% |
| 2023 | $4,053 +6.9% | $169,080 -8.5% |
| 2022 | $3,792 +0.9% | $184,710 +14.1% |
| 2021 | $3,759 | $161,830 +11.8% |
| 2020 | -- | $144,800 +0.3% |
| 2019 | $3,682 +5.9% | $144,410 +11.4% |
| 2018 | $3,475 +0.3% | $129,630 |
| 2017 | $3,466 | $129,630 +6% |
| 2016 | $3,466 | $122,340 +10.5% |
| 2015 | -- | $110,760 +9% |
| 2014 | -- | $101,600 +6.2% |
| 2011 | -- | $95,650 -15.2% |
| 2010 | $3,717 +48.5% | $112,850 +40.2% |
| 2009 | $2,504 | $80,490 |
Find assessor info on the county website
Monthly payment
Est. payment
Payment breakdown
Explore the cost of this home by adjusting the details. Changes won't be saved.Climate risks
Neighborhood: 48383
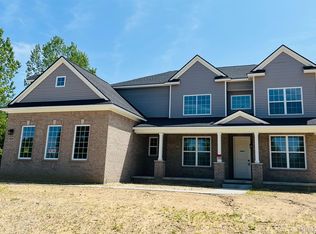
Similar homes
- $365,0003 bd2 ba2.1k sqft6970 Biscayne Ave, White Lake, MI 48383For Sale

 MLS ID #20261071572, Shalom Mintzer, EXP Realty Main. Realcomp II
 - $399,9004 bd3 ba1.8k sqft423 Sunset St, White Lake, MI 48383For Sale
 MLS ID #20261045436, Darlene Hamilton, Team Hamilton Real Estate. Realcomp II
 - $540,0004 bd3 ba2.6k sqft450 Timberline Dr, Rochester Hills, MI 48309For Sale
 MLS ID #20261077361, Jacob Fortner, @properties Christie's Int'l R E Rochester. Realcomp II
 - $465,0005 bd3 ba3k sqft9490 Steep Hollow Dr, White Lake, MI 48386For Sale
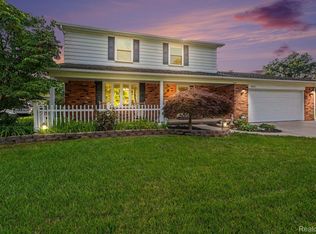 MLS ID #20261068421, Jennifer Henck, Ada Home Realty LLC. Realcomp II
 - $529,9003 bd3 ba2k sqft8963 Tackles Dr, White Lake, MI 48386For SaleMLS ID #20261069622, Michael M Phillips, Keller Williams Legacy. Realcomp II
- $559,9003 bd2 ba3k sqft9319 Faussett Rd, Fenton, MI 48430For SaleMLS ID #20261072891, Tina M Peterson, Real Estate One. Realcomp II
- $525,0004 bd3 ba3.6k sqft221 Maplewood Dr, Clarkston, MI 48348For SaleMLS ID #20261071914, Mylz Wade, KW Domain. Realcomp II
- $575,0004 bd3 ba2.5k sqft7433 Mabley Hill Rd, Fenton, MI 48430For SaleMLS ID #20261070233, Jim Bunn, KW Realty Livingston. Realcomp II
- $624,5004 bd3 ba3.2k sqft4430 Sedona Dr, Clarkston, MI 48348For SaleMLS ID #20261076430, Michelle Geiger, RE/MAX Eclipse. Realcomp II
- $479,9005 bd5 ba3.5k sqft9103 Fenton Rd, Grand Blanc, MI 48439For SaleMLS ID #20261073622, Brian Abraham, Keller Williams First. Realcomp II
- $545,0003 bd3 ba2k sqft16036 Worden Rd, Holly, MI 48442For SaleMLS ID #20261055857, Deanna L Semke, KW Realty Livingston. Realcomp II
- $425,0004 bd2 ba1.9k sqft1030 W Livingston Rd, Highland, MI 48357For SaleMLS ID #20261071923, Angela E Aronson, Berkshire Hathaway HomeServices Michigan Real Est. Realcomp II
- $449,9004 bd4 ba3.1k sqft7510 Greene Haven Dr, Clarkston, MI 48348For SaleMLS ID #20261075837, Michael D Allingham, Rock City Management. Realcomp II
- $529,5003 bd3 ba2.8k sqft1817 S Baldwin Rd, Oxford, MI 48371For SaleMLS ID #20261062730, Whitney Williams, M & W Realty LLC. Realcomp II
- $499,9005 bd3 ba3k sqft1330 Meadow Green Ln, Linden, MI 48451For SaleMLS ID #20261043553, Adam Haffajee, C2C Real Estate Group. Realcomp II
- $474,9005 bd3 ba2.5k sqft2752 Red Arrow Dr, Commerce Township, MI 48382For SaleMLS ID #20261046609, Bryan Grider, KW Realty Livingston. Realcomp II
- $574,9004 bd3 ba2.3k sqft1575 Kellogg Rd, Brighton, MI 48114For SaleMLS ID #20261071508, Melissa A Socha, Modern Way Realty LLC. Realcomp II
- $524,9005 bd4 ba3.4k sqft58767 Hunters Ct, South Lyon, MI 48178For SaleMLS ID #20261063922, Mike Hines, Real Broker LLC - The Binkley Group. Realcomp II
- $549,9004 bd4 ba2.7k sqft917 S Reading Rd, Bloomfield Hills, MI 48304For SaleMLS ID #20261050693, Anna Kligman, Encore Real Estate, LLC. Realcomp II
- $600,0004 bd2 ba2.5k sqft1700 Granger Rd, Ortonville, MI 48462For SaleMLS ID #20261069905, Kimberly Nagy Street, EXP Realty Nagy Group. Realcomp II
