COUNTRY LIVING WITH CITY CONVENIENCE! This impressive Cape Cod is a RARE FIND IN BRIGHTON and offers 4+ bedrooms, 3.1 baths, 1st floor primary suite, finished daylight basement, sitting on nearly 1.5 acres of beautifully cleared, fenced yard w/Pole Barn. This spacious home gives you over 3400 sqft of finished living space & truly has it all & then some! From the moment you arrive, you’ll appreciate the newly paved circular driveway (2023)extended all the way back to the pole barn. Step inside to be welcomed by an open floor plan. The stunning great room features vaulted ceilings, recessed lighting, an abundance of natural light, cozy gas fireplace & doorwall leading to the oversized deck. The charming breakfast nook features a bay window w/built-in seating & flows seamlessly into the kitchen, complete w/granite counters & hardwood flooring. Spacious formal dining room w/bay window is perfect for hosting family gatherings. The generous 1st floor primary suite offers vaulted ceilings, 2 closets & private bath. Convenient floor laundry, 1/2 bath & office complete the main level. Upstairs, you’ll find 2 generously sized bedrooms & full bath. The finished lower level w/daylight windows offers additional living space, featuring a 2nd kitchen, 2 additional bedrooms, full bath, flex room & plenty of storage. NOW FOR THE SHOWSTOPPER! The expansive, cleared & fenced yard features an AMAZING 40 x 40 POLE BARN BUILT IN 2023! Featuring 14-foot walls, loft & 2 oversized bay doors w/convenient DRIVE-THROUGH ACCESS—perfect for all your recreational toys! Added features include bright LED lighting, industrial fan & natural gas hookup. Enjoy outdoor entertaining on the oversized deck w/gazebo, plus a heated 3 car attached garage. Additional highlights include a whole-house generator, sump pump & reverse osmosis. SPACE, PRIVACY & POLE BARN—ALL IN ONE PACKAGE! Enjoy the peaceful country setting without sacrificing proximity to expressways & everyday conveniences. NO HOA & Twp Taxes!
For sale
$575,000
11836 Larkins Rd, Brighton, MI 48114
4beds
3,428sqft
Single Family Residence
Built in 1988
1.38 Acres Lot
$504,800 Zestimate®
$168/sqft
$-- HOA
What's special
- 17 hours
- 178
- 14
Zillow last checked:
Listing updated:
Listed by:
Constance N Naber 248-787-3818,
Avera Realty 734-330-6501,
Jordan Naber 248-767-5896,
Avera Realty
Source: Realcomp II,MLS#: 20261088865
Facts & features
Interior
Bedrooms & bathrooms
- Bedrooms: 4
- Bathrooms: 4
- Full bathrooms: 3
- 1/2 bathrooms: 1
Primary bedroom
- Level: Entry
- Area: 280
- Dimensions: 20 X 14
Bedroom
- Level: Second
- Area: 110
- Dimensions: 11 X 10
Bedroom
- Level: Second
- Area: 143
- Dimensions: 13 X 11
Bedroom
- Level: Basement
- Area: 121
- Dimensions: 11 X 11
Primary bathroom
- Level: Entry
- Area: 50
- Dimensions: 10 X 5
Other
- Level: Second
- Area: 50
- Dimensions: 10 X 5
Other
- Level: Basement
- Area: 56
- Dimensions: 7 X 8
Other
- Level: Entry
- Area: 28
- Dimensions: 7 X 4
Other
- Level: Entry
- Area: 117
- Dimensions: 13 X 9
Dining room
- Level: Entry
- Area: 110
- Dimensions: 11 X 10
Flex room
- Level: Basement
- Area: 121
- Dimensions: 11 X 11
Flex room
- Level: Basement
- Area: 210
- Dimensions: 15 X 14
Great room
- Level: Entry
- Area: 300
- Dimensions: 20 X 15
Kitchen
- Level: Entry
- Area: 88
- Dimensions: 11 X 8
Other
- Level: Basement
- Area: 104
- Dimensions: 8 X 13
Laundry
- Level: Entry
- Area: 42
- Dimensions: 7 X 6
Library
- Level: Entry
- Area: 120
- Dimensions: 12 X 10
Heating
- Forced Air, Natural Gas
Cooling
- Ceiling Fans, Central Air
Appliances
- Included: Dishwasher, Disposal, Dryer, Free Standing Freezer, Free Standing Gas Range, Free Standing Refrigerator, Humidifier, Microwave, Other, Stainless Steel Appliances, Washer, Water Purifier Owned, Water Softener Owned
- Laundry: Laundry Room
Features
- Dual Flush Toilets, Entrance Foyer, High Speed Internet, Programmable Thermostat
- Basement: Daylight,Finished
- Has fireplace: Yes
- Fireplace features: Gas, Living Room
Interior area
- Total interior livable area: 3,428 sqft
- Finished area above ground: 2,128
- Finished area below ground: 1,300
Property
Parking
- Total spaces: 3
- Parking features: Three Car Garage, Attached, Circular Driveway, Driveway, Electricityin Garage, Heated Garage, Garage Door Opener, Garage Faces Side, Side Entrance, Workshop In Garage
- Garage spaces: 3
Features
- Levels: Two
- Stories: 2
- Entry location: GroundLevelwSteps
- Patio & porch: Covered, Deck, Porch
- Exterior features: Chimney Caps, Lighting
- Pool features: None
- Fencing: Back Yard,Fenced
Lot
- Size: 1.38 Acres
- Dimensions: 150 x 402
- Features: Cleared
Details
- Additional structures: Gazebo, Pole Barn
- Parcel number: 1234401005
- Special conditions: Short Sale No,Standard
Construction
Type & style
- Home type: SingleFamily
- Architectural style: Cape Cod
- Property subtype: Single Family Residence
Materials
- Brick, Vinyl Siding
- Foundation: Basement, Poured, Sump Pump
- Roof: Asphalt
Condition
- New construction: No
- Year built: 1988
Utilities & green energy
- Electric: Generator
- Sewer: Septic Tank
- Water: Well
- Utilities for property: Cable Available
Community & HOA
Community
- Security: Carbon Monoxide Detectors, Exterior Video Surveillance, Smoke Detectors
- Subdivision: LARKIN MANOR/BRIGHTON SUB
HOA
- Has HOA: No
Location
- Region: Brighton
Financial & listing details
- Price per square foot: $168/sqft
- Tax assessed value: $230,595
- Annual tax amount: $4,422
- Date on market: 11/6/2026
- Listing agreement: Exclusive Right To Sell
- Listing terms: Cash,Conventional,FHA,Va Loan
Estimated market value
$504,800
$444,000 - $560,000
$3,405/mo
Price history
| Date | Event | Price |
|---|---|---|
| 11/6/2026 | Listed for sale | $575,000+1967.4%$168/sqft |
Source:  Realcomp II #20261088865 Report a problem | ||
| 3/24/2026 | Sold | $27,813-95.2%$8/sqft |
Source: Public Record Report a problem | ||
| 9/3/2025 | Listing removed | $575,000$168/sqft |
Source: Realcomp II #20250027288 Report a problem | ||
| 4/26/2025 | Listed for sale | $575,000+37.7%$168/sqft |
Source: Realcomp II #20250027288 Report a problem | ||
| 4/21/2022 | Sold | $417,500+5.7%$122/sqft |
Source: Realcomp II #2220014734 Report a problem | ||
| 3/22/2022 | Pending sale | $395,000$115/sqft |
Source: Realcomp II #2220014734 Report a problem | ||
| 3/18/2022 | Listed for sale | $395,000+43.6%$115/sqft |
Source: Realcomp II #2220014734 Report a problem | ||
| 8/18/2014 | Listing removed | $275,000$80/sqft |
Source: Coldwell Banker Weir Manuel #214074951 Report a problem | ||
| 7/24/2014 | Listed for sale | $275,000$80/sqft |
Source: Coldwell Banker Weir Manuel #214074951 Report a problem | ||
Public tax history
| Year | Property taxes | Tax assessment |
|---|---|---|
| 2026 | $4,422 -11.6% | $245,000 +7.6% |
| 2025 | $5,005 +11.6% | $227,700 +4.7% |
| 2024 | $4,484 +18% | $217,500 +13.9% |
| 2023 | $3,799 +2.7% | $191,000 +12.7% |
| 2022 | $3,700 | $169,500 +4.4% |
| 2021 | -- | $162,400 +3.7% |
| 2020 | -- | $156,600 +10% |
| 2019 | $3,607 +130.4% | $142,400 -1.1% |
| 2018 | $1,565 -10.4% | $144,000 +1.1% |
| 2017 | $1,747 | $142,400 -1.2% |
| 2016 | $1,747 | $144,100 +17.2% |
| 2014 | $1,747 -28% | $122,930 +9.8% |
| 2012 | $2,425 | $111,950 -1.9% |
| 2011 | -- | $114,150 -5.9% |
| 2010 | -- | $121,331 -4.5% |
| 2009 | -- | $127,014 -12.3% |
| 2008 | -- | $144,768 -2% |
| 2007 | $1,065 +17.9% | $147,699 -4.6% |
| 2006 | $904 +19.6% | $154,778 +4.2% |
| 2005 | $756 -52.8% | $148,472 +22.3% |
| 2003 | $1,603 | $121,427 |
| 2002 | -- | -- |
| 2001 | -- | -- |
| 2000 | $1,992 | $110,080 |
Find assessor info on the county website
Monthly payment
Est. payment
Payment breakdown
Explore the cost of this home by adjusting the details. Changes won't be saved.Climate risks
Neighborhood: 48114

Similar homes
- $499,9004 bd3 ba3k sqft10098 Newfound Gap, Brighton, MI 48114For Sale

 MLS ID #26049121, Christopher Cogswell, Preferred, Realtors Ltd. MichRIC
- $575,0004 bd4 ba3.3k sqft57879 Cider Mill Dr, New Hudson, MI 48165For Sale
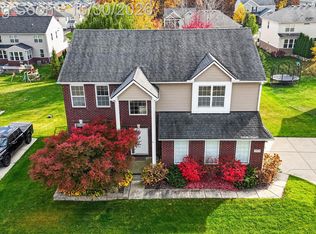
 MLS ID #20261086489, Ali Jafri, Amin Realty. Realcomp II
- $660,0004 bd3 ba3k sqft12575 Green Tree Trl, South Lyon, MI 48178For Sale
 MLS ID #26042414, Katherine Wagner, The Charles Reinhart Company. MichRIC
- $--4 bd3 ba2.4k sqft3590 Habitat Trl, Pinckney, MI 48169Auction
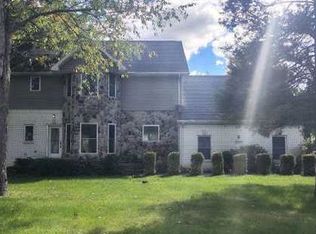 Xome
- $524,9004 bd4 ba3.7k sqft2303 Arciero Ct, Howell, MI 48855For SaleMLS ID #20261088242, Todd Fedie, KW Realty Livingston. Realcomp II
- $555,0004 bd3 ba3.6k sqft1083 Chestnut Ln, South Lyon, MI 48178For SaleMLS ID #26053191, Aleksandr Milshteyn, Real Estate One Inc. MichRIC
- $569,9004 bd2 ba2.5k sqft12255 Rohn Rd, Fenton, MI 48430For SaleMLS ID #20261085667, Janice Stuckey, American Associates Inc. Realcomp II
- $570,0004 bd3 ba2.8k sqft2761 Hiding Pl, Milford, MI 48381For SaleMLS ID #20261073963, Mark Blondy, 3DX Real Estate-Brighton. Realcomp II
- $585,0004 bd4 ba3.8k sqft26123 Cornell Dr, South Lyon, MI 48178For SaleMLS ID #20261075759, Jeff Duneske, Keller Williams Advantage Northville. Realcomp II
- $639,9004 bd4 ba3.4k sqft49074 Quail Run Dr S, Plymouth, MI 48170For SaleMLS ID #26058360, Jeffrey Packer, Preferred, Realtors Ltd. MichRIC
- $525,0003 bd3 ba2.3k sqft7667 Earhart Rd, South Lyon, MI 48178For SaleMLS ID #26056282, David Palmer, Realty Experts LLC. MichRIC
- $500,0004 bd2 ba3.2k sqft1457 Indian Trl, Milford, MI 48380For SaleMLS ID #26052265, Charlotte Hypes, Remerica United Realty. MichRIC
- $539,5005 bd3 ba2.7k sqft42021 Banbury Ct, Northville, MI 48168For SaleMLS ID #26058655, Howard Watts, Coldwell Banker Professionals. MichRIC
- $425,0004 bd3 ba2.5k sqft9929 Sienna Ct, Pinckney, MI 48169For SaleMLS ID #20261088167, Melissa A Buettner, KW Professionals. Realcomp II
- $599,9004 bd3 ba3.5k sqft30449 Huntsman Dr W, Farmington Hills, MI 48331For SaleMLS ID #26056175, Adrena Holman, Redfin Corporation. MichRIC
- $445,0005 bd4 ba2.7k sqft10944 Charring Cross Cir, Whitmore Lake, MI 48189For SaleMLS ID #20261086644, Nick Prokop, Real Estate One-Northville. Realcomp II
- $595,0005 bd4 ba3.1k sqft5164 Birch Ln, Davisburg, MI 48350For SaleMLS ID #26055707, Joseph Hawthorne, Remerica Hometown One. MichRIC
- $524,9005 bd4 ba3.4k sqft58767 Hunters Ct, South Lyon, MI 48178For SaleMLS ID #20261063922, Mike Hines, Real Broker LLC - The Binkley Group. Realcomp II
- $455,0004 bd3 ba2.6k sqft5564 Tadworth Pl, West Bloomfield, MI 48322For SaleMLS ID #26058498, Adam Rymill, Epique Realty. MichRIC
- $650,0004 bd4 ba4.6k sqft8115 Stonehedge Rd, Chelsea, MI 48118For SaleMLS ID #26053311, Keri Poulter, The Charles Reinhart Company. MichRIC
