5.5 Acres
Your Peaceful Retreat Awaits!
Discover a wonderful home for sale near Lake Sherwood, Proud Lake Recreation Area, state parks, Metroparks, shopping, and restaurants—putting outdoor adventure and everyday conveniences just minutes away.
Enjoy the best of both worlds: peace, privacy, and serenity in a welcoming neighborhood, with everything you need close at hand. Whether you’re relaxing at home, exploring the parks, enjoying the lakes, dining out, or shopping, this location makes it easy to embrace the lifestyle you’ve been looking for.
Peaceful surroundings. Outdoor adventure. Convenient living.
Come see why this could be the place you’ll be proud to call home!
Move right in or take your time and add your own personal touches.
For sale
$570,000
2761 Hiding Pl, Milford, MI 48381
4beds
2,876sqft
Single Family Residence
Built in 1978
5.51 Acres Lot
$555,100 Zestimate®
$198/sqft
$-- HOA
What's special
- 31 days
- 1,263
- 67
Zillow last checked:
Listing updated:
Listed by:
Mark Blondy 248-739-4197,
3DX Real Estate-Brighton 888-304-1447
Source: Realcomp II,MLS#: 20261073963
Facts & features
Interior
Bedrooms & bathrooms
- Bedrooms: 4
- Bathrooms: 3
- Full bathrooms: 2
- 1/2 bathrooms: 1
Primary bedroom
- Level: Entry
- Area: 270
- Dimensions: 18 X 15
Bedroom
- Level: Entry
- Area: 132
- Dimensions: 11 X 12
Bedroom
- Level: Entry
- Area: 144
- Dimensions: 12 X 12
Bedroom
- Level: Entry
- Area: 96
- Dimensions: 8 X 12
Primary bathroom
- Level: Entry
- Area: 56
- Dimensions: 8 X 7
Other
- Level: Entry
- Area: 72
- Dimensions: 9 X 8
Other
- Level: Entry
- Area: 45
- Dimensions: 5 X 9
Other
- Level: Entry
- Area: 54
- Dimensions: 9 X 6
Dining room
- Level: Entry
- Area: 192
- Dimensions: 12 X 16
Dining room
- Level: Entry
- Area: 210
- Dimensions: 14 X 15
Family room
- Level: Entry
- Area: 208
- Dimensions: 13 X 16
Kitchen
- Level: Entry
- Area: 160
- Dimensions: 10 X 16
Laundry
- Level: Entry
- Area: 117
- Dimensions: 13 X 9
Living room
- Level: Entry
- Area: 300
- Dimensions: 20 X 15
Mud room
- Level: Entry
- Area: 150
- Dimensions: 10 X 15
Heating
- Forced Air, Natural Gas
Cooling
- Central Air
Appliances
- Included: Dishwasher, Dryer, Free Standing Refrigerator, Gas Cooktop, Self Cleaning Oven, Washer, Water Softener Owned
- Laundry: Laundry Room
Features
- Programmable Thermostat
- Basement: Unfinished,Walk Out Access
- Has fireplace: Yes
- Fireplace features: Family Room, Wood Burning
Interior area
- Total interior livable area: 2,876 sqft
- Finished area above ground: 2,876
Property
Parking
- Total spaces: 2
- Parking features: Two Car Garage, Attached, Electricityin Garage, Heated Garage
- Attached garage spaces: 2
Accessibility
- Accessibility features: Accessible Approach With Ramp, Accessible Bedroom, Accessible Closets, Accessible Hallways
Features
- Levels: One
- Stories: 1
- Entry location: GroundLevelwSteps
- Patio & porch: Covered, Porch
- Pool features: None
Lot
- Size: 5.51 Acres
- Dimensions: 281 x 331 x 61 x 690 x 732
- Features: Dead End Street, Native Plants, Wooded
Details
- Additional structures: Sheds
- Parcel number: 1612200020
- Special conditions: Short Sale No,Standard
Construction
Type & style
- Home type: SingleFamily
- Architectural style: Ranch
- Property subtype: Single Family Residence
Materials
- Brick
- Foundation: Basement, Block, Sump Pump
- Roof: Asphalt
Condition
- Platted Sub
- New construction: No
- Year built: 1978
Utilities & green energy
- Electric: Circuit Breakers
- Sewer: Septic Tank
- Water: Well
- Utilities for property: Above Ground Utilities
Community & HOA
HOA
- Has HOA: No
Location
- Region: Milford
Financial & listing details
- Price per square foot: $198/sqft
- Tax assessed value: $159,680
- Annual tax amount: $5,659
- Date on market: 9/18/2026
- Cumulative days on market: 31 days
- Listing agreement: Exclusive Right To Sell
- Listing terms: Cash,Conventional
- Exclusions: Exclusion(s) Do Not Exist
Estimated market value
$555,100
$527,000 - $583,000
$4,153/mo
Price history
| Date | Event | Price |
|---|---|---|
| 9/18/2026 | Listed for sale | $570,000$198/sqft |
Source:  Realcomp II #20261073963 Report a problem Realcomp II #20261073963 Report a problem | ||
Public tax history
| Year | Property taxes | Tax assessment |
|---|---|---|
| 2025 | $5,508 +5.4% | $245,620 +8.5% |
| 2024 | $5,224 +4.9% | $226,380 +7.8% |
| 2023 | $4,981 +12.3% | $209,980 +10.6% |
| 2022 | $4,437 +1.3% | $189,930 +1.4% |
| 2021 | $4,379 | $187,360 +5.5% |
| 2020 | -- | $177,540 +3% |
| 2019 | $4,339 +5% | $172,360 +4.4% |
| 2018 | $4,133 +0.7% | $165,080 |
| 2017 | $4,106 | $165,080 +5.3% |
| 2016 | $4,106 | $156,710 +6.7% |
| 2015 | -- | $146,920 +11.1% |
| 2014 | -- | $132,280 +10.7% |
| 2011 | -- | $119,470 -8% |
| 2010 | $4,285 -3.8% | $129,850 -7.1% |
| 2009 | $4,454 +68.5% | $139,790 -54.2% |
| 2005 | $2,643 | $305,130 +87% |
| 2003 | -- | $163,130 +7.9% |
| 2002 | -- | $151,240 +27.3% |
| 2001 | $3,770 +14.3% | $118,800 +3.2% |
| 2000 | $3,297 | $115,120 |
Find assessor info on the county website
Monthly payment
Est. payment
Payment breakdown
Explore the cost of this home by adjusting the details. Changes won't be saved.Climate risks
Neighborhood: 48381
Similar homes
- $--3 bd1 ba1.6k sqft839 Friar Dr, Milford, MI 48381Auction
 Auction.com 2
 - $599,0004 bd3 ba3.7k sqft3187 Mapleridge, Milford, MI 48380For Sale

 MLS ID #20261067902, Marcia Levenson, Good Company. Realcomp II
 - $545,0004 bd3 ba2.8k sqft1929 Palmer Dr, Wixom, MI 48393For Sale
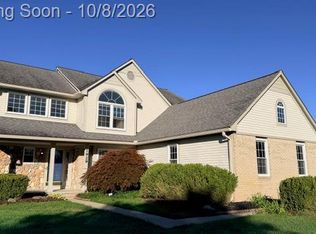 MLS ID #20261080161, Caitlyn H Meng, 1st Michigan Realty LLC. Realcomp II
 - $510,0004 bd3 ba3.3k sqft6025 Venice Dr, Commerce Township, MI 48382For Sale
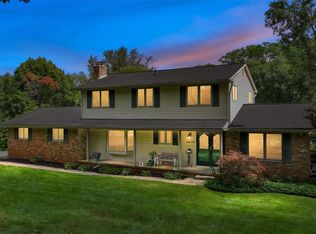 MLS ID #20261071028, Melissa Palazzola, Keller Williams Lakeside. Realcomp II
 - $519,9994 bd4 ba2.8k sqft2525 Baltusrol Ct, Commerce Township, MI 48382For SaleMLS ID #20261059063, Todd W Rew, 3DX Real Estate LLC. Realcomp II
- $499,9003 bd3 ba3.3k sqft10358 Greenbrier, Brighton, MI 48114For SaleMLS ID #20261082436, Robin Love, KW Realty Livingston. Realcomp II
- $569,0004 bd3 ba1.9k sqft6741 Highland Rd, Waterford, MI 48327For SaleMLS ID #2220024846, Lance Shamoo, Coldwell Banker Metro Real Estate. Realcomp II
- $530,0004 bd4 ba2.8k sqft11428 Clark Rd, Davisburg, MI 48350For SaleMLS ID #20261054117, Michelle L Allen, Coldwell Banker Town & Country. Realcomp II
- $550,0004 bd2 ba2k sqft10350 Oakhill Rd, Holly, MI 48442For SaleMLS ID #20261080640, Merrie Johnson, Berkshire Hathaway HomeServices Michigan Real Est. Realcomp II
- $665,0003 bd3 ba3.2k sqft2651 Fenton Rd, Hartland, MI 48353For SaleMLS ID #20261074781, Todd A Rall, Keller Williams Ann Arbor Market Center. Realcomp II
- $599,9004 bd4 ba3.5k sqft7880 Deerhill Dr, Clarkston, MI 48346For SaleMLS ID #20261062078, Randy Miller, RE/MAX Eclipse Clarkston. Realcomp II
- $399,9993 bd3 ba2.9k sqft5385 Dillon Dr, White Lake, MI 48383For SaleMLS ID #20261080884, Thergam Alshara, Keller Williams Legacy. Realcomp II
- $650,0003 bd4 ba3k sqft9391 Allen Rd, Clarkston, MI 48348For SaleMLS ID #20261081281, Jane M Derry, EXP Realty Rochester. Realcomp II
- $581,0004 bd4 ba3.4k sqft24519 Willowbrook Dr, Novi, MI 48375For SaleMLS ID #20261073623, Sireesha Bolisetty, Clients First, REALTORS®. Realcomp II
- $497,0003 bd2 ba2k sqft7139 Capri Dr, White Lake, MI 48383For SaleMLS ID #20261074602, Adam Haffajee, C2C Real Estate Group. Realcomp II
- $515,0004 bd4 ba2.9k sqft6052 Glen Eagles Dr, West Bloomfield, MI 48323For SaleMLS ID #20261063321, Mark Zawaideh, EXP Z Real Estate. Realcomp II
- $559,9003 bd3 ba3k sqft39230 Silverthorne Bnd, Farmington Hills, MI 48331For SaleMLS ID #20261077225, Soman P Chacko, Real Estate One-W Blmfld. Realcomp II
- $519,9004 bd4 ba3.6k sqft7500 Welle Rd, Brighton, MI 48116For SaleMLS ID #20261072865, Brian LeBoeuf, REMAX City Centre. Realcomp II
