RARE DUAL-LAKE WATERFRONT! This beautifully maintained 4-bedroom, 2 1/2 bath Colonial is tucked away on a quiet cul-de-sac with canal frontage connecting directly to both Carroll and Clark Lakes, offering year-round enjoyment and endless opportunities for boating, fishing, swimming and relaxing by the water. Two sides of this property enjoy canal frontage. Inside, natural hardwood flooring flows throughout the home, complemented by a thoughtfully remodeled interior. The kitchen was completely updated in 2003 with quality KraftMaid cabinetry, a large center island and a top-to-bottom bump-out that adds valuable living space and natural light. New windows and a bay window were also added in 2003. The spacious primary suite is a true retreat, featuring a large ensuite bath with a generous step-in shower, custom cabinetry and California Closets for exceptional organization and storage. The finished basement provides even more living and entertaining space, with new carpet and fresh paint in 2026, plus a walkout to a covered patio overlooking the waterfront. An attached shed provides the perfect place to store water toys and outdoor equipment. Step outside to enjoy the expansive composite deck and gazebo—ideal for entertaining or simply taking in the peaceful surroundings. Spring-fed sprinklers help keep the grounds green, while three fountains typically running in the canal create a beautiful, tranquil backdrop. Double docks provide convenient parking for boats, and the canal offers direct access to both all-sports lakes. Additional updates include a 2022 bladder tank, 2022 water heater and 2014 furnace. With its generous living spaces, extensive updates, finished walkout basement and exceptional dual-lake access, this home offers a waterfront lifestyle that is truly special and hard to find.
For sale
$525,000
6025 Venice Dr, Commerce Township, MI 48382
4beds
3,365sqft
Single Family Residence
Built in 1974
0.52 Acres Lot
$513,900 Zestimate®
$156/sqft
$6/mo HOA
What's special
- 3 days
- 669
- 54
Zillow last checked:
Listing updated:
Listed by:
Melissa Palazzola 248-910-6060,
Keller Williams Lakeside 586-532-0500
Source: Realcomp II,MLS#: 20261071028
Facts & features
Interior
Bedrooms & bathrooms
- Bedrooms: 4
- Bathrooms: 3
- Full bathrooms: 2
- 1/2 bathrooms: 1
Primary bedroom
- Level: Second
- Area: 288
- Dimensions: 18 X 16
Bedroom
- Level: Second
- Area: 100
- Dimensions: 10 X 10
Bedroom
- Level: Second
- Area: 168
- Dimensions: 12 X 14
Bedroom
- Level: Second
- Area: 100
- Dimensions: 10 X 10
Primary bathroom
- Level: Second
- Area: 70
- Dimensions: 7 X 10
Other
- Level: Second
- Area: 70
- Dimensions: 10 X 7
Other
- Level: Entry
- Area: 35
- Dimensions: 5 X 7
Heating
- Forced Air, Natural Gas
Cooling
- Ceiling Fans, Central Air
Appliances
- Included: Built In Electric Range, Built In Refrigerator, Dishwasher, Disposal, Dryer, Microwave, Washer
Features
- Basement: Finished,Walk Out Access
- Has fireplace: Yes
- Fireplace features: Living Room, Wood Burning
Interior area
- Total interior livable area: 3,365 sqft
- Finished area above ground: 2,365
- Finished area below ground: 1,000
Property
Parking
- Total spaces: 2.5
- Parking features: Twoand Half Car Garage, Attached, Garage Faces Side
- Attached garage spaces: 2.5
Features
- Levels: Two
- Stories: 2
- Entry location: GroundLevelwSteps
- Patio & porch: Covered, Deck, Porch
- Pool features: None
- On waterfront: Yes
- Waterfront features: Canal Front, Direct Water Frontage
- Body of water: Carroll Lake/Clark Lake
Lot
- Size: 0.52 Acres
- Dimensions: 172 x 160
- Features: Dead End Street, Water View
Details
- Additional structures: Sheds
- Parcel number: 1702126025
- Special conditions: Short Sale No,Standard
Construction
Type & style
- Home type: SingleFamily
- Architectural style: Colonial
- Property subtype: Single Family Residence
Materials
- Brick, Vinyl Siding
- Foundation: Basement, Block
Condition
- New construction: No
- Year built: 1974
- Major remodel year: 2003
Utilities & green energy
- Sewer: Septic Tank
- Water: Well
Community & HOA
Community
- Subdivision: VENICE OF THE WOODS 1
HOA
- Has HOA: Yes
- HOA fee: $70 annually
- HOA phone: 248-568-1160
Location
- Region: Commerce Township
Financial & listing details
- Price per square foot: $156/sqft
- Tax assessed value: $156,200
- Annual tax amount: $4,968
- Date on market: 9/8/2026
- Cumulative days on market: 3 days
- Listing agreement: Exclusive Right To Sell
- Listing terms: Cash,Conventional
- Exclusions: Exclusion(s) Do Not Exist
Estimated market value
$513,900
$488,000 - $540,000
$2,727/mo
Price history
| Date | Event | Price |
|---|---|---|
| 9/8/2026 | Listed for sale | $525,000$156/sqft |
Source:  Realcomp II #20261071028 Report a problem Realcomp II #20261071028 Report a problem | ||
Public tax history
| Year | Property taxes | Tax assessment |
|---|---|---|
| 2025 | $4,783 +6.5% | $213,810 -0.3% |
| 2024 | $4,491 +5% | $214,350 -0.3% |
| 2023 | $4,277 +1.9% | $214,960 +8.4% |
| 2022 | $4,198 +1.6% | $198,340 +6.5% |
| 2021 | $4,130 | $186,270 +9.3% |
| 2020 | -- | $170,420 +4.4% |
| 2019 | $3,991 +1.8% | $163,210 +3.7% |
| 2018 | $3,920 | $157,370 |
| 2017 | -- | $157,370 -0.3% |
| 2016 | -- | $157,860 +12.9% |
| 2015 | -- | $139,810 +14% |
| 2014 | -- | $122,690 +3.1% |
| 2011 | -- | $119,030 -6.5% |
| 2010 | $3,853 +1.5% | $127,270 -9.6% |
| 2009 | $3,794 | $140,830 |
Find assessor info on the county website
Monthly payment
Est. payment
Payment breakdown
Explore the cost of this home by adjusting the details. Changes won't be saved.Climate risks
Neighborhood: 48382

Similar homes
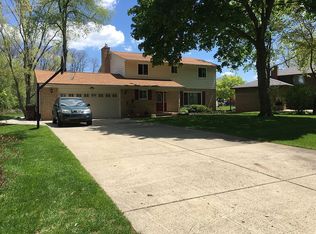
- $539,9005 bd2 ba2k sqft3231 Union Lake Rd, Commerce Township, MI 48382For Sale

 MLS ID #20261072011, Alia J Belbeisi, Max Broock Realtors. Realcomp II
 - $550,0005 bd4 ba3.5k sqft1950 Blue Stone Ln, Commerce Township, MI 48390For Sale
 MLS ID #20261069857, Christy Rozmus, Max Broock, REALTORS®-Birmingham. Realcomp II
 - $539,9004 bd3 ba3.5k sqft2933 Augusta Dr, Commerce Township, MI 48382For Sale
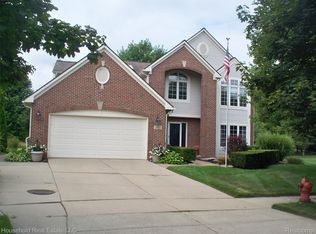 MLS ID #20261062187, Douglas Stark, Household Real Estate LLC. Realcomp II
 - $499,9003 bd4 ba3.7k sqft5555 Bentwood Ln, Commerce Township, MI 48382For Sale
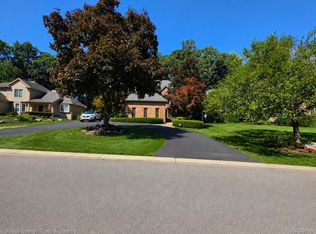 MLS ID #20261069408, Cullen Bobo, Coldwell Banker Town & Country. Realcomp II
 - $539,9004 bd4 ba2.8k sqft2525 Baltusrol Ct, Commerce Township, MI 48382For SaleMLS ID #20261059063, Todd W Rew, 3DX Real Estate LLC. Realcomp II
- $549,9004 bd3 ba2.6k sqft2320 Baltusrol Dr, Commerce Township, MI 48382For SaleMLS ID #20261068066, Frank Yaldo, Wilbanks Real Estate. Realcomp II
- $689,9003 bd3 ba2.1k sqft9045 Commerce Rd, Commerce Township, MI 48382For SaleMLS ID #20261071710, Debra Katz, Five Star Real Estate-Commerce. Realcomp II
- $429,0003 bd4 ba2.6k sqft320 Charlevoix St, Commerce Township, MI 48382For SaleMLS ID #20261070729, Cornelis Delange, Berkshire Hathaway HomeServices Kee Realty. Realcomp II
- $474,9005 bd3 ba2.5k sqft2752 Red Arrow Dr, Commerce Township, MI 48382For SaleMLS ID #20261046609, Bryan Grider, KW Realty Livingston. Realcomp II
- $599,0004 bd3 ba3.1k sqft2077 Applebrook Dr, Commerce Township, MI 48382For SaleMLS ID #20261034025, Rick D Nessel, National Realty Centers, Inc. Realcomp II
- $525,0004 bd3 ba2.4k sqft10420 Cedar Point Dr, White Lake, MI 48386For SaleMLS ID #20261019357, Jillian N Moutafis, Real Estate One-Commerce. Realcomp II
- $424,9004 bd3 ba3.5k sqft5220 Huron Hills Dr, Commerce Township, MI 48382For Sale
 MLS ID #26040799, Michael Burch, eXp Realty, LLC. MichRIC
 - $550,0004 bd4 ba3.7k sqft2322 Sandlewood Dr, White Lake, MI 48383For SaleMLS ID #20261069185, Jason Dabish, Max Broock Realtors. Realcomp II
- $540,0004 bd3 ba3k sqft881 Bogie Lake Rd, White Lake, MI 48383For SaleMLS ID #20261050345, Kecia Kilgus, RE/MAX Platinum. Realcomp II
- $460,0004 bd3 ba2.6k sqft247 Sandhill Ct, White Lake, MI 48386For SaleMLS ID #26047419, Kayla Tiller, eXp Realty, LLC. MichRIC
- $499,9003 bd2 ba1.9k sqft7514 Capri Dr, White Lake, MI 48383For SaleMLS ID #20261069123, Paul G Mruk, RE/MAX Classic. Realcomp II
- $549,7004 bd3 ba2.4k sqft250 Woodcreek Ct, Commerce Township, MI 48390For SaleMLS ID #20261041093, Chantel Fick, Realty Executives Main St LLC. Realcomp II
- $570,0004 bd3 ba2.2k sqft899 Rachelle St, White Lake, MI 48386For SaleMLS ID #20261033325, Jamie Kane, Real Estate One-Brighton. Realcomp II
- $674,9004 bd3 ba3k sqft5120 Parkgate Dr, Commerce Township, MI 48382For SaleMLS ID #26042651, Julian Glass, Glass Home Realty. MichRIC
