Welcome to this Beautiful Remodeled Home in Beacon Hill Golf Course Community on a Beautiful Golf Front Homesite. This MOVE IN READY home has been lovingly and meticulously maintained by the original owner.
This home is a 4-bedrooms, 3.5-bath colonial nestled on a quiet cul-de-sac with sidewalks. Offering 2,095 square feet of thoughtfully designed living space, this home was extensively remodeled in 2017 & combines modern updates with timeless appeal. This home features a huge remodeled gourmet kitchen that opens to the living room & an abundance of natural light throughout. Upstairs, you'll find 4 well-appointed bedrooms, including a comfortable primary suite with vaulted ceilings & a remodeled private bath with double sinks. The finished basement provides exceptional additional living space complete with a full bathroom, wet bar, and plenty of room for entertaining, watching the big game, or hosting overnight guests. Step outside & enjoy one of this home's most desirable features—a private wooded backyard overlooking Beacon Hill Golf Course, offering beautiful views and a peaceful setting. Whether you're relaxing on the expansive deck or entertaining friends and family, the golf course backdrop creates a truly special outdoor experience. Conveniently located near shopping, dining and parks. This move-in-ready home offers the perfect combination of location, updates, and lifestyle. Don't miss your opportunity to own this exceptional Commerce Township home! Don't forget the Whole House Automatic Generator or the Large Shed to store your lawn equipment or the kids bikes and toys. Drapes excluded. UPDATES in 2017-Kitchen, main bath, primary bath, lavatory, flooring, blinds
For sale
Price cut: $5K (10/12)
$519,999
2525 Baltusrol Ct, Commerce Township, MI 48382
4beds
2,895sqft
Single Family Residence
Built in 1997
0.36 Acres Lot
$515,200 Zestimate®
$180/sqft
$50/mo HOA
What's special
- 64 days
- 1,021
- 81
Zillow last checked:
Listing updated:
Listed by:
Todd W Rew 888-304-1447,
3DX Real Estate LLC 888-304-1447
Source: Realcomp II,MLS#: 20261059063
Facts & features
Interior
Bedrooms & bathrooms
- Bedrooms: 4
- Bathrooms: 4
- Full bathrooms: 3
- 1/2 bathrooms: 1
Primary bedroom
- Level: Second
- Area: 216
- Dimensions: 18 X 12
Bedroom
- Level: Second
- Area: 140
- Dimensions: 14 X 10
Bedroom
- Level: Second
- Area: 144
- Dimensions: 12 X 12
Bedroom
- Level: Second
- Area: 120
- Dimensions: 12 X 10
Primary bathroom
- Level: Second
- Area: 80
- Dimensions: 10 X 8
Other
- Level: Second
- Area: 60
- Dimensions: 10 X 6
Other
- Level: Basement
- Area: 60
- Dimensions: 10 X 6
Other
- Level: Entry
- Area: 36
- Dimensions: 6 X 6
Dining room
- Level: Entry
- Area: 100
- Dimensions: 10 X 10
Kitchen
- Level: Entry
- Area: 224
- Dimensions: 16 X 14
Laundry
- Level: Entry
- Area: 48
- Dimensions: 8 X 6
Library
- Level: Entry
- Area: 110
- Dimensions: 11 X 10
Living room
- Level: Entry
- Area: 238
- Dimensions: 17 X 14
Other
- Level: Basement
- Area: 408
- Dimensions: 24 X 17
Other
- Level: Basement
- Area: 170
- Dimensions: 17 X 10
Heating
- Forced Air, Natural Gas
Appliances
- Included: Built In Electric Oven, Dishwasher, Disposal, Dryer, Electric Cooktop, Free Standing Refrigerator, Humidifier, Microwave, Washer
- Laundry: Laundry Room
Features
- Basement: Finished,Full
- Has fireplace: Yes
- Fireplace features: Gas, Living Room
Interior area
- Total interior livable area: 2,895 sqft
- Finished area above ground: 2,095
- Finished area below ground: 800
Video & virtual tour
Property
Parking
- Total spaces: 2
- Parking features: Two Car Garage, Attached, Driveway, Electricityin Garage, Garage Faces Front, Garage Door Opener
- Attached garage spaces: 2
Features
- Levels: Two
- Stories: 2
- Entry location: GroundLevel
- Patio & porch: Deck, Porch
- Pool features: None
Lot
- Size: 0.36 Acres
- Dimensions: 41.20 x 150 x 71.80 x 97.60 x 148.76
- Features: On Golf Course, Sprinklers
Details
- Additional structures: Sheds
- Parcel number: 1705476044
- Special conditions: Short Sale No,Standard
Construction
Type & style
- Home type: SingleFamily
- Architectural style: Colonial
- Property subtype: Single Family Residence
Materials
- Brick, Vinyl Siding
- Foundation: Basement, Poured, Sump Pump
- Roof: Asphalt
Condition
- Site Condo
- New construction: No
- Year built: 1997
- Major remodel year: 2017
Utilities & green energy
- Sewer: Public Sewer
- Water: Community
- Utilities for property: Underground Utilities
Community & HOA
Community
- Features: Sidewalks
- Subdivision: BEACON HILL OCCPN 993
HOA
- Has HOA: Yes
- Services included: Snow Removal
- HOA fee: $150 quarterly
- HOA phone: 866-788-5130
Location
- Region: Commerce Township
Financial & listing details
- Price per square foot: $180/sqft
- Tax assessed value: $128,590
- Annual tax amount: $4,105
- Date on market: 8/14/2026
- Cumulative days on market: 64 days
- Listing agreement: Exclusive Right To Sell
- Listing terms: Cash,Conventional,FHA,Va Loan
Estimated market value
$515,200
$489,000 - $541,000
$3,494/mo
Price history
| Date | Event | Price |
|---|---|---|
| 10/12/2026 | Price change | $519,999-1%$180/sqft |
Source:  Realcomp II #20261059063 Report a problem Realcomp II #20261059063 Report a problem | ||
| 10/1/2026 | Price change | $524,999-0.9%$181/sqft |
Source: Realcomp II #20261059063 Report a problem | ||
| 9/19/2026 | Price change | $529,900-1.9%$183/sqft |
Source: Realcomp II #20261059063 Report a problem | ||
| 8/31/2026 | Price change | $539,900-1.8%$186/sqft |
Source: Realcomp II #20261059063 Report a problem | ||
| 8/14/2026 | Listed for sale | $549,900$190/sqft |
Source: Realcomp II #20261059063 Report a problem | ||
Public tax history
| Year | Property taxes | Tax assessment |
|---|---|---|
| 2025 | $4,249 +5.6% | $185,290 +6.3% |
| 2024 | $4,024 +4.9% | $174,320 +13.8% |
| 2023 | $3,837 +6.5% | $153,220 +5.5% |
| 2022 | $3,604 +1.9% | $145,300 +3.4% |
| 2021 | $3,538 | $140,570 +3.1% |
| 2020 | -- | $136,350 +2.7% |
| 2019 | $3,411 +4.1% | $132,720 +6% |
| 2018 | $3,277 | $125,230 |
| 2017 | -- | $125,230 +2% |
| 2016 | -- | $122,760 +5.1% |
| 2015 | -- | $116,810 +11.2% |
| 2014 | -- | $105,040 +5.1% |
| 2011 | -- | $99,900 -1.6% |
| 2010 | $3,230 -2.3% | $101,510 -9.1% |
| 2009 | $3,307 +49.4% | $111,630 -55.7% |
| 2005 | $2,214 | $252,200 +77.8% |
| 2003 | -- | $141,840 +8.4% |
| 2002 | -- | $130,860 |
Find assessor info on the county website
Monthly payment
Est. payment
Payment breakdown
Explore the cost of this home by adjusting the details. Changes won't be saved.Climate risks
Neighborhood: 48382
- $483,5004 bd2 ba2.4k sqft2524 Baltusrol Ct, Commerce Township, MI 48382Off Market
- $478,4004 bd3 ba2.3k sqft2515 Baltusrol Ct, Commerce Township, MI 48382Off Market
- $519,2004 bd4 ba2.3k sqft2515 Baltusrol Ct, Commerce Twp, MI 48382Off Market
- $368,4003 bd3 ba1.9k sqft2505 Baltusrol Ct, Commerce Township, MI 48382Off Market
Similar homes
- $564,9004 bd3 ba3.1k sqft2077 Applebrook Dr, Commerce Township, MI 48382For Sale
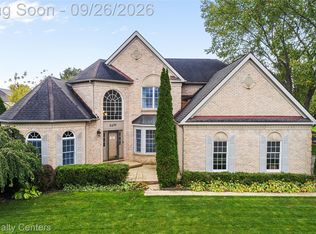
 MLS ID #20261077858, Rick D Nessel, National Realty Centers, Inc. Realcomp II
 - $510,0004 bd3 ba3.3k sqft6025 Venice Dr, Commerce Township, MI 48382For Sale
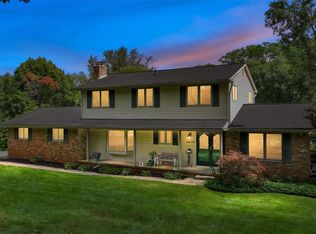 MLS ID #20261071028, Melissa Palazzola, Keller Williams Lakeside. Realcomp II
 - $559,9003 bd3 ba2.4k sqft337 Mill Pond Ln, Milford, MI 48381For Sale
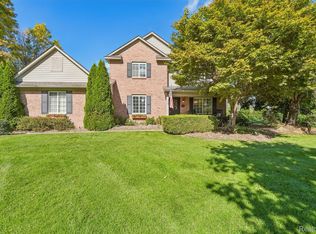 MLS ID #20261080254, Megan Tooley, Jason Mitchell Real Estate Group Michigan LLC. Realcomp II
 - $524,9003 bd3 ba3.5k sqft2004 Twin Sun Cir, Commerce Township, MI 48390For Sale
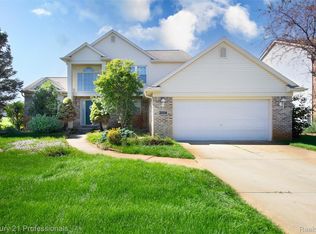 MLS ID #20261074418, Jinny Yun, Century 21 Professionals Troy. Realcomp II
 - $570,0004 bd3 ba2.8k sqft2761 Hiding Pl, Milford, MI 48381For SaleMLS ID #20261073963, Mark Blondy, 3DX Real Estate-Brighton. Realcomp II
- $399,9993 bd2 ba1.4k sqft1960 Glen Iris Dr, Commerce Township, MI 48382For SaleMLS ID #20261074624, Katrina Kamenetski, KVK Realty Group LLC. Realcomp II
- $499,9003 bd3 ba3.3k sqft10358 Greenbrier, Brighton, MI 48114For SaleMLS ID #20261082436, Robin Love, KW Realty Livingston. Realcomp II
- $515,0004 bd4 ba2.9k sqft6052 Glen Eagles Dr, West Bloomfield, MI 48323For SaleMLS ID #20261063321, Mark Zawaideh, EXP Z Real Estate. Realcomp II
- $355,0004 bd2 ba1.6k sqft3239 Fox Blvd, Commerce Township, MI 48382For SaleMLS ID #20261081742, Ilene S Mitz, Real Estate One-WB/FH. Realcomp II
- $539,9994 bd3 ba3.1k sqft4312 S McNay Ct, West Bloomfield, MI 48323For SaleMLS ID #20261079062, Hanz H Jammoa, New Michigan Realty, LLC. Realcomp II
- $530,0004 bd4 ba2.8k sqft11428 Clark Rd, Davisburg, MI 48350For SaleMLS ID #20261054117, Michelle L Allen, Coldwell Banker Town & Country. Realcomp II
- $525,0003 bd3 ba2.2k sqft1522 Oregon Ct, Waterford, MI 48327For SaleMLS ID #20261063739, Rebecca Janowak, RE/MAX Eclipse Clarkston. Realcomp II
- $399,9993 bd3 ba2.9k sqft5385 Dillon Dr, White Lake, MI 48383For SaleMLS ID #20261080884, Thergam Alshara, Keller Williams Legacy. Realcomp II
- $500,0003 bd2 ba1.7k sqft952 Preserve Ln, White Lake, MI 48386For SaleMLS ID #20261071639, Dawn Nimmo, Remerica United Realty. Realcomp II
- $519,9004 bd4 ba3.6k sqft7500 Welle Rd, Brighton, MI 48116For SaleMLS ID #20261072865, Brian LeBoeuf, REMAX City Centre. Realcomp II
- $525,0004 bd3 ba3.6k sqft221 Maplewood Dr, Clarkston, MI 48348For SaleMLS ID #20261071914, Mylz Wade, KW Domain. Realcomp II
- $525,0004 bd4 ba2.9k sqft28945 Nottoway Dr, Farmington Hills, MI 48331For SaleMLS ID #20261042174, Fadi Kashat, Golden Key Realty Group LLC. Realcomp II
- $575,0004 bd3 ba4.2k sqft39202 Point Ct, Farmington Hills, MI 48331For SaleMLS ID #20261068147, Michael Perna, EXP Realty The Perna Team. Realcomp II
- $575,0004 bd3 ba2.2k sqft1084 Woods Edge Dr, Hartland, MI 48353For SaleMLS ID #20261079798, Donald W Putkela, The Putkela Group. Realcomp II
- $525,0004 bd3 ba2.4k sqft159 Singh Blvd, South Lyon, MI 48178For SaleMLS ID #20261072920, Donald W Putkela, The Putkela Group. Realcomp II
