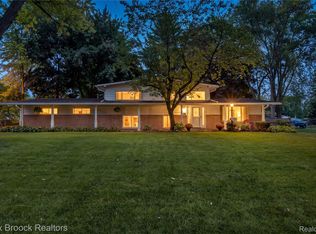
Welcome to this beautifully maintained Maple Pointe Beach home, offering the perfect blend of ranch-style convenience with a unique contemporary colonial design. The main level features two spacious bedrooms, a full bath, and an inviting open-concept floor plan where the kitchen, dining area, and living room are filled with natural light from an abundance of windows.
Upstairs, you'll find two additional bedrooms and a second full bath, providing an ideal separation of living space for family, guests, or a private primary retreat.
Move-in ready and thoughtfully updated, this home offers exceptional storage throughout along with numerous recent improvements, including a new roof, water pump, electrical panel, induction range, microwave, carpeting, and crawl space vapor barrier, with even more updates to discover.
Step outside to enjoy the fully privacy-fenced backyard—perfect for entertaining, relaxing, or pets—and appreciate the convenience of the attached side-entry two-car garage.
As an added bonus, enjoy access to beautiful Lower Straits Lake at the end of the block, featuring beach access and a convenient boat launch. This is a wonderful opportunity to enjoy lake living in a well-cared-for home that's ready for its next owner!
For sale
Price cut: $5K (9/28)
$355,000
3239 Fox Blvd, Commerce Township, MI 48382
4beds
1,685sqft
Single Family Residence
Built in 1939
10,018 Square Feet Lot
$352,700 Zestimate®
$211/sqft
$4/mo HOA
What's special
- 2 days
- 155
- 2
Zillow last checked:
Listing updated:
Listed by:
Ilene S Mitz 248-752-2330,
Real Estate One-WB/FH 248-851-4100,
Loren Stewart 248-622-8999,
Max Broock Realtors
Source: Realcomp II,MLS#: 20261081742
Facts & features
Interior
Bedrooms & bathrooms
- Bedrooms: 4
- Bathrooms: 2
- Full bathrooms: 2
Primary bedroom
- Level: Second
- Area: 228
- Dimensions: 19 X 12
Bedroom
- Level: Second
- Area: 144
- Dimensions: 12 X 12
Bedroom
- Level: Entry
- Area: 100
- Dimensions: 10 X 10
Bedroom
- Level: Entry
- Area: 110
- Dimensions: 11 X 10
Primary bathroom
- Level: Second
- Area: 54
- Dimensions: 9 X 6
Other
- Level: Entry
- Area: 54
- Dimensions: 9 X 6
Dining room
- Level: Entry
- Area: 96
- Dimensions: 8 X 12
Kitchen
- Level: Entry
- Area: 120
- Dimensions: 10 X 12
Laundry
- Level: Entry
- Area: 60
- Dimensions: 10 X 6
Living room
- Level: Entry
- Area: 276
- Dimensions: 23 X 12
Heating
- Forced Air, Natural Gas
Cooling
- Central Air
Appliances
- Included: Built In Electric Oven, Dishwasher, Dryer, Free Standing Refrigerator, Induction Cooktop, Microwave, Stainless Steel Appliances, Washer
- Laundry: Gas Dryer Hookup, Laundry Room, Other, Washer Hookup
Features
- High Speed Internet
- Has basement: No
- Has fireplace: No
Interior area
- Total interior livable area: 1,685 sqft
- Finished area above ground: 1,685
Property
Parking
- Total spaces: 2
- Parking features: Two Car Garage, Attached, Direct Access, Electricityin Garage, Garage Door Opener, Garage Faces Side
- Attached garage spaces: 2
Features
- Levels: Two
- Stories: 2
- Entry location: GroundLevelwSteps
- Patio & porch: Porch
- Exterior features: Lighting
- Pool features: None
- Fencing: Back Yard,Fenced
- Waterfront features: All Sports Lake, Beach Access, Boat Facilities, Lake Privileges, Swim Association
- Body of water: Lower Straits Lake
Lot
- Size: 10,018 Square Feet
- Dimensions: 100 x 100
- Features: Corner Lot
Details
- Parcel number: 1711454045
- Special conditions: Short Sale No,Standard
Construction
Type & style
- Home type: SingleFamily
- Architectural style: Contemporary,Ranch
- Property subtype: Single Family Residence
Materials
- Brick, Vinyl Siding
- Foundation: Crawl Space, Slab
- Roof: Asphalt
Condition
- New construction: No
- Year built: 1939
- Major remodel year: 2023
Utilities & green energy
- Sewer: Septic Tank
- Water: Well
- Utilities for property: Above Ground Utilities, Cable Available
Community & HOA
Community
- Subdivision: MAPLE POINTE BEACH ANNEX
HOA
- Has HOA: Yes
- Services included: Other
- HOA fee: $50 annually
- HOA phone: 248-301-2696
Location
- Region: Commerce Township
Financial & listing details
- Price per square foot: $211/sqft
- Tax assessed value: $121,460
- Annual tax amount: $3,924
- Date on market: 10/8/2026
- Cumulative days on market: 68 days
- Listing agreement: Exclusive Right To Sell
- Listing terms: Cash,Conventional,FHA,Va Loan
Estimated market value
$352,700
$335,000 - $370,000
$2,484/mo
Price history
| Date | Event | Price |
|---|---|---|
| 9/28/2026 | Price change | $355,000-1.4%$211/sqft |
Source:  Realcomp II #20261059353 Report a problem Realcomp II #20261059353 Report a problem | ||
| 9/4/2026 | Price change | $360,000-0.7%$214/sqft |
Source: Realcomp II #20261059353 Report a problem | ||
| 8/22/2026 | Price change | $362,500-3.3%$215/sqft |
Source: Realcomp II #20261059353 Report a problem | ||
| 8/12/2026 | Price change | $375,000-2.6%$223/sqft |
Source: Realcomp II #20261059353 Report a problem | ||
| 8/6/2026 | Listed for sale | $385,000+63.8%$228/sqft |
Source: Realcomp II #20261059353 Report a problem | ||
| 8/10/2021 | Sold | $235,000+4.4%$139/sqft |
Source: Public Record Report a problem | ||
| 7/6/2021 | Pending sale | $225,000$134/sqft |
Source: Realcomp II #2210047772 Report a problem | ||
| 7/5/2021 | Listed for sale | $225,000$134/sqft |
Source: Realcomp II #2210047772 Report a problem | ||
| 6/28/2021 | Pending sale | $225,000$134/sqft |
Source: Realcomp II #2210047772 Report a problem | ||
| 6/26/2021 | Listed for sale | $225,000+114.3%$134/sqft |
Source: Realcomp II #2210047772 Report a problem | ||
| 8/21/2009 | Sold | $105,000-9.8%$62/sqft |
Source: Public Record Report a problem | ||
| 1/6/2009 | Sold | $116,399-3%$69/sqft |
Source: Public Record Report a problem | ||
| 2/18/1998 | Sold | $120,000$71/sqft |
Source: Public Record Report a problem | ||
Public tax history
| Year | Property taxes | Tax assessment |
|---|---|---|
| 2025 | $3,778 +6.4% | $135,620 +5.1% |
| 2024 | $3,551 +4.9% | $129,090 +12.8% |
| 2023 | $3,383 +88% | $114,400 +7.1% |
| 2022 | $1,800 +1.9% | $106,860 +13.8% |
| 2021 | $1,766 | $93,880 +1.6% |
| 2020 | -- | $92,430 +8.6% |
| 2019 | $1,595 +1.6% | $85,080 +23.4% |
| 2018 | $1,570 | $68,970 |
| 2017 | -- | $68,970 +4% |
| 2016 | -- | $66,330 +7.9% |
| 2015 | -- | $61,480 +15.9% |
| 2014 | -- | $53,050 +28% |
| 2011 | -- | $41,430 -11.2% |
| 2010 | $1,537 -51.5% | $46,630 -36.3% |
| 2009 | $3,170 | $73,230 |
Find assessor info on the county website
Monthly payment
Est. payment
Payment breakdown
Explore the cost of this home by adjusting the details. Changes won't be saved.Climate risks
Neighborhood: 48382
- $181,4002 bd1 ba936 sqft3251 Fox Blvd, Commerce Township, MI 48382Off Market
- $304,1003 bd2 ba1.3k sqft3210 Royal St, Commerce Township, MI 48382Off Market

- $---- bd-- ba-- sqft3210 Royal Blvd, Commerce Township, MI 48382Off Market
- $200,7003 bd1 ba918 sqft3240 Fox Blvd, Commerce Township, MI 48382Off Market
Similar homes
- $299,0003 bd3 ba1.5k sqft3545 Union Lake Rd, Commerce Township, MI 48382For Sale

 MLS ID #20261069553, Alaa George, Community Choice Realty Inc. Realcomp II
 - $364,9993 bd2 ba1.9k sqft1752 Middle Trail Rd, Commerce Township, MI 48390For Sale
 MLS ID #20261068495, Linda Hiller Novak, Max Broock, REALTORS®-Birmingham. Realcomp II
 - $349,9003 bd2 ba1.3k sqft1270 McCoy St, Wolverine Lake, MI 48390For Sale
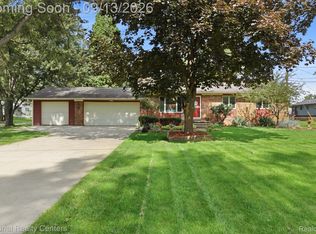 MLS ID #20261073218, Cindy Perks, National Realty Centers, Inc. Realcomp II
 - $435,0005 bd3 ba2.2k sqft5410 Edgar Rd, Clarkston, MI 48346For Sale
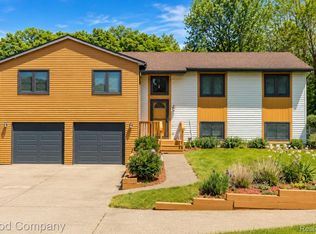 MLS ID #20261082128, Jim Shaffer, Good Company. Realcomp II
 - $320,0002 bd2 ba1.3k sqft1919 Portpool Ct, West Bloomfield, MI 48324For SaleMLS ID #20261057829, Kevin Cermak, National Realty Centers, Inc. Realcomp II
- $384,9003 bd3 ba1.6k sqft1080 Oregon Blvd, Waterford, MI 48327For SaleMLS ID #20261075039, Adam York, Max Broock Realtors. Realcomp II
- $430,0003 bd3 ba2.3k sqft8651 Brazos Ct, White Lake, MI 48386For SaleMLS ID #20261063479, Rebecca Williamson, RE/MAX Classic. Realcomp II
- $300,0003 bd3 ba1.5k sqft19980 Dorset St, Southfield, MI 48075For SaleMLS ID #20261081935, Diana Mamo, Community Choice Realty Inc. Realcomp II
- $340,0004 bd3 ba1.9k sqft25137 Castlereigh Dr, Farmington Hills, MI 48336For SaleMLS ID #20261070576, Terri L O'Brien, Century 21 Curran & Oberski. Realcomp II
- $349,9003 bd1 ba1.9k sqft543 Atwater St, Lake Orion, MI 48362For SaleMLS ID #20261078332, Karen Ventimiglia, Real Estate One-Oxford. Realcomp II
- $349,9004 bd2 ba1.9k sqft507 S Ortonville Rd, Ortonville, MI 48462For SaleMLS ID #20261060521, Jeffery Dawley, Atlas Real Estate. Realcomp II
- $495,0003 bd2 ba1.9k sqft1115 Torpey Dr, Troy, MI 48083For SaleMLS ID #20261079817, Jolene L Jacobs, Good Company. Realcomp II
- $299,0004 bd2 ba1.3k sqft1755 Wellington Ave, Bloomfield Hills, MI 48302For SaleMLS ID #20261048152, Douglas Platonas, KW Metro. Realcomp II
- $369,5003 bd2 ba1.6k sqft31991 Staman Ct, Farmington Hills, MI 48336For SaleMLS ID #20261057629, Ereny S Gaied, Century 21 Professionals Troy. Realcomp II
- $339,0003 bd2 ba1.6k sqft28513 W Kalong Cir, Southfield, MI 48034For SaleMLS ID #20261073207, Rita Khayat, Max Broock Realtors. Realcomp II
- $439,9003 bd4 ba2.3k sqft6398 High Valley Dr, White Lake, MI 48383For SaleMLS ID #20261049489, Ashley Smith, EXP Z Real Estate. Realcomp II
- $365,0003 bd2 ba1.9k sqft3642 Hi Lure Dr, Lake Orion, MI 48360For SaleMLS ID #20261070968, Yasmin Rogers, EXP Realty Main. Realcomp II
- $364,9003 bd2 ba2.3k sqft2553 Bullard Rd, Hartland, MI 48353For SaleMLS ID #20261032213, J P Rue, Real Estate One-Milford. Realcomp II
- $335,0003 bd2 ba1.5k sqft865 Grant Ave, Clawson, MI 48017For SaleMLS ID #20261044898, Alan Brown, Real Estate One-Troy. Realcomp II
- $342,0003 bd2 ba1.6k sqft35512 Southampton St, Livonia, MI 48154For SaleMLS ID #20261074888, Ali M Sobh, RE/MAX Team 2000. Realcomp II
