MOVE IN READY TROY RANCH! Welcome to a home that delivers the space, updates, and location buyers are looking for. Situated on approximately 1/3 of an acre, this beautifully UPDATED brick home offers a flexible floor plan, an IMPRESSIVE renovated kitchen, multiple living spaces, and a backyard designed for relaxing and entertaining.
The heart of the home is the extensively renovated kitchen, thoughtfully designed with both function and style in mind. Full-height cabinetry, soft-close drawers, dual spice pull-outs, a built-in appliance lift, dedicated baking station, granite countertops, GE black stainless appliances, double oven, built-in microwave, and vented range hood create a space that works as beautifully as it looks. The oversized 7' x 4' island provides exceptional prep space, storage, and seating for 4.
With both a spacious living room and a separate family room featuring a natural gas fireplace, there is plenty of room to spread out. The flexible family room layout may also offer potential for a fourth bedroom using the nearby closet or a dining room. The primary bedroom features two generous closets along with a charming makeup nook. Both full bathrooms have been updated with new vanities, fixtures, and tile; one of them featuring 1st FLOOR LAUNDRY and wheelchair friendly shower access.
The full basement adds even more versatility with abundant storage, an EverDry waterproofing system, sump pump with water-powered backup, and an additional washer and dryer hookup.The wide lot features established landscaping, mature flower beds, a concrete patio, and a hot tub spa that is only two years old! Additional highlights include a side-entry two-car garage, central AC and forced air heat, and a brand new whole-house attic fan. Located near Troy International Academy and Baker Middle School and just minutes from shopping, dining, major freeways, and the Big Beaver corridor, this home offers the rare combination of substantial updates, generous space, a large lot, and everyday convenience.
For sale
$495,000
1115 Torpey Dr, Troy, MI 48083
3beds
1,974sqft
Single Family Residence
Built in 1968
0.34 Acres Lot
$481,100 Zestimate®
$251/sqft
$-- HOA
What's special
- 10 days
- 1,766
- 189
Likely to sell faster than
Zillow last checked:
Listing updated:
Listed by:
Jolene L Jacobs 248-212-7493,
Good Company 248-733-5811
Source: Realcomp II,MLS#: 20261079817
Facts & features
Interior
Bedrooms & bathrooms
- Bedrooms: 3
- Bathrooms: 2
- Full bathrooms: 2
Primary bedroom
- Level: Entry
- Area: 182
- Dimensions: 14 X 13
Bedroom
- Level: Entry
- Area: 110
- Dimensions: 11 X 10
Bedroom
- Level: Entry
- Area: 110
- Dimensions: 11 X 10
Primary bathroom
- Level: Entry
- Area: 91
- Dimensions: 7 X 13
Other
- Level: Entry
- Area: 45
- Dimensions: 5 X 9
Family room
- Level: Entry
- Area: 299
- Dimensions: 23 X 13
Kitchen
- Level: Entry
- Area: 266
- Dimensions: 19 X 14
Living room
- Level: Entry
- Area: 294
- Dimensions: 21 X 14
Heating
- Forced Air, Natural Gas
Cooling
- Central Air
Appliances
- Included: Dishwasher, Disposal, Dryer, Free Standing Electric Range, Free Standing Gas Oven, Free Standing Refrigerator, Microwave, Range Hood, Vented Exhaust Fan, Washer
Features
- Basement: Interior Entry,Unfinished
- Has fireplace: Yes
- Fireplace features: Family Room, Gas
Interior area
- Total interior livable area: 1,974 sqft
- Finished area above ground: 1,974
Property
Parking
- Total spaces: 2
- Parking features: Two Car Garage, Attached, Direct Access, Driveway, Electricityin Garage, Garage Door Opener, Parking Pad, Garage Faces Side
- Attached garage spaces: 2
Accessibility
- Accessibility features: Accessible Full Bath
Features
- Levels: One
- Stories: 1
- Entry location: GroundLevelwSteps
- Patio & porch: Patio
- Exterior features: Spa Hottub
- Pool features: None
Lot
- Size: 0.34 Acres
- Dimensions: 110 x 134.47
- Features: Level
Details
- Additional structures: Sheds
- Parcel number: 2023303028
- Special conditions: Short Sale No,Standard
- Other equipment: Dehumidifier
Construction
Type & style
- Home type: SingleFamily
- Architectural style: Ranch
- Property subtype: Single Family Residence
Materials
- Brick
- Foundation: Basement, Block, Sump Pump
- Roof: Asphalt
Condition
- New construction: No
- Year built: 1968
Utilities & green energy
- Sewer: Public Sewer
- Water: Public
Community & HOA
Community
- Security: Smoke Detectors
- Subdivision: TORPEY ACRES
HOA
- Has HOA: No
Location
- Region: Troy
Financial & listing details
- Price per square foot: $251/sqft
- Tax assessed value: $95,130
- Annual tax amount: $3,453
- Date on market: 10/7/2026
- Cumulative days on market: 179 days
- Listing agreement: Exclusive Right To Sell
- Listing terms: Cash,Conventional,FHA,Va Loan
- Exclusions: Exclusion(s) Do Not Exist
Estimated market value
$481,100
$457,000 - $505,000
$2,405/mo
Price history
| Date | Event | Price |
|---|---|---|
| 10/7/2026 | Listed for sale | $495,000-0.8%$251/sqft |
Source:  Realcomp II #20261079817 Report a problem Realcomp II #20261079817 Report a problem | ||
| 10/1/2026 | Listing removed | $499,000$253/sqft |
Source: Realcomp II #20261025452 Report a problem | ||
| 8/7/2026 | Price change | $499,000-5.8%$253/sqft |
Source: Realcomp II #20261025452 Report a problem | ||
| 5/19/2026 | Price change | $530,000-3.6%$268/sqft |
Source: Realcomp II #20261025452 Report a problem | ||
| 4/15/2026 | Listed for sale | $550,000+139.1%$279/sqft |
Source: Realcomp II #20261025452 Report a problem | ||
| 8/21/2003 | Sold | $230,000$117/sqft |
Source: Public Record Report a problem | ||
Public tax history
| Year | Property taxes | Tax assessment |
|---|---|---|
| 2025 | -- | $187,040 +6.3% |
| 2024 | -- | $175,940 +12.1% |
| 2023 | -- | $156,980 +15.7% |
| 2022 | -- | $135,630 +3.5% |
| 2021 | -- | $131,070 +3.9% |
| 2020 | -- | $126,120 -2.3% |
| 2019 | -- | $129,080 +74.1% |
| 2015 | -- | $74,150 +0.1% |
| 2014 | -- | $74,090 -15.4% |
| 2011 | -- | $87,600 |
| 2010 | -- | $87,600 -26.5% |
| 2009 | -- | $119,160 -3.9% |
| 2003 | -- | $124,020 +18.3% |
| 2002 | -- | $104,840 +33.8% |
| 2001 | $2,807 +5.3% | $78,380 +3.2% |
| 2000 | $2,665 | $75,950 |
Find assessor info on the county website
Monthly payment
Est. payment
Payment breakdown
Explore the cost of this home by adjusting the details. Changes won't be saved.Climate risks
Neighborhood: 48083
Similar homes
- $499,9004 bd3 ba1.8k sqft3560 Beach Rd, Troy, MI 48084For Sale
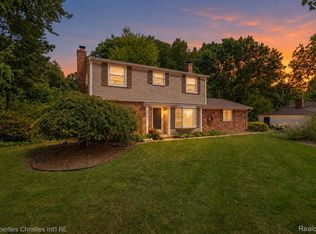
 MLS ID #20261081783, Samuel M Kaplunov, @properties Christie's Int'l R.E. Birmingham. Realcomp II
 - $395,0003 bd3 ba2.7k sqft3870 Fernleigh Dr, Troy, MI 48083For Sale
 MLS ID #20261073036, Scott Love, Good Company. Realcomp II
 - $349,9993 bd2 ba2.3k sqft2383 E Maple Rd, Troy, MI 48083For Sale
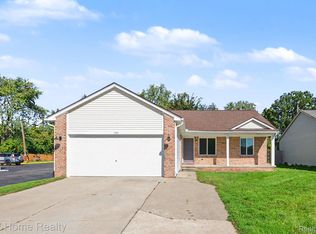 MLS ID #20261080010, Paru Tolia, Keller Williams Home. Realcomp II
 - $499,9003 bd2 ba2.2k sqft24800 N Cromwell Dr, Franklin, MI 48025For Sale
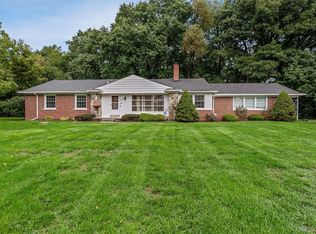 MLS ID #20261079163, Michael Perrotta, The Agency Hall & Hunter. Realcomp II
 - $430,0003 bd2 ba2.6k sqft1087 Collingwood Dr, Rochester Hills, MI 48307For SaleMLS ID #20261080927, Jennifer Seiler, @properties Christie's Int'l R.E. Royal Oak. Realcomp II
- $499,0003 bd2 ba1.7k sqft10504 Borgman Ave, Huntington Woods, MI 48070For SaleMLS ID #20261080778, Christine Lynn, The Agency Hall & Hunter. Realcomp II
- $498,0003 bd3 ba1.8k sqft16051 Amherst Ave, Beverly Hills, MI 48025For SaleMLS ID #20261077338, Angela Nagle, @properties Christie's Int'l R.E. Birmingham. Realcomp II
- $425,0003 bd2 ba2.5k sqft1921 McDonald Ave, Royal Oak, MI 48073For SaleMLS ID #20261080790, Jim Shaffer, Good Company. Realcomp II
- $599,9994 bd3 ba2.9k sqft2185 Brenthaven Dr, Bloomfield Hills, MI 48304For SaleMLS ID #20261081369, Parker McInnis, Oak and Stone Real Estate. Realcomp II
- $514,9004 bd3 ba2.3k sqft2632 Kopson Ct, Bloomfield Hills, MI 48304For SaleMLS ID #20261070597, Robin R Wilson, The Agency Hall & Hunter. Realcomp II
- $549,9003 bd3 ba2.5k sqft27869 Old Colony St, Farmington Hills, MI 48334For SaleMLS ID #20261082894, John K Goodman, Century 21 Curran & Oberski. Realcomp II
- $358,8003 bd3 ba1.5k sqft1457 Cambria Dr, Troy, MI 48085For SaleMLS ID #20261069106, Laura A Bowes, Real Estate One-Rochester. Realcomp II
- $419,9003 bd2 ba1.5k sqft40621 Rinaldi Dr, Sterling Heights, MI 48313For SaleMLS ID #20261081066, Marvin Nafsu, Showtime Realty. Realcomp II
- $499,9004 bd3 ba2.8k sqft6638 Woodbank Dr, Bloomfield Hills, MI 48301For SaleMLS ID #20261070292, John Pickell, RE/MAX Classic. Realcomp II
- $375,0003 bd2 ba1.6k sqft2810 Walbridge Rd, Rochester Hills, MI 48307For SaleMLS ID #20261080070, Mo Thweny, Max Broock Realtors. Realcomp II
- $459,0004 bd3 ba2.7k sqft1124 E Windemere Ave, Royal Oak, MI 48073For SaleMLS ID #20261041398, Sean Shields, Max Broock, REALTORS-Royal Oak. Realcomp II
- $525,0003 bd2 ba1.7k sqft223 N Alexander Ave, Royal Oak, MI 48067For SaleMLS ID #20261055744, John Farhat, Good Company. Realcomp II
- $615,0003 bd3 ba1.7k sqft171 S Glengarry Rd, Bloomfield Hills, MI 48301For SaleMLS ID #20261082517, Chris G Pero, Max Broock, REALTORS®-Birmingham. Realcomp II
