Well-maintained 4-bedroom, 3-full-bath colonial in the highly desirable Birmingham Farms Subdivision and award-winning Bloomfield Hills School District. Offering 2,377 sq. ft., this home features hardwood floors, formal living and dining rooms, and a versatile first-floor library that can serve as a home office or optional bedroom with an adjacent full bath. The spacious eat-in kitchen offers granite countertops, while the finished basement provides additional living and recreation space. Recent updates include an approximately 8-year-old roof, high-efficiency furnace, new 60-gallon water heater, and new electrical service panel. The attached garage includes a private sauna. Step outside to a backyard retreat featuring a gazebo with a gas fire pit and TV—perfect for entertaining. Enjoy the convenience of walking to Bloomfield Plaza for shopping, dining, and everyday essentials, while also being just a short drive to downtown Birmingham’s shopping, dining, and entertainment. A wonderful opportunity in one of the area’s most sought-after neighborhoods.
For sale
$539,000
6638 Woodbank Dr, Bloomfield Hills, MI 48301
4beds
2,877sqft
Single Family Residence
Built in 1960
0.34 Acres Lot
$520,500 Zestimate®
$187/sqft
$-- HOA
What's special
- 24 days
- 1,785
- 104
Zillow last checked:
Listing updated:
Listed by:
John Pickell 248-917-5923,
RE/MAX Classic 248-646-5000,
Koshy George 248-646-5000,
RE/MAX Classic
Source: Realcomp II,MLS#: 20261062030
Facts & features
Interior
Bedrooms & bathrooms
- Bedrooms: 4
- Bathrooms: 3
- Full bathrooms: 3
Primary bedroom
- Level: Second
- Area: 252
- Dimensions: 18 X 14
Bedroom
- Level: Second
- Area: 132
- Dimensions: 12 X 11
Bedroom
- Level: Second
- Area: 187
- Dimensions: 17 X 11
Bedroom
- Level: Entry
- Area: 108
- Dimensions: 12 X 9
Primary bathroom
- Level: Second
Other
- Level: Second
Other
- Level: Entry
Dining room
- Level: Entry
- Area: 143
- Dimensions: 13 X 11
Family room
- Level: Entry
- Area: 234
- Dimensions: 18 X 13
Kitchen
- Level: Entry
- Area: 130
- Dimensions: 13 X 10
Living room
- Level: Entry
- Area: 216
- Dimensions: 18 X 12
Heating
- Forced Air, Natural Gas
Cooling
- Central Air
Features
- Basement: Finished
- Has fireplace: No
Interior area
- Total interior livable area: 2,877 sqft
- Finished area above ground: 2,377
- Finished area below ground: 500
Property
Parking
- Total spaces: 2
- Parking features: Two Car Garage, Attached, Direct Access
- Attached garage spaces: 2
Features
- Levels: Two
- Stories: 2
- Entry location: GroundLevel
- Patio & porch: Covered, Porch
- Pool features: None
Lot
- Size: 0.34 Acres
- Dimensions: 120 x 125
Details
- Parcel number: 1932204026
- Special conditions: Short Sale No,Standard
Construction
Type & style
- Home type: SingleFamily
- Architectural style: Colonial
- Property subtype: Single Family Residence
Materials
- Brick
- Foundation: Basement, Poured
- Roof: Asphalt
Condition
- New construction: No
- Year built: 1960
- Major remodel year: 2005
Utilities & green energy
- Sewer: Public Sewer
- Water: Public
Community & HOA
Community
- Subdivision: BIRMINGHAM FARMSNO 2
HOA
- Has HOA: No
Location
- Region: Bloomfield Hills
Financial & listing details
- Price per square foot: $187/sqft
- Tax assessed value: $145,760
- Annual tax amount: $7,415
- Date on market: 8/6/2026
- Cumulative days on market: 60 days
- Listing agreement: Exclusive Right To Sell
- Listing terms: Cash,Conventional,FHA,Va Loan
Estimated market value
$520,500
$494,000 - $547,000
$4,663/mo
Price history
| Date | Event | Price |
|---|---|---|
| 8/6/2026 | Listed for sale | $539,000-1.8%$187/sqft |
Source:  Realcomp II #20261062030 Report a problem Realcomp II #20261062030 Report a problem | ||
| 8/6/2026 | Listing removed | $549,000$191/sqft |
Source: Realcomp II #20261049765 Report a problem | ||
| 7/23/2026 | Price change | $549,000-1.8%$191/sqft |
Source: Realcomp II #20261049765 Report a problem | ||
| 7/18/2026 | Price change | $559,000-6.7%$194/sqft |
Source: Realcomp II #20261049765 Report a problem | ||
| 7/14/2026 | Price change | $599,000-14.4%$208/sqft |
Source: Realcomp II #20261049765 Report a problem | ||
| 7/2/2026 | Listed for sale | $700,000+366.7%$243/sqft |
Source: Realcomp II #20261049765 Report a problem | ||
| 6/17/2011 | Sold | $150,000-3.2%$52/sqft |
Source: Public Record Report a problem | ||
| 1/9/2011 | Listing removed | $155,000$54/sqft |
Source: SKBK SOTHEBY'S INTERNATIONAL REALTY #210013040 Report a problem | ||
| 1/6/2011 | Price change | $155,000-6.1%$54/sqft |
Source: SKBK SOTHEBY'S INTERNATIONAL REALTY #210013040 Report a problem | ||
| 12/22/2010 | Listed for sale | $165,000-35.8%$57/sqft |
Source: Postlets #210013040 Report a problem | ||
| 12/21/2010 | Sold | $257,031+65.8%$89/sqft |
Source: Public Record Report a problem | ||
| 12/3/2010 | Price change | $155,000-2.5%$54/sqft |
Source: SKBK SOTHEBY'S INTERNATIONAL REALTY #210013040 Report a problem | ||
| 11/28/2010 | Price change | $159,000-3.6%$55/sqft |
Source: SKBK SOTHEBY'S INTERNATIONAL REALTY #210013040 Report a problem | ||
| 11/5/2010 | Listed for sale | $165,000-44.6%$57/sqft |
Source: SKBK SOTHEBY'S INTERNATIONAL REALTY #210013040 Report a problem | ||
| 3/7/2006 | Sold | $298,000$104/sqft |
Source: Public Record Report a problem | ||
Public tax history
| Year | Property taxes | Tax assessment |
|---|---|---|
| 2025 | $7,060 -5.1% | $232,740 |
| 2024 | $7,436 +7.2% | $232,740 +10.1% |
| 2023 | $6,939 -3.6% | $211,420 +14.5% |
| 2022 | $7,201 +26.1% | $184,590 +4.5% |
| 2021 | $5,712 | $176,610 -1.7% |
| 2020 | -- | $179,660 +3.5% |
| 2019 | $4,541 -34.8% | $173,620 +5.5% |
| 2018 | $6,965 | $164,570 +3% |
| 2017 | -- | $159,840 +8.5% |
| 2016 | -- | $147,330 +6.7% |
| 2015 | -- | $138,030 +5.4% |
| 2014 | -- | $130,970 +17.9% |
| 2011 | -- | $111,080 +6.1% |
| 2010 | $4,126 -13.9% | $104,680 -20.8% |
| 2009 | $4,793 +171.2% | $132,120 -45.8% |
| 2005 | $1,768 | $243,670 +104.2% |
| 2003 | -- | $119,320 -4.5% |
| 2002 | -- | $124,940 +35% |
| 2001 | $3,062 +5.9% | $92,520 +3.2% |
| 2000 | $2,892 | $89,660 |
Find assessor info on the county website
Monthly payment
Est. payment
Payment breakdown
Explore the cost of this home by adjusting the details. Changes won't be saved.Climate risks
Neighborhood: 48301
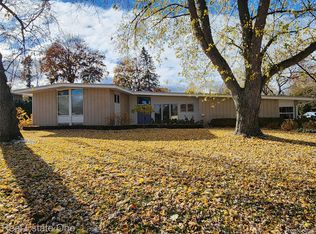
- $563,2005 bd3 ba2.4k sqft6612 Woodbank Dr, Bloomfield Hills, MI 48301Off Market
- $642,6254 bd3 ba2.8k sqft6660 Woodbank Dr, Bloomfield Hills, MI 48301Sold
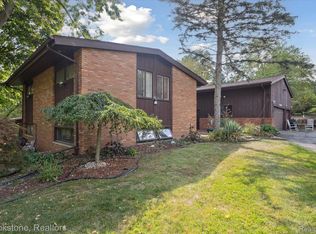
- $598,8004 bd7 ba2k sqft6645 Cathedral Dr, Bloomfield Hills, MI 48301Off Market
- $513,8004 bd2 ba2.3k sqft6667 Cathedral Dr, Bloomfield Hills, MI 48301Off Market
Similar homes
- $599,9003 bd3 ba2.1k sqft6485 Thurber Rd, Bloomfield Hills, MI 48301For Sale

 MLS ID #20261035466, Rachael Abraham, Max Broock, REALTORS®-Bloomfield Hills. Realcomp II
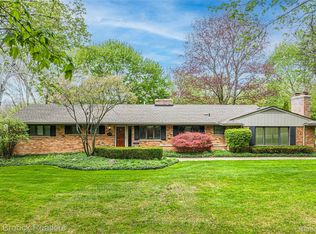
 - $650,0004 bd4 ba3.4k sqft4665 W Maple Rd, Bloomfield Hills, MI 48301For Sale
 MLS ID #20261022124, Olga Mackenzie, Brookstone, Realtors LLC. Realcomp II
 - $615,0003 bd2 ba1.7k sqft171 S Glengarry Rd, Bloomfield Hills, MI 48301For Sale
 MLS ID #20261062891, Chris G Pero, Max Broock, REALTORS®-Birmingham. Realcomp II
 - $560,0003 bd3 ba1.9k sqft925 Westview Rd, Bloomfield Hills, MI 48304For Sale
 MLS ID #20261063104, Chris G Pero, Max Broock, REALTORS®-Birmingham. Realcomp II
 - $550,0004 bd3 ba1.8k sqft3560 Beach Rd, Troy, MI 48084For SaleMLS ID #20261061158, Samuel M Kaplunov, @properties Christie's Int'l R.E. Birmingham. Realcomp II
- $400,0004 bd3 ba2.7k sqft31917 Olde Franklin Dr, Farmington Hills, MI 48334For SaleMLS ID #20261069173, Mo Thweny, Max Broock Realtors. Realcomp II
- $449,9004 bd3 ba2.4k sqft2905 Lahser Rd, Bloomfield Hills, MI 48304For SaleMLS ID #20261048708, Melinda I Nagler, Max Broock, REALTORS®-Bloomfield Hills. Realcomp II
- $469,9994 bd3 ba2.2k sqft6609 E Knollwood Cir, West Bloomfield, MI 48322For SaleMLS ID #20261064020, Logan C Wert, Max Broock, REALTORS®-Bloomfield Hills. Realcomp II
- $450,0004 bd2 ba2.1k sqft2615 Douglas Dr, Bloomfield Hills, MI 48304For SaleMLS ID #20261062005, Melinda I Nagler, Max Broock, REALTORS®-Bloomfield Hills. Realcomp II
- $599,9004 bd4 ba3.5k sqft6679 Edinborough Dr, West Bloomfield, MI 48322For SaleMLS ID #20261057690, Rachael Abraham, Max Broock, REALTORS®-Bloomfield Hills. Realcomp II
- $379,0004 bd2 ba3.2k sqft24414 Lois Ln, Southfield, MI 48075For SaleMLS ID #20261069410, Michael Hermiz, RE/MAX New Trend. Realcomp II
- $525,0005 bd4 ba3.9k sqft33615 Heritage Hills Dr, Farmington Hills, MI 48331For SaleMLS ID #20261056639, Bella Brookenthal, Real Estate One-W Blmfld. Realcomp II
- $664,9994 bd3 ba2.7k sqft633 Foxhall Rd, Bloomfield Hills, MI 48304For SaleMLS ID #20261052436, Austin Sturza, Century 21 Professionals. Realcomp II
- $500,0004 bd3 ba3.4k sqft36953 Fox Gln, Farmington Hills, MI 48331For SaleMLS ID #20261030898, Jamey Kramer, RE/MAX Classic. Realcomp II
- $549,0004 bd4 ba3.4k sqft5157 Trailwood Ln, Warren, MI 48092For SaleMLS ID #20261068054, James T Silver, Keller Williams Somerset. Realcomp II
- $550,0004 bd3 ba2.8k sqft217 Stonetree Cir, Rochester Hills, MI 48309For SaleMLS ID #20261046019, Daniel T Kilger, Max Broock, REALTORS®-Birmingham. Realcomp II
- $649,9005 bd4 ba3.4k sqft4301 Macqueen Dr, West Bloomfield, MI 48323For SaleMLS ID #20261051503, Ray Ashley, Coldwell Banker Town & Country. Realcomp II
- $600,0004 bd3 ba2.6k sqft2120 Vinsetta Blvd, Royal Oak, MI 48073For SaleMLS ID #20261065126, Brian Butterfield, KW Metro. Realcomp II
- $549,9004 bd4 ba3.3k sqft47008 Cider Mill Dr, Novi, MI 48374For SaleMLS ID #20261047192, Michael Lubin, Century 21 Curran & Oberski. Realcomp II
