COME SEE THIS BEAUTIFUL, COMPLETELY REMODELED, COLONIAL IN SOUGHT AFTER PINE LAKE ESTATES WITH BEACH AND LAKE ACCESS TO PINE LAKE!! THIS HOME HAS BEEN REDONE FROM TOP TO BOTTOM AND OFFERS FIVE SPACIOUS BEDROOMS, THREE FULL BATHS, AN OPEN LAYOUT, HARDWOOD FLOORS OR LUXURY VINYL PLANK THRU-OUT, BRAND NEW CUSTOM KITCHEN WITH SOLID SURFACE COUNTERTOPS, NEW STAINLESS STEEL APPLIANCES, AND MORE... OTHER UPDATES INCLUDE: NEW ROOF, HVAC, LANDSCAPING, CUSTOM FINISHED BASEMENT, UPDATED BATHROOMS WITH NEW PLUMBING, FAUCETS, ETC... THIS HOME IS CONVENIENTLY LOCATED CLOSE TO SCHOOLS, SHOPPING, GOLF COURSES, LOTS OF LAKES, & EXPRESSWAYS. COME SEE FOR YOURSELF EVERYTHING THAT THIS HOME HAS TO OFFER.....
For sale
Price cut: $20K (8/11)
$649,900
4301 Macqueen Dr, West Bloomfield, MI 48323
5beds
3,485sqft
Single Family Residence
Built in 1968
0.42 Acres Lot
$632,300 Zestimate®
$186/sqft
$27/mo HOA
What's special
- 62 days
- 535
- 29
Zillow last checked:
Listing updated:
Listed by:
Ray Ashley 248-760-7604,
Coldwell Banker Town & Country 810-227-1111
Source: Realcomp II,MLS#: 20261051503
Facts & features
Interior
Bedrooms & bathrooms
- Bedrooms: 5
- Bathrooms: 4
- Full bathrooms: 3
- 1/2 bathrooms: 1
Primary bedroom
- Level: Second
- Area: 204
- Dimensions: 17 X 12
Bedroom
- Level: Entry
- Area: 180
- Dimensions: 15 X 12
Bedroom
- Level: Second
- Area: 130
- Dimensions: 13 X 10
Bedroom
- Level: Second
- Area: 168
- Dimensions: 12 X 14
Bedroom
- Level: Second
- Area: 120
- Dimensions: 12 X 10
Primary bathroom
- Level: Second
- Area: 40
- Dimensions: 8 X 5
Other
- Level: Second
- Area: 65
- Dimensions: 13 X 5
Other
- Level: Basement
- Area: 64
- Dimensions: 8 X 8
Other
- Level: Entry
- Area: 28
- Dimensions: 7 X 4
Dining room
- Level: Entry
- Area: 143
- Dimensions: 13 X 11
Family room
- Level: Entry
- Area: 273
- Dimensions: 13 X 21
Kitchen
- Level: Entry
- Area: 247
- Dimensions: 19 X 13
Laundry
- Level: Entry
- Area: 54
- Dimensions: 9 X 6
Other
- Level: Basement
- Area: 390
- Dimensions: 30 X 13
Other
- Level: Basement
- Area: 225
- Dimensions: 15 X 15
Heating
- Forced Air, Natural Gas
Cooling
- Ceiling Fans, Central Air
Appliances
- Included: Dishwasher, Disposal, Dryer, Free Standing Gas Range, Free Standing Refrigerator, Microwave, Washer
Features
- Basement: Finished
- Has fireplace: Yes
- Fireplace features: Family Room, Gas
Interior area
- Total interior livable area: 3,485 sqft
- Finished area above ground: 2,485
- Finished area below ground: 1,000
Video & virtual tour
Property
Parking
- Total spaces: 2
- Parking features: Two Car Garage, Attached, Driveway, Electricityin Garage, Side Entrance, Workshop In Garage
- Attached garage spaces: 2
Features
- Levels: Two
- Stories: 2
- Entry location: GroundLevel
- Patio & porch: Covered, Deck, Porch
- Pool features: None
- Waterfront features: Beach Access, Lake Privileges
- Body of water: Pine Lake
Lot
- Size: 0.42 Acres
- Dimensions: 124 x 150
Details
- Parcel number: 1814303007
- Special conditions: Short Sale No,Standard
Construction
Type & style
- Home type: SingleFamily
- Architectural style: Colonial
- Property subtype: Single Family Residence
Materials
- Aluminum Siding, Brick
- Foundation: Basement, Block
- Roof: Asphalt
Condition
- New construction: No
- Year built: 1968
- Major remodel year: 2026
Utilities & green energy
- Sewer: Public Sewer
- Water: Public
- Utilities for property: Cable Available, Underground Utilities
Community & HOA
Community
- Subdivision: PINE LAKE ESTATES 4
HOA
- Has HOA: Yes
- HOA fee: $325 annually
Location
- Region: West Bloomfield
Financial & listing details
- Price per square foot: $186/sqft
- Tax assessed value: $117,099
- Annual tax amount: $6,143
- Date on market: 7/10/2026
- Cumulative days on market: 62 days
- Listing agreement: Exclusive Right To Sell
- Listing terms: Cash,Conventional,FHA,Va Loan
Estimated market value
$632,300
$601,000 - $664,000
$4,103/mo
Price history
| Date | Event | Price |
|---|---|---|
| 8/11/2026 | Price change | $649,900-3%$186/sqft |
Source:  Realcomp II #20261051503 Report a problem Realcomp II #20261051503 Report a problem | ||
| 7/10/2026 | Listed for sale | $669,900+34%$192/sqft |
Source: Realcomp II #20261051503 Report a problem | ||
| 5/28/2026 | Sold | $500,000$143/sqft |
Source: Public Record Report a problem | ||
| 8/15/2025 | Sold | $500,000-9.1%$143/sqft |
Source: Realcomp II #20251004943 Report a problem | ||
| 7/25/2025 | Pending sale | $549,900$158/sqft |
Source: Realcomp II #20251004943 Report a problem | ||
| 6/5/2025 | Listed for sale | $549,900$158/sqft |
Source: Realcomp II #20251004943 Report a problem | ||
Public tax history
| Year | Property taxes | Tax assessment |
|---|---|---|
| 2025 | -- | $197,220 +3.3% |
| 2024 | -- | $190,960 +9.1% |
| 2023 | -- | $175,020 +5.7% |
| 2022 | -- | $165,650 +3.2% |
| 2021 | -- | $160,510 +1.9% |
| 2020 | -- | $157,550 +8.9% |
| 2019 | -- | $144,610 +3.9% |
| 2018 | -- | $139,230 +30.6% |
| 2015 | $1,273 | $106,640 +9.4% |
| 2014 | -- | $97,440 +12.6% |
| 2011 | -- | $86,520 -5.3% |
| 2010 | -- | $91,380 -33.6% |
| 2009 | -- | $137,720 -3.6% |
| 2003 | -- | $142,920 +12.6% |
| 2002 | -- | $126,980 +25.9% |
| 2001 | $3,454 +10.1% | $100,830 +3.2% |
| 2000 | $3,137 | $97,710 |
Find assessor info on the county website
Monthly payment
Est. payment
Payment breakdown
Explore the cost of this home by adjusting the details. Changes won't be saved.Climate risks
Neighborhood: 48323
- $494,7005 bd3 ba2.4k sqft4289 Macqueen Dr, West Bloomfield, MI 48323Off Market
- $432,4004 bd2 ba2.2k sqft4319 Macqueen Dr, West Bloomfield, MI 48323Off Market
- $504,5004 bd3 ba2.9k sqft3886 Tyrconnel Trl, West Bloomfield, MI 48323Off Market
- $--4 bd3 ba2.1k sqft4292 Mac Queen, West Bloomfield, MI 48323Off Market
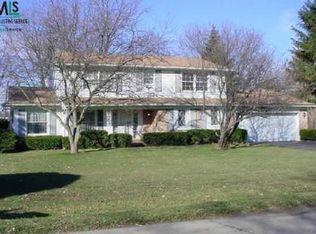
Similar homes
- $749,9004 bd3 ba3.9k sqft3265 Bloomfield Shore Dr, West Bloomfield, MI 48323For Sale

 MLS ID #20261059071, Chris G Pero, Max Broock, REALTORS®-Birmingham. Realcomp II
 - $459,0004 bd3 ba3.3k sqft4370 Savoie Trl, West Bloomfield, MI 48323For Sale
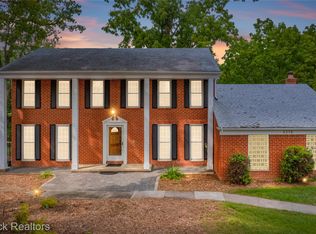 MLS ID #20261067919, Francine Schlesinger, Max Broock, REALTORS®-Birmingham. Realcomp II
 - $599,9004 bd4 ba3.5k sqft6679 Edinborough Dr, West Bloomfield, MI 48322For Sale
 MLS ID #20261057690, Rachael Abraham, Max Broock, REALTORS®-Bloomfield Hills. Realcomp II
 - $515,9004 bd4 ba4.7k sqft5994 Glen Eagles Dr, West Bloomfield, MI 48323For Sale
 MLS ID #20261043517, Sam Baydoun, Century 21 Curran & Oberski. Realcomp II
 - $664,9994 bd3 ba2.7k sqft633 Foxhall Rd, Bloomfield Hills, MI 48304For SaleMLS ID #20261052436, Austin Sturza, Century 21 Professionals. Realcomp II
- $450,0004 bd3 ba2.2k sqft6609 E Knollwood Cir, West Bloomfield, MI 48322For SaleMLS ID #20261071010, Logan C Wert, Max Broock, REALTORS®-Bloomfield Hills. Realcomp II
- $549,0002 bd3 ba2k sqft2665 Middlebelt Rd, West Bloomfield, MI 48324For SaleMLS ID #20261069196, Christopher J Gerback, Max Broock, REALTORS®-Birmingham. Realcomp II
- $699,0005 bd4 ba3.3k sqft855 Preserve Ln, White Lake, MI 48386For SaleMLS ID #20261071437, Stephanie Janiga, Keller Williams Advantage. Realcomp II
- $799,0003 bd4 ba4.9k sqft7398 Autumn Hill Dr, West Bloomfield, MI 48323For SaleMLS ID #20261063527, Jason Dabish, Max Broock Realtors. Realcomp II
- $424,9005 bd2 ba2.4k sqft5569 Tadworth Pl, West Bloomfield, MI 48322For SaleMLS ID #20261070867, Cory Richards, @properties Christie's Int'l R.E. Birmingham. Realcomp II
- $649,9996 bd6 ba2.7k sqft17348 Hilton St, Southfield, MI 48075For SaleMLS ID #20261070262, Moshe Lange, Max Broock, REALTORS®-Birmingham. Realcomp II
- $649,9005 bd4 ba4.8k sqft6925 W Church St, Clarkston, MI 48346For SaleMLS ID #20261066878, Karen Jo Micallef, Max Broock, REALTORS®-Clarkston. Realcomp II
- $624,9004 bd3 ba3.3k sqft165 Leetonia Dr, Troy, MI 48085For SaleMLS ID #20261067348, Ronald M Provenzano, ICON Realty Experts, LLC. Realcomp II
- $749,0005 bd5 ba3.7k sqft25461 Tweed Dr, Franklin, MI 48025New ConstructionMLS ID #20261066558, Darlene Jackson, Max Broock, REALTORS®-Birmingham. Realcomp II
- $525,0005 bd4 ba3.9k sqft33615 Heritage Hills Dr, Farmington Hills, MI 48331For SaleMLS ID #20261056639, Bella Brookenthal, Real Estate One-W Blmfld. Realcomp II
- $499,9004 bd3 ba2.8k sqft6638 Woodbank Dr, Bloomfield Hills, MI 48301For SaleMLS ID #20261070292, John Pickell, RE/MAX Classic. Realcomp II
- $787,5004 bd3 ba3.2k sqft474 Beverly Island Dr, Waterford, MI 48328For SaleMLS ID #20261036046, Nancy L Mahlin, KW Showcase Realty. Realcomp II
- $599,9006 bd3 ba2.7k sqft2220 Wixom Rd, Commerce Township, MI 48382For SaleMLS ID #20261062860, Janet K Stockton, KW Showcase Realty. Realcomp II
- $530,0004 bd3 ba3.6k sqft21542 Beauford Ct, Northville, MI 48167For Sale
 MLS ID #26047312, Autumn Hicks, KW Advantage. MichRIC
