Custom-built ranch on a half-acre lot in Troy offering an open, functional layout with exceptional living space on both levels. Vaulted ceilings and LVP flooring highlight the main living areas, while the kitchen features granite countertops, stainless steel appliances, abundant cabinetry, and a large island with seating. Sliding doors open to an expansive deck overlooking the deep backyard, creating a natural extension of the living space for outdoor dining and entertaining. Three bedrooms with 9-foot ceilings are located on the main level, along with a spacious laundry and mudroom directly off the garage with a utility sink. The finished lower level adds 1,225 square feet of living space, including a legal fourth bedroom, full bathroom, and large open recreation area with flexibility for a media room, gym, game room, or additional entertaining space. Water and drain lines are already in place for a future kitchenette or wet bar, and a large unfinished area provides substantial storage. A path directly across the street offers access to the nature trail with connections to the nearby dog park and aquatic center. Located within the Troy School District with an attached two-car garage, public water and sewer, and no HOA. BATVAI
For sale
Price cut: $25.1K (8/28)
$624,900
165 Leetonia Dr, Troy, MI 48085
4beds
3,375sqft
Single Family Residence
Built in 2017
0.5 Acres Lot
$614,300 Zestimate®
$185/sqft
$-- HOA
What's special
- 11 days
- 2,253
- 184
Likely to sell faster than
Zillow last checked:
Listing updated:
Listed by:
Ronald M Provenzano 248-985-9961,
ICON Realty Experts, LLC 248-985-9961
Source: Realcomp II,MLS#: 20261067348
Facts & features
Interior
Bedrooms & bathrooms
- Bedrooms: 4
- Bathrooms: 3
- Full bathrooms: 3
Primary bedroom
- Level: Entry
- Area: 238
- Dimensions: 17 X 14
Bedroom
- Level: Entry
- Area: 168
- Dimensions: 14 X 12
Bedroom
- Level: Entry
- Area: 196
- Dimensions: 14 X 14
Bedroom
- Level: Basement
- Area: 182
- Dimensions: 14 X 13
Primary bathroom
- Level: Entry
- Area: 70
- Dimensions: 10 X 7
Other
- Level: Entry
- Area: 40
- Dimensions: 5 X 8
Other
- Level: Basement
- Area: 40
- Dimensions: 8 X 5
Laundry
- Level: Entry
- Area: 90
- Dimensions: 10 X 9
Heating
- Forced Air, Natural Gas
Cooling
- Ceiling Fans, Central Air
Appliances
- Included: Dishwasher, Disposal, Dryer, Free Standing Gas Range, Free Standing Refrigerator, Microwave, Washer
Features
- Basement: Partially Finished
- Has fireplace: No
Interior area
- Total interior livable area: 3,375 sqft
- Finished area above ground: 2,300
- Finished area below ground: 1,075
Property
Parking
- Total spaces: 2
- Parking features: Two Car Garage, Attached
- Attached garage spaces: 2
Features
- Levels: One
- Stories: 1
- Entry location: GroundLevelwSteps
- Pool features: None
Lot
- Size: 0.5 Acres
- Dimensions: 85.58 x 217.05
Details
- Parcel number: 2015352050
- Special conditions: Short Sale No,Standard
Construction
Type & style
- Home type: SingleFamily
- Architectural style: Ranch
- Property subtype: Single Family Residence
Materials
- Vinyl Siding
- Foundation: Basement, Stone
Condition
- New construction: No
- Year built: 2017
Utilities & green energy
- Sewer: Public Sewer
- Water: Public
Community & HOA
Community
- Subdivision: MC CORMICK & LAWRENCE LITTLE FARMS
HOA
- Has HOA: No
Location
- Region: Troy
Financial & listing details
- Price per square foot: $185/sqft
- Tax assessed value: $146,950
- Annual tax amount: $5,335
- Date on market: 8/28/2026
- Cumulative days on market: 11 days
- Listing agreement: Exclusive Right To Sell
- Listing terms: Cash,Conventional
Estimated market value
$614,300
$584,000 - $645,000
$3,999/mo
Price history
| Date | Event | Price |
|---|---|---|
| 8/28/2026 | Price change | $624,900-3.9%$185/sqft |
Source:  Realcomp II #20261067348 Report a problem Realcomp II #20261067348 Report a problem | ||
| 7/17/2026 | Pending sale | $650,000$193/sqft |
Source: Owner Report a problem | ||
| 7/9/2026 | Price change | $650,000-5.1%$193/sqft |
Source: Owner Report a problem | ||
| 7/6/2026 | Listed for sale | $685,000$203/sqft |
Source: Owner Report a problem | ||
Public tax history
| Year | Property taxes | Tax assessment |
|---|---|---|
| 2025 | -- | $253,600 +12.4% |
| 2024 | -- | $225,590 +9% |
| 2023 | -- | $206,890 +1.3% |
| 2022 | -- | $204,230 +9.7% |
| 2021 | -- | $186,240 -0.5% |
| 2020 | -- | $187,170 +3.4% |
| 2019 | -- | $181,090 +336.4% |
| 2015 | -- | $41,500 |
| 2014 | -- | $41,500 |
| 2011 | -- | $41,500 |
| 2010 | -- | $41,500 |
| 2009 | -- | $41,500 |
Find assessor info on the county website
Monthly payment
Est. payment
Payment breakdown
Explore the cost of this home by adjusting the details. Changes won't be saved.Climate risks
Neighborhood: 48085
Similar homes
- $659,9994 bd4 ba4.5k sqft6515 Tamarack Dr, Troy, MI 48098For Sale
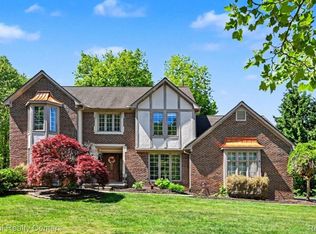
 MLS ID #20261039131, Christopher Kiper, National Realty Centers, Inc. Realcomp II
 - $550,0004 bd3 ba1.8k sqft3560 Beach Rd, Troy, MI 48084For Sale
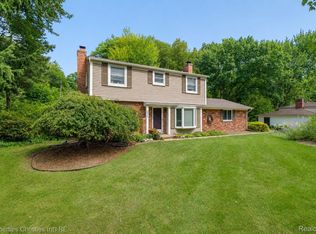 MLS ID #20261061158, Samuel M Kaplunov, @properties Christie's Int'l R.E. Birmingham. Realcomp II
 - $430,0004 bd3 ba3k sqft1653 Oakcrest Dr, Troy, MI 48083For Sale
 MLS ID #20261067215, Joey Barash, New Michigan Realty, LLC. Realcomp II
 - $664,9994 bd3 ba2.7k sqft633 Foxhall Rd, Bloomfield Hills, MI 48304For Sale
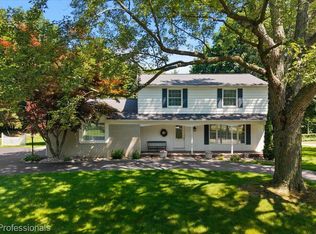 MLS ID #20261052436, Austin Sturza, Century 21 Professionals. Realcomp II
 - $729,0004 bd3 ba3.9k sqft6730 Whiting Dr, Troy, MI 48098For SaleMLS ID #20261060350, Lawrence Grodsky, Real Estate One-Troy. Realcomp II
- $629,9004 bd3 ba3k sqft4086 Arcadia Dr, Auburn Hills, MI 48326For SaleMLS ID #20261063811, Tonya Newberry, Max Broock, REALTORS®-Birmingham. Realcomp II
- $649,9996 bd6 ba2.7k sqft17348 Hilton St, Southfield, MI 48075For SaleMLS ID #20261070262, Moshe Lange, Max Broock, REALTORS®-Birmingham. Realcomp II
- $549,0004 bd4 ba3.4k sqft5157 Trailwood Ln, Warren, MI 48092For SaleMLS ID #20261068054, James T Silver, Keller Williams Somerset. Realcomp II
- $615,0003 bd2 ba1.7k sqft171 S Glengarry Rd, Bloomfield Hills, MI 48301For SaleMLS ID #20261062891, Chris G Pero, Max Broock, REALTORS®-Birmingham. Realcomp II
- $649,9005 bd4 ba3.4k sqft4301 Macqueen Dr, West Bloomfield, MI 48323For SaleMLS ID #20261051503, Ray Ashley, Coldwell Banker Town & Country. Realcomp II
- $534,9004 bd3 ba3.7k sqft7386 Tottenham, Utica, MI 48317For SaleMLS ID #20261070666, Marvin Nafsu, Showtime Realty. Realcomp II
- $779,0005 bd3 ba4k sqft745 Hawthorne Dr, Bloomfield Hills, MI 48304For SaleMLS ID #20261062946, Pashko P Dushaj, Century 21 Professionals Utica. Realcomp II
- $499,9004 bd3 ba2.8k sqft6638 Woodbank Dr, Bloomfield Hills, MI 48301For SaleMLS ID #20261070292, John Pickell, RE/MAX Classic. Realcomp II
- $685,0003 bd3 ba2.7k sqft1025 Otter Ave, Waterford, MI 48328For SaleMLS ID #20261071947, Jan Hays, Max Broock, REALTORS®-Bloomfield Hills. Realcomp II
- $750,0006 bd3 ba3.9k sqft6157 Blue Beech Ct, Rochester Hills, MI 48306For SaleMLS ID #20261064228, Robert Hellow, Ascendent Realty Associates, LLC. Realcomp II
- $599,9004 bd4 ba3.5k sqft6679 Edinborough Dr, West Bloomfield, MI 48322For SaleMLS ID #20261057690, Rachael Abraham, Max Broock, REALTORS®-Bloomfield Hills. Realcomp II
- $389,0004 bd3 ba2k sqft1872 Flemington Dr, Troy, MI 48098For SaleMLS ID #20261067894, Pashko P Dushaj, Century 21 Professionals Utica. Realcomp II
- $459,0004 bd3 ba3.3k sqft4370 Savoie Trl, West Bloomfield, MI 48323For SaleMLS ID #20261067919, Francine Schlesinger, Max Broock, REALTORS®-Birmingham. Realcomp II
- $699,9004 bd3 ba2.8k sqft2828 S Livernois Rd, Rochester Hills, MI 48307New ConstructionMLS ID #20261036130, Keri Sorenson, National Realty Centers, Inc. Realcomp II
